
 Twitter
 Facebook
 Email
Email
|

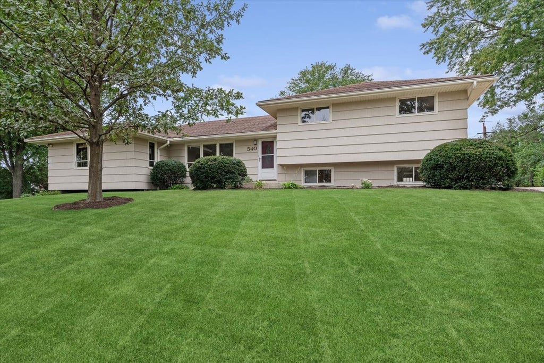
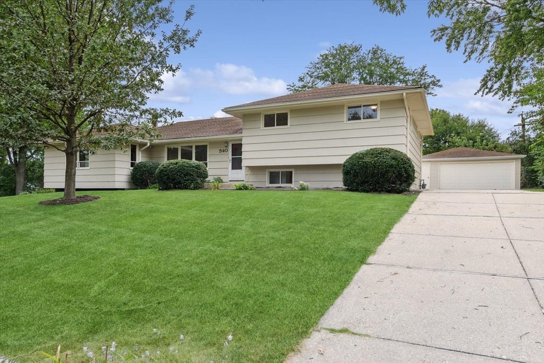
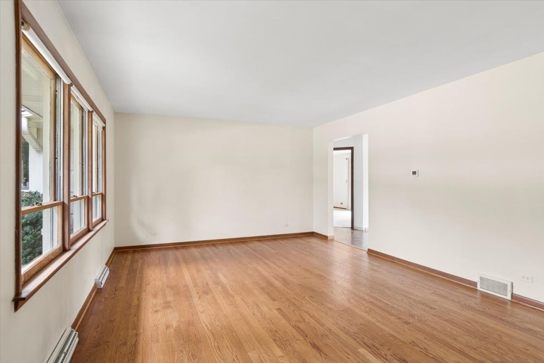
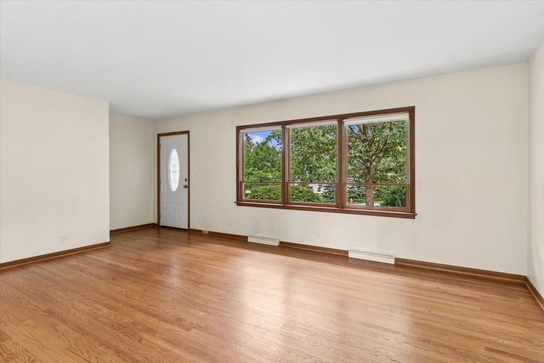
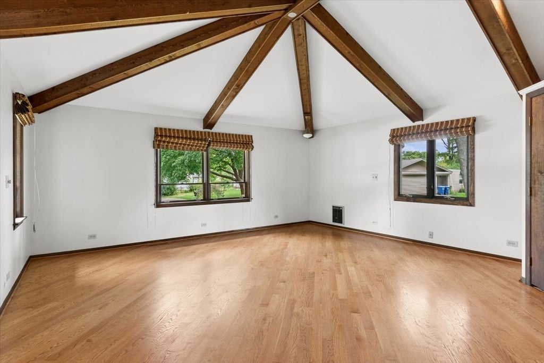
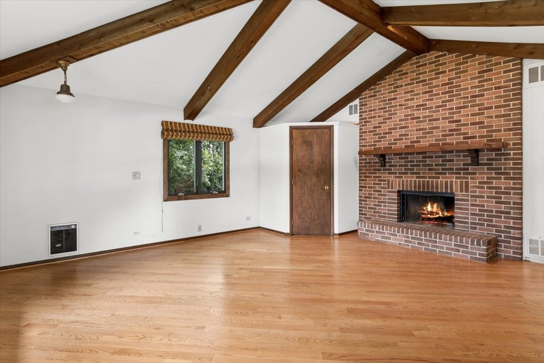
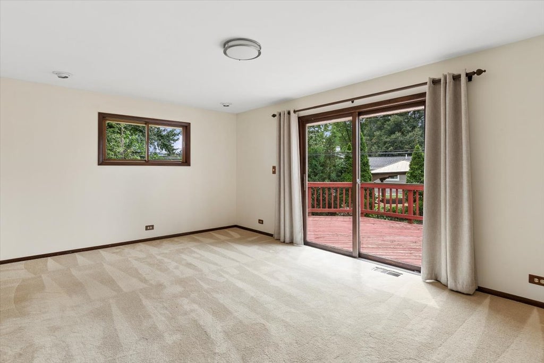
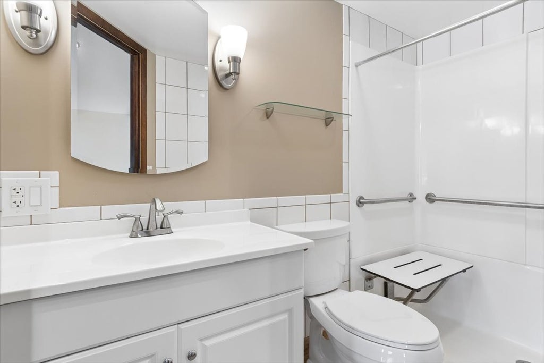
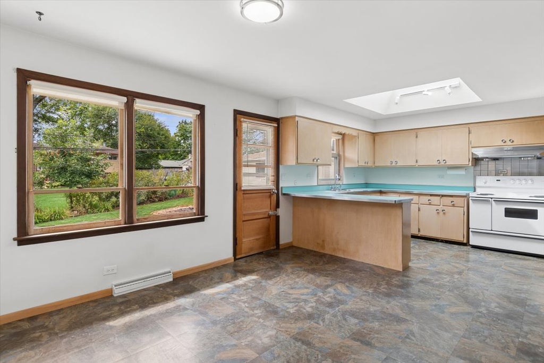
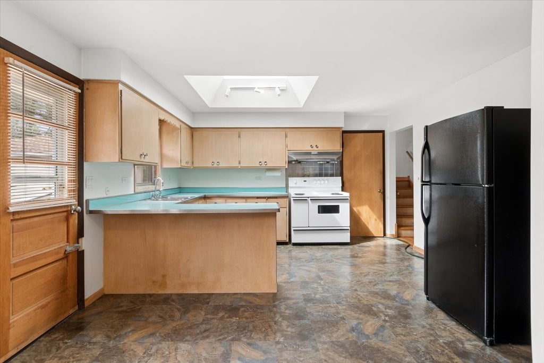
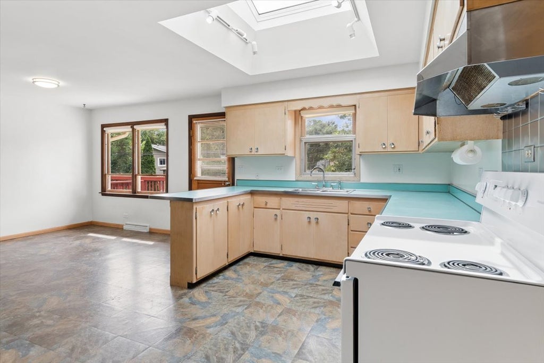
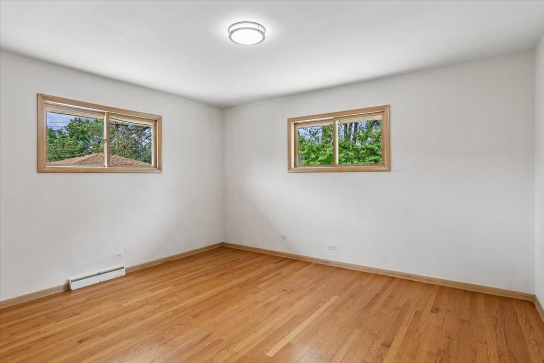
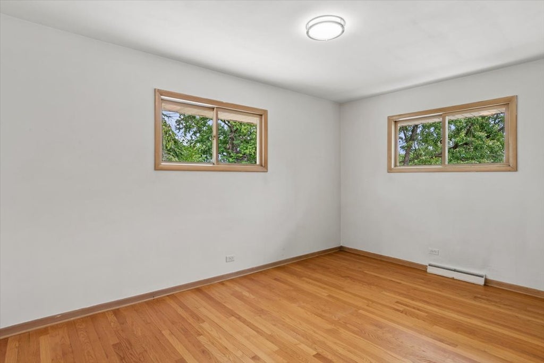
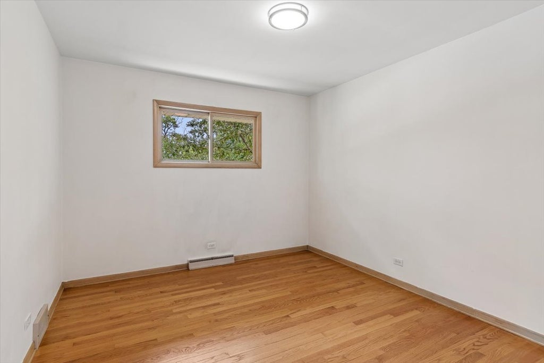
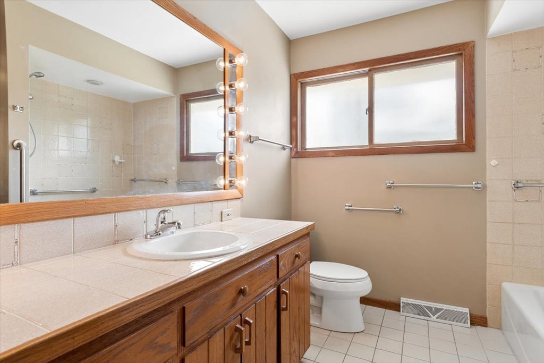
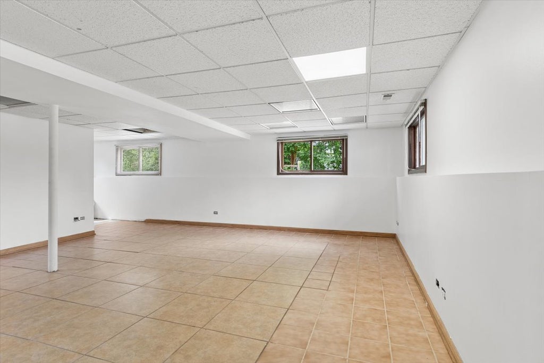
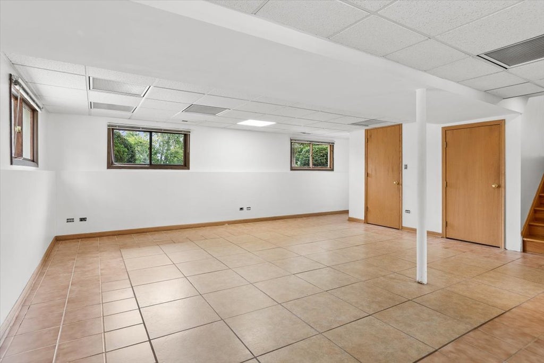
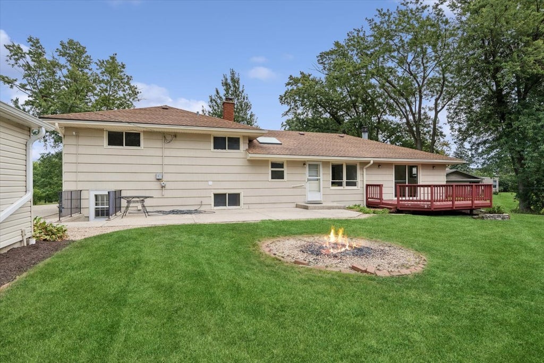
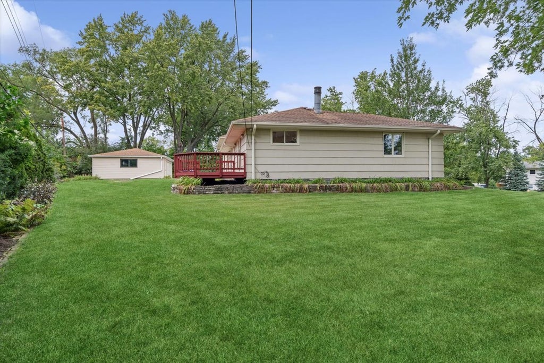
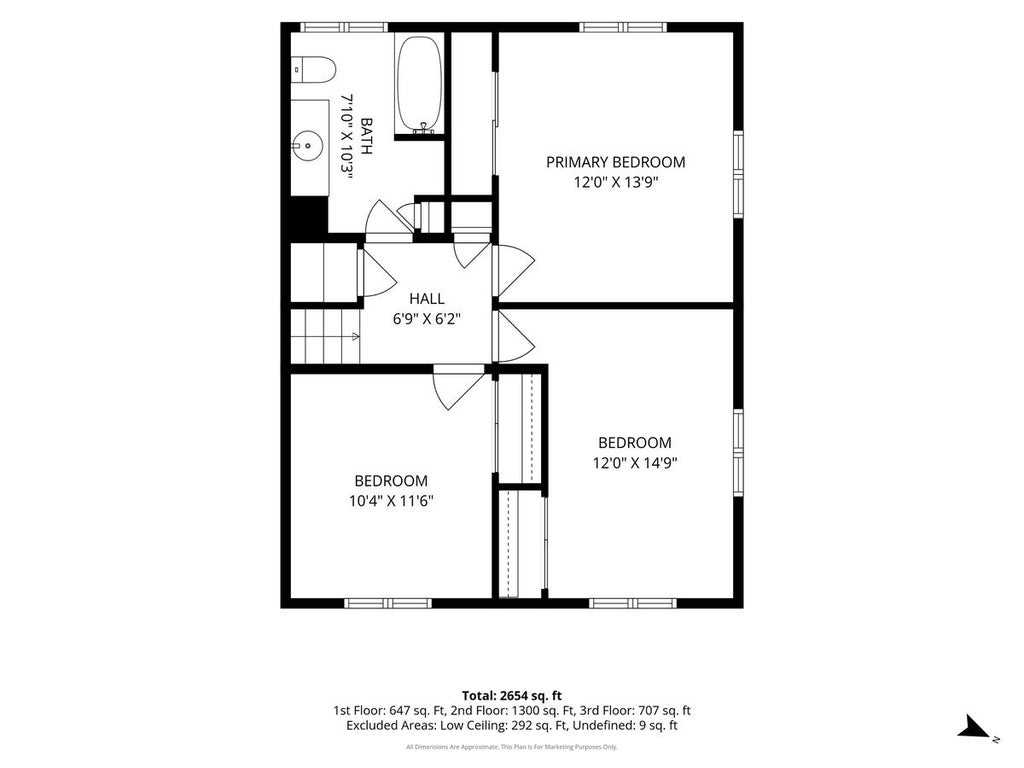
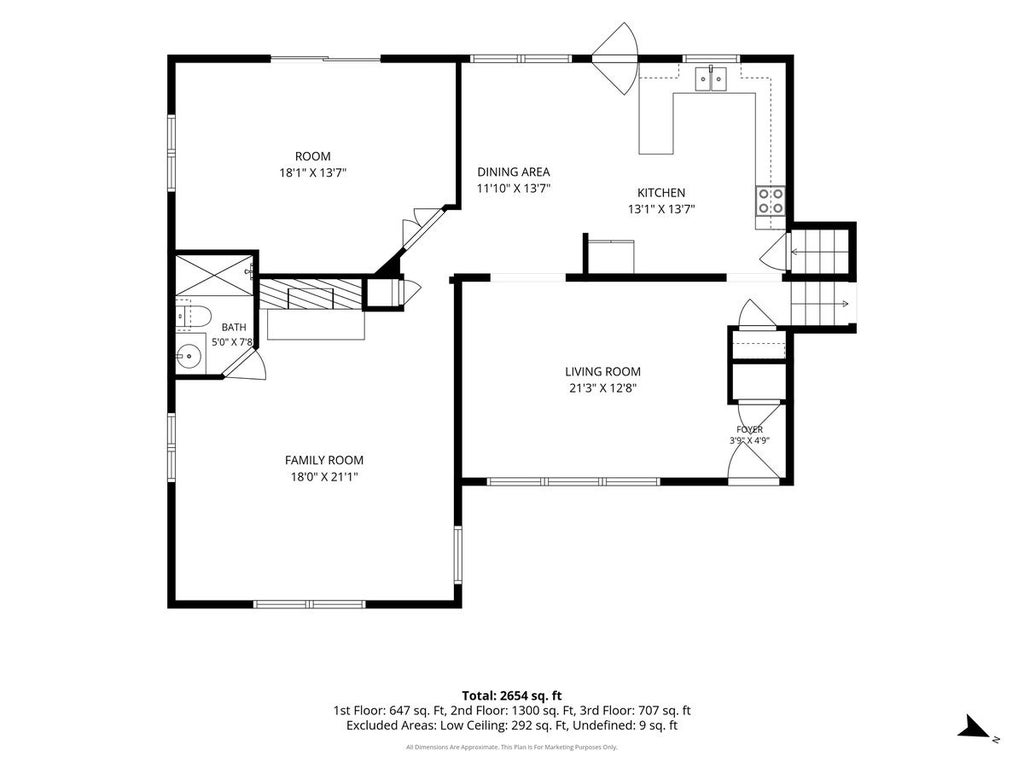
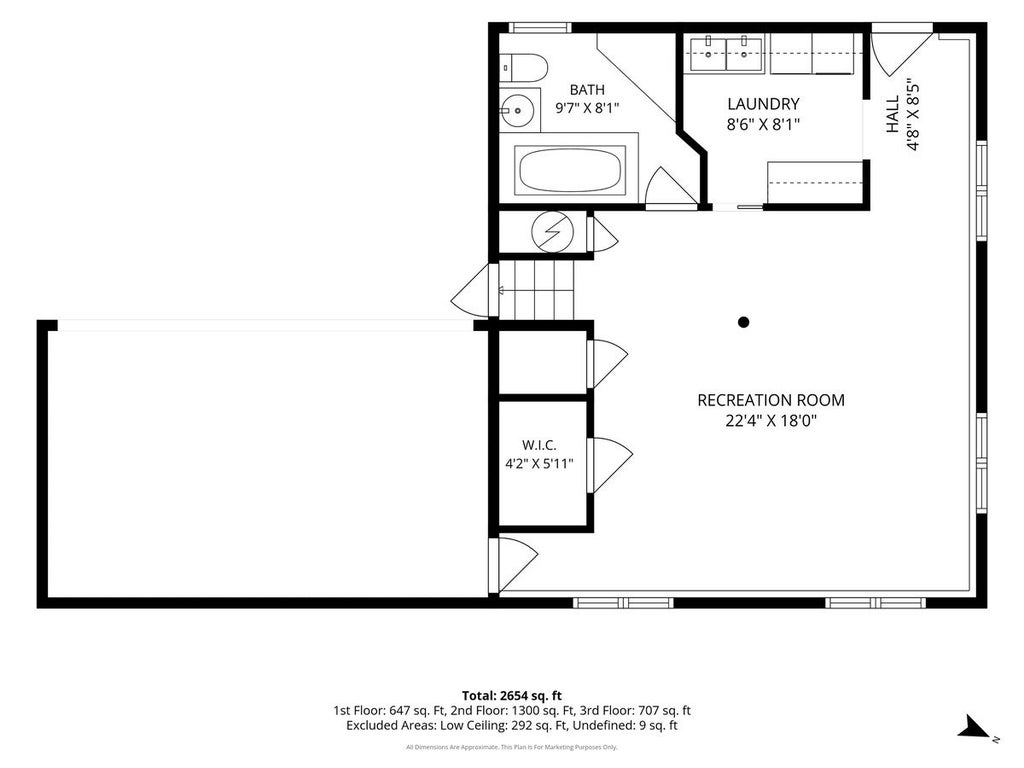
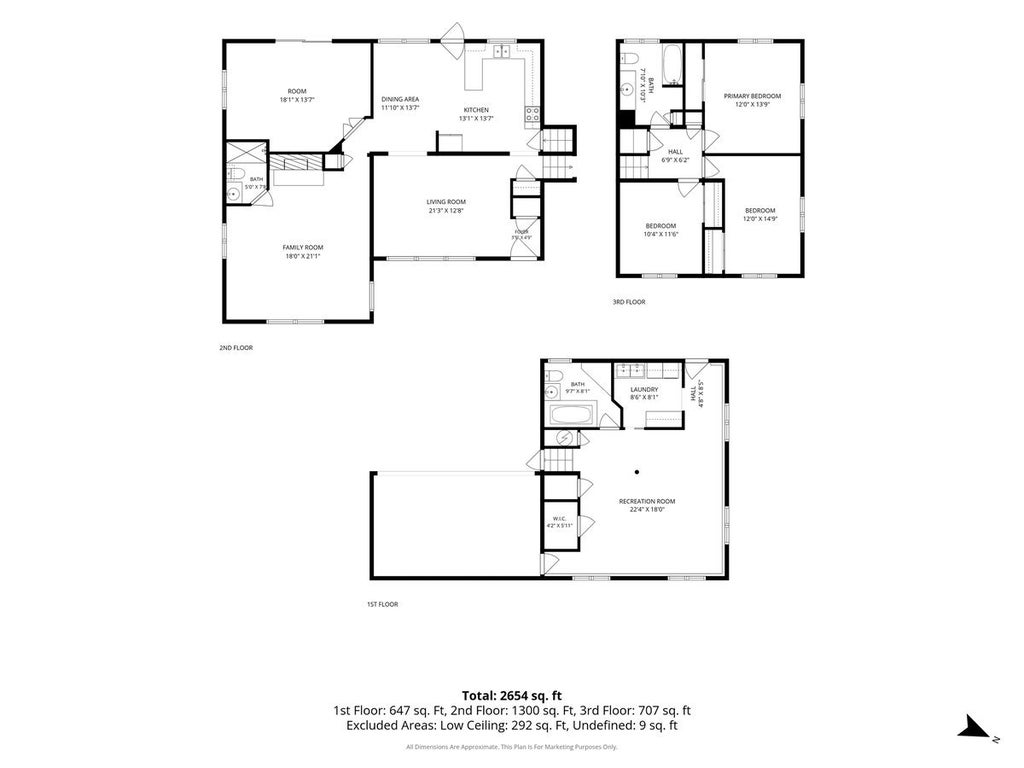
First time on the market! Welcome to this spacious 4-bedroom, 3-full-bath home tucked away on a private cul-de-sac in Lisle. A wonderful and flexible floor plan offers room to spread out and make the space your own. The inviting living room provides plenty of natural light, while the first-floor primary features vaulted ceilings, fireplace and ensuite bath creating a comfortable private retreat. This versatile space could also be used as a family room, depending on your needs. The large kitchen features a skylight, abundant workspace and a generous eating area, while the separate dining room offers additional flexibility as a home office or den. Upstairs, you'll find three bedrooms with hardwood floors and a full hall bath. The expansive lower level provides incredible additional living space with plenty of room for a large recreation area, game room, or second family room, along with another full bath. A walkout leads directly to the large landscaped yard, extending the living space outdoors. With four bedrooms, three full baths, multiple living areas and a wonderfully adaptable floor plan, this longtime-owned home offers an exciting opportunity to create something truly special in a peaceful setting.
| DAYS ON MARKET | 0 | LAST UPDATED | 10/3/2026 |
|---|---|---|---|
| YEAR BUILT | 1960 | COMMUNITY | Lisle |
| GARAGE SPACES | 2.0 | COUNTY | DuPage |
| STATUS | Active | PROPERTY TYPE(S) | Single Family |
| School District | Lisle High School |
|---|---|
| Elementary School | Lisle Elementary School |
| Jr. High School | Lisle Junior High School |
| High School | Lisle High School |
| ADDITIONAL DETAILS | |
| AIR | None |
|---|---|
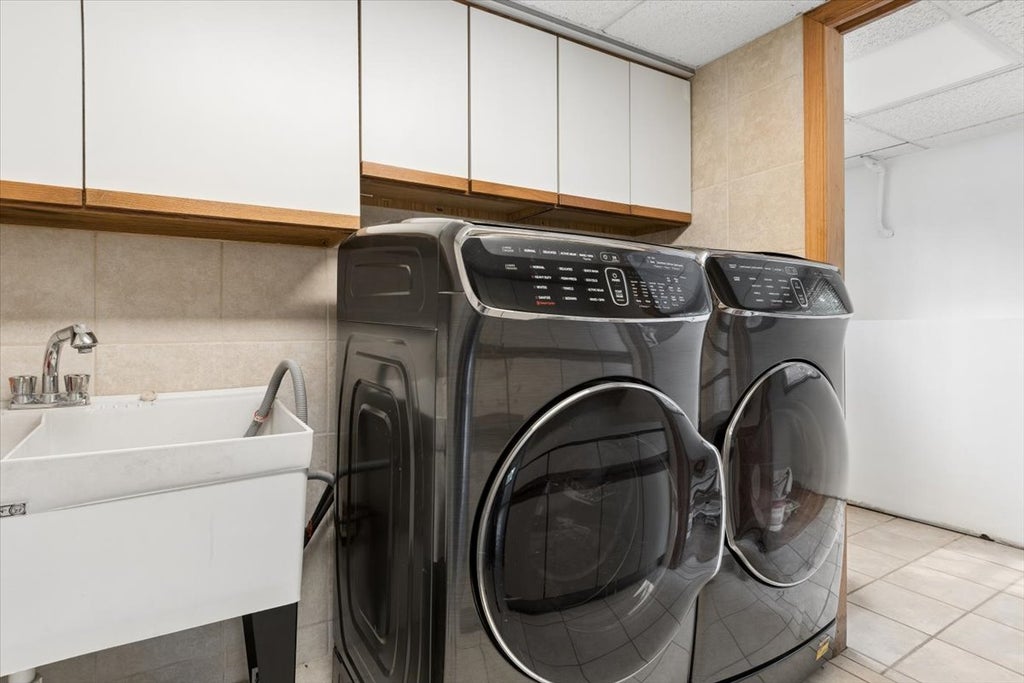
| APPLIANCES | Dryer, Range, Refrigerator, Washer |
| AREA | Lisle |
| BASEMENT | Exterior Entry, Finished, Walk-Out Access, Walk-Up Access, Yes |
| CONSTRUCTION | Aluminum Siding |
| FIREPLACE | Yes |
| GARAGE | Yes |
| HEAT | Natural Gas |
| INTERIOR | Beamed Ceilings, Vaulted Ceiling(s), Walk-In Closet(s) |
| LOT | 0 |
| LOT DIMENSIONS | 115 x 105 x 163 x 135 |
| PARKING | Detached, Garage |
| SEWER | Public Sewer |
| TAXES | 10651.2 |
| WATER | Public |
MORTGAGE CALCULATOR
TOTAL MONTHLY PAYMENT
0
P
I
*Estimate only
| SATELLITE VIEW |
| / | |
We respect your online privacy and will never spam you. By submitting this form with your telephone number
you are consenting for Humderto
Garcia to contact you even if your name is on a Federal or State
"Do not call List".
Listed with Baird & Warner
The data relating to real estate for sale on this web site comes in part from the Broker ReciprocitySM Program of MRED. All real estate listings are marked with the Broker ReciprocitySM logo or the MRED Broker ReciprocitySM thumbnail logo (a little black house) and detailed information about them includes the name of the listing brokers.
The broker providing these data believes them to be correct, but advises interested parties to confirm them before relying on them in a purchase decision.
Copyright 2026 MRED. All rights reserved.

The broker providing these data believes them to be correct, but advises interested parties to confirm them before relying on them in a purchase decision.
Copyright 2026 MRED. All rights reserved.
This IDX solution is (c) Diverse Solutions 2026.