
 Twitter
 Facebook
 Email
Email








|

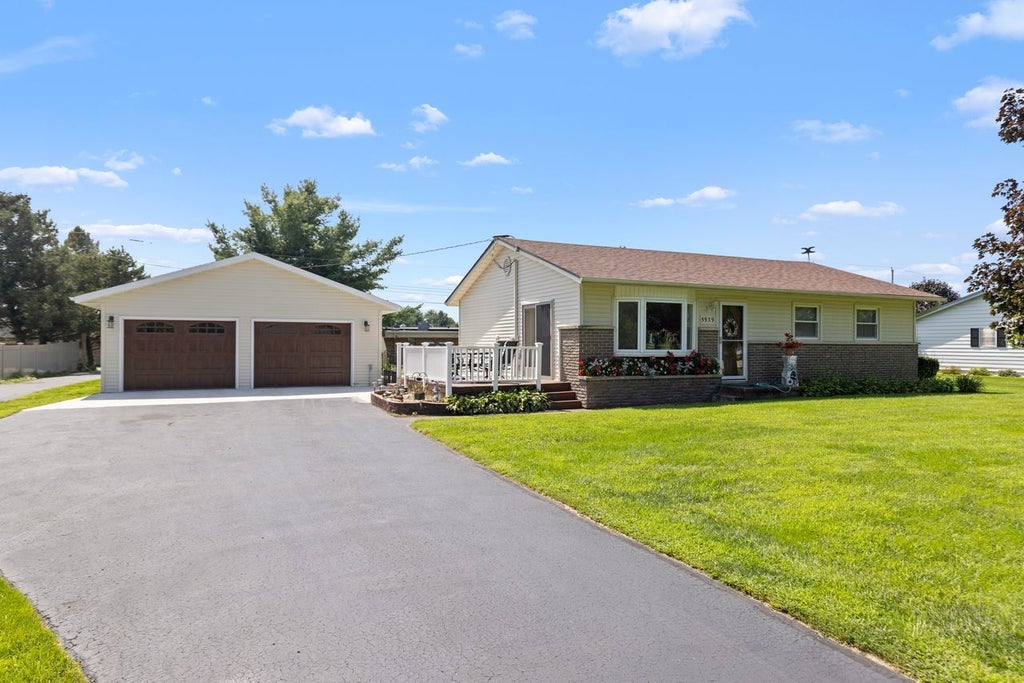
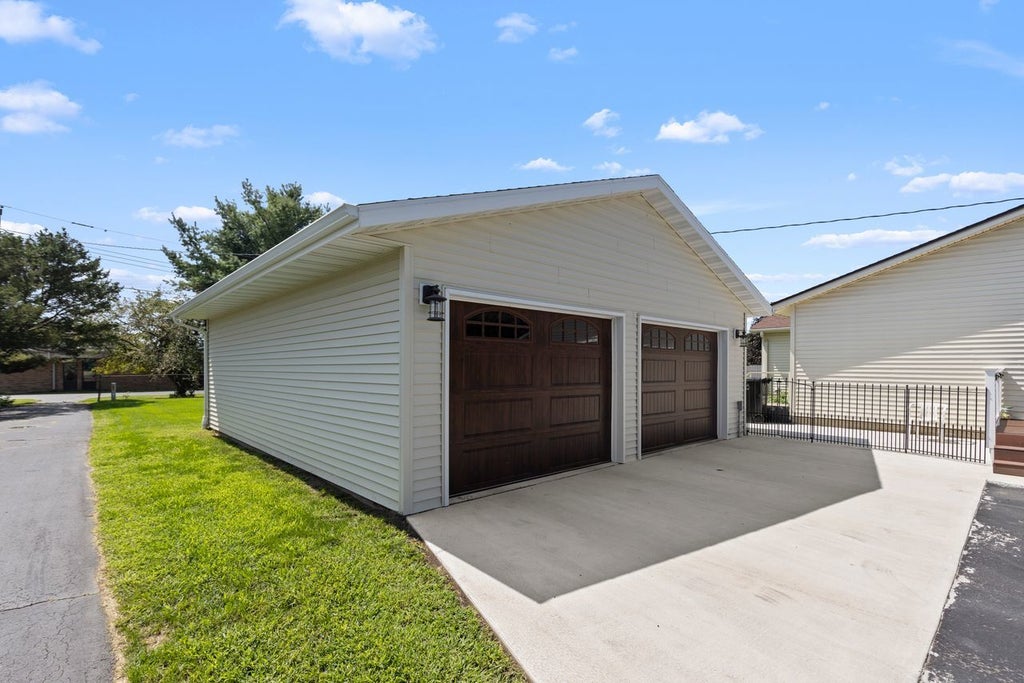
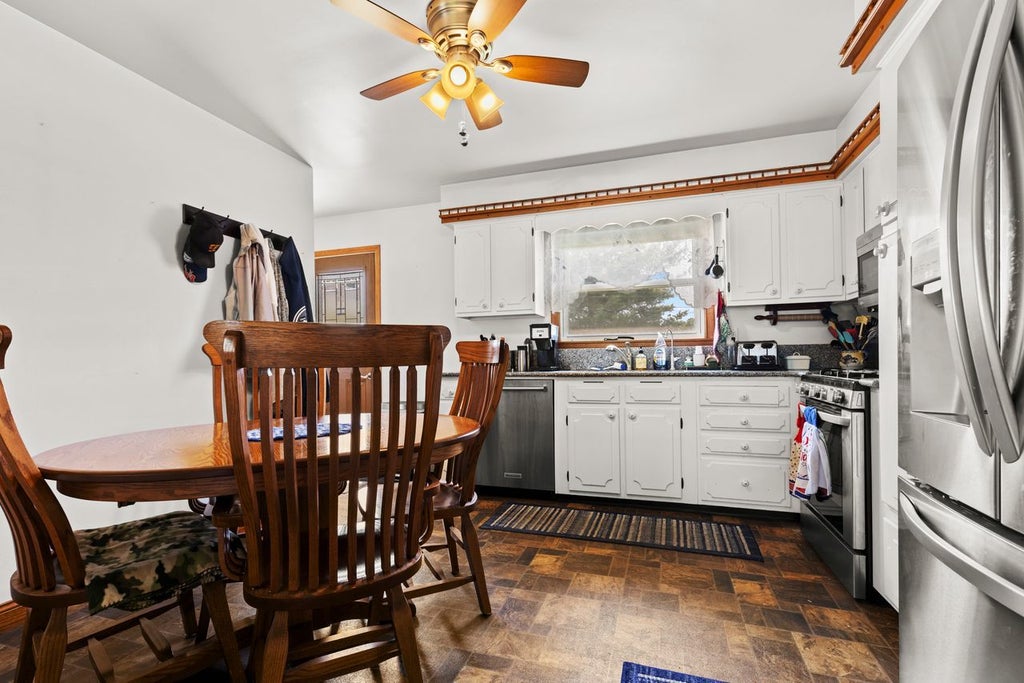
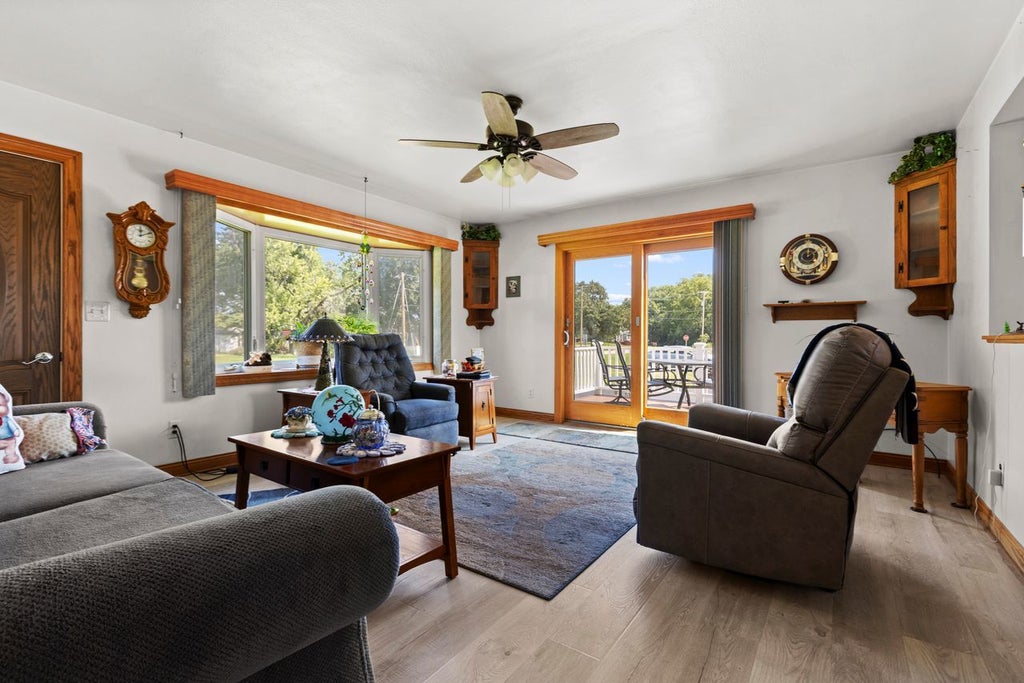
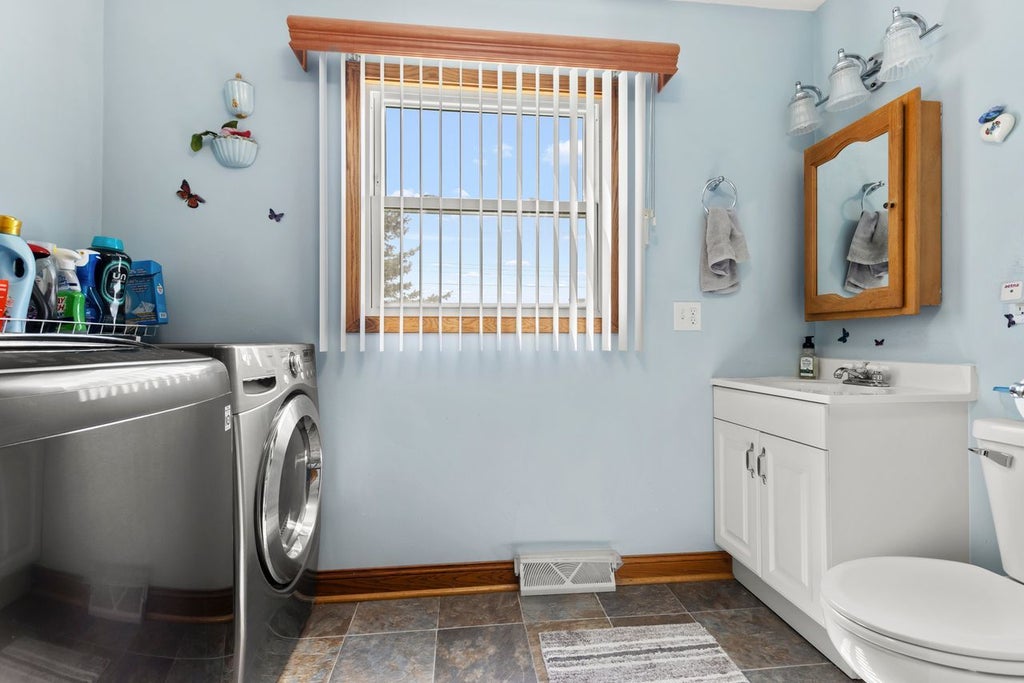
Exceptional pride in ownership shows throughout this one-owner ranch in the Willow Brook subdivision, located in the much sought-after Hononegah High school district with direct backyard access to Prairie Hill Elementary. A solid 3-bedroom, 2-bath home with main-floor living done right: primary suite, first-floor laundry, and an easy, functional layout throughout. Inside, three well-sized bedrooms and two full baths sit all on one level, with a bright kitchen and comfortable living and dining space that flow together for everyday ease. The main-floor primary suite offers privacy and convenience, with first-floor laundry just steps away. The partially finished basement adds real square footage and room to make it your own. Outside, a generous backyard with an outdoor shed and a deck handles everything from entertaining to weekend projects. The standout is a brand-new 2025 oversized 2.5-car garage, extra deep and extra wide, built for vehicles, storage, and everything in between. Meticulously maintained from top to bottom, with recent updates that give you a clean slate: new roof (2024), siding (2016), and a reverse osmosis drinking water system. Furnace, AC, and mechanicals have all been carefully kept up. A rare find, cared for by a single owner and ready for its next chapter. Schedule your showing.
| DAYS ON MARKET | 1 | LAST UPDATED | 8/21/2026 |
|---|---|---|---|
| YEAR BUILT | 1963 | COMMUNITY | South Beloit |
| GARAGE SPACES | 2.5 | COUNTY | Winnebago |
| STATUS | Active | PROPERTY TYPE(S) | Single Family |
| School District | Hononegah High School |
|---|---|
| Elementary School | Prairie Hill Elementary School |
| Jr. High School | Willowbrook Middle School |
| High School | Hononegah High School |
| ADDITIONAL DETAILS | |
| AIR | Ceiling Fan(s), Central Air |
|---|---|
| AIR CONDITIONING | Yes |
| APPLIANCES | Cooktop, Dishwasher, Dryer, Microwave, Refrigerator, Washer, Water Softener |
| AREA | South Beloit |
| BASEMENT | Full, Partially Finished, Sump Pump, Yes |
| CONSTRUCTION | Brick, Vinyl Siding |
| GARAGE | Yes |
| HEAT | Forced Air |
| LOT | 0.35 acre(s) |
| LOT DIMENSIONS | 150x100x150x100 |
| PARKING | Asphalt, Garage Door Opener, Detached, Garage |
| SEWER | Septic Tank |
| STYLE | Ranch |
| WATER | Well |
MORTGAGE CALCULATOR
TOTAL MONTHLY PAYMENT
0
P
I
*Estimate only
| SATELLITE VIEW |
| / | |
We respect your online privacy and will never spam you. By submitting this form with your telephone number
you are consenting for Humderto
Garcia to contact you even if your name is on a Federal or State
"Do not call List".
Listed with Keller Williams Realty Signature
The data relating to real estate for sale on this web site comes in part from the Broker ReciprocitySM Program of MRED. All real estate listings are marked with the Broker ReciprocitySM logo or the MRED Broker ReciprocitySM thumbnail logo (a little black house) and detailed information about them includes the name of the listing brokers.
The broker providing these data believes them to be correct, but advises interested parties to confirm them before relying on them in a purchase decision.
Copyright 2026 MRED. All rights reserved.

The broker providing these data believes them to be correct, but advises interested parties to confirm them before relying on them in a purchase decision.
Copyright 2026 MRED. All rights reserved.
This IDX solution is (c) Diverse Solutions 2026.