
 Twitter
 Facebook
 Email
Email
|


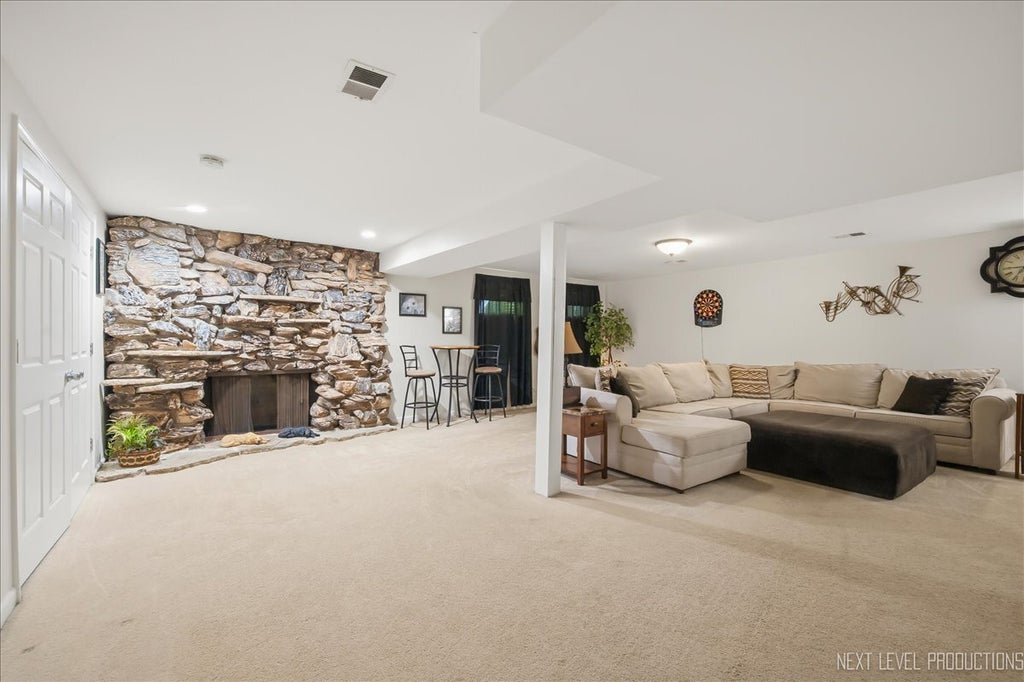


Live the Glen Ellyn life without the Glen Ellyn price tag! This place is all about tranquility and space to call your own. There's nearly an acre of land backed by protected nature preserves. Inside this all brick beauty you will find the easy-working kitchen that opens right into a sun-drenched dining room and living room area with walls of windows. The ultimate spot for whatever style of living your heart desires. You've got four bedrooms, including a convenient first-floor primary suite. Downstairs, the finished walk-out basement is inviting as can be thanks to the floor to ceiling stone, woodburning fireplace (yep, there are two in the house!). Storage abounds with loads of closet space on all three levels! Outside is where more fun happens. The backyard has an above-ground pool and a multi-level deck. Plus, that 3-car detached garage just waiting for your fleet of cars, your woodworking addiction, or just a lot of your "stuff." Recently done - new insulation in the attic and a re-built chimney - things you don't always notice right away! The love and care this home has been given is evident in every corner. Check out the list of updates and upgrades under Additional Information tab. Be in your new home before the leaves start turning!
| DAYS ON MARKET | 41 | LAST UPDATED | 9/11/2026 |
|---|---|---|---|
| YEAR BUILT | 1969 | COMMUNITY | Glen Ellyn |
| GARAGE SPACES | 3.0 | COUNTY | DuPage |
| STATUS | Conditional | PROPERTY TYPE(S) | Single Family |
| School District | Glenbard West High School |
|---|---|
| Elementary School | Forest Glen Elementary School |
| Jr. High School | Hadley Junior High School |
| High School | Glenbard West High School |
| ADDITIONAL DETAILS | |
| AIR | Central Air |
|---|---|
| AIR CONDITIONING | Yes |
| APPLIANCES | Dishwasher, Dryer, Microwave, Range, Refrigerator, Washer, Water Softener |
| AREA | Glen Ellyn |
| BASEMENT | Exterior Entry, Finished, Full, Storage Space, Walk-Out Access, Yes |
| CONSTRUCTION | Brick |
| FIREPLACE | Yes |
| GARAGE | Yes |
| HEAT | Forced Air, Natural Gas |
| INTERIOR | Beamed Ceilings |
| LOT | 0.75 acre(s) |
| LOT DESCRIPTION | Level |
| LOT DIMENSIONS | 202 x 162 x 200 x 162 |
| PARKING | Asphalt, Gravel, Garage Door Opener, Detached, Garage |
| POOL DESCRIPTION | Above Ground |
| SEWER | Septic Tank |
| STYLE | Cape Cod |
| TAXES | 8689.14 |
| WATER | Well |
MORTGAGE CALCULATOR
TOTAL MONTHLY PAYMENT
0
P
I
*Estimate only
| SATELLITE VIEW |
| / | |
We respect your online privacy and will never spam you. By submitting this form with your telephone number
you are consenting for Humderto
Garcia to contact you even if your name is on a Federal or State
"Do not call List".
Listed with Berkshire Hathaway HomeServices Chicago
The data relating to real estate for sale on this web site comes in part from the Broker ReciprocitySM Program of MRED. All real estate listings are marked with the Broker ReciprocitySM logo or the MRED Broker ReciprocitySM thumbnail logo (a little black house) and detailed information about them includes the name of the listing brokers.
The broker providing these data believes them to be correct, but advises interested parties to confirm them before relying on them in a purchase decision.
Copyright 2026 MRED. All rights reserved.

The broker providing these data believes them to be correct, but advises interested parties to confirm them before relying on them in a purchase decision.
Copyright 2026 MRED. All rights reserved.
This IDX solution is (c) Diverse Solutions 2026.