
 Twitter
 Facebook
 Email
Email
|

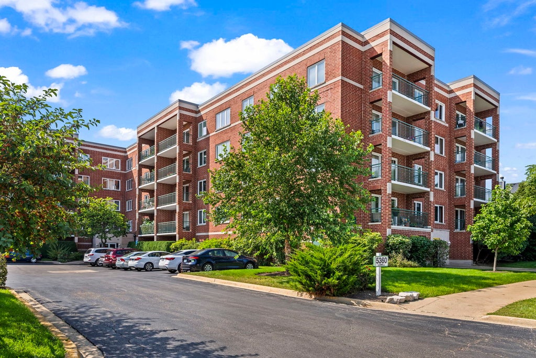
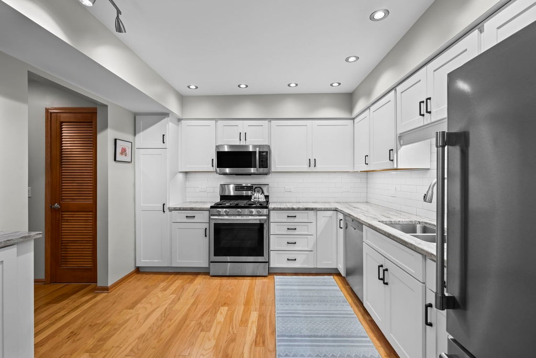
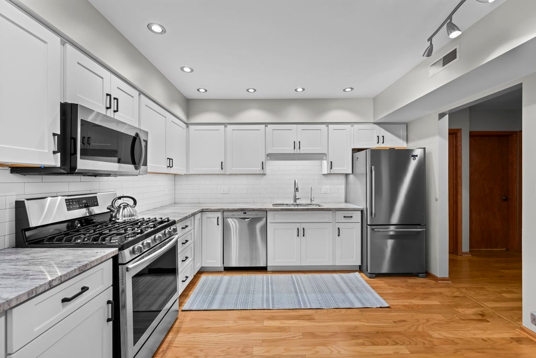
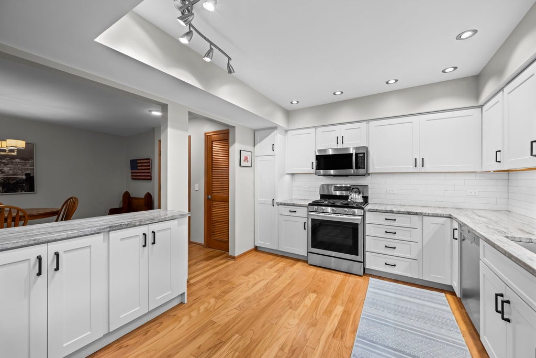
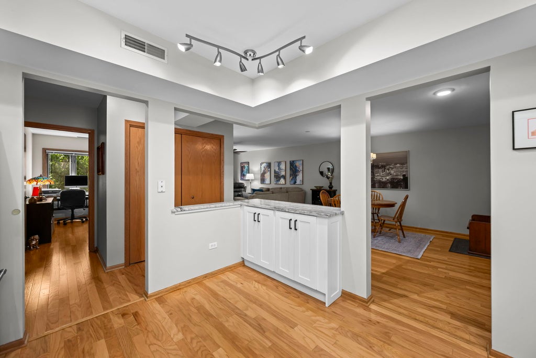
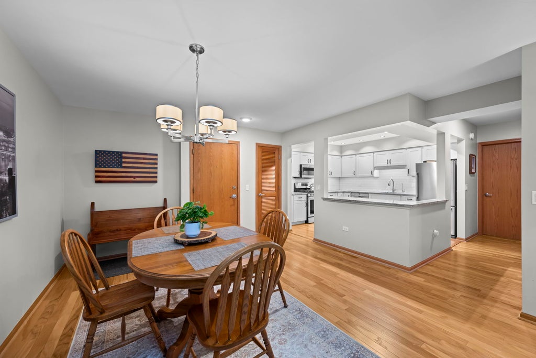
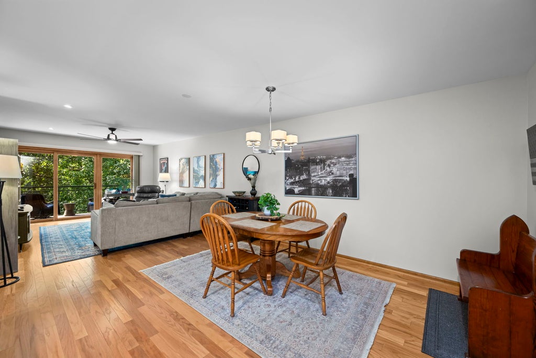
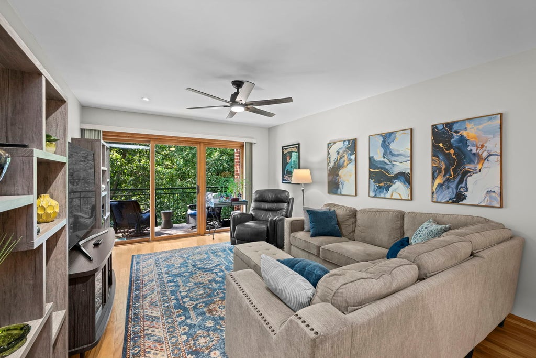
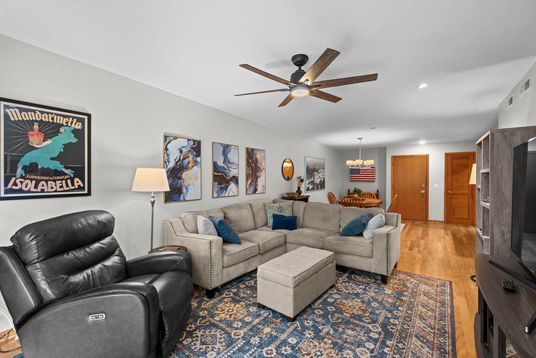
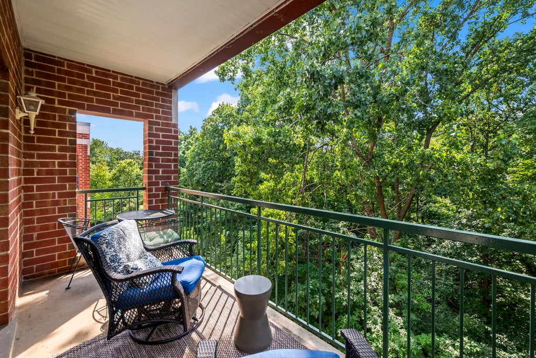
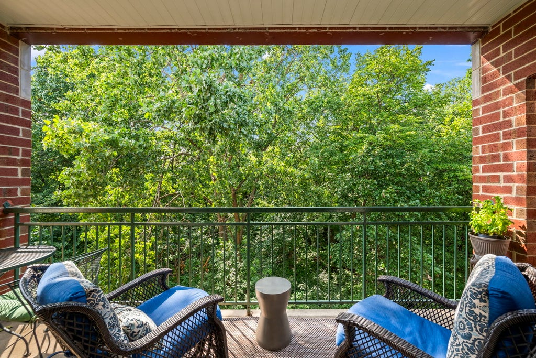
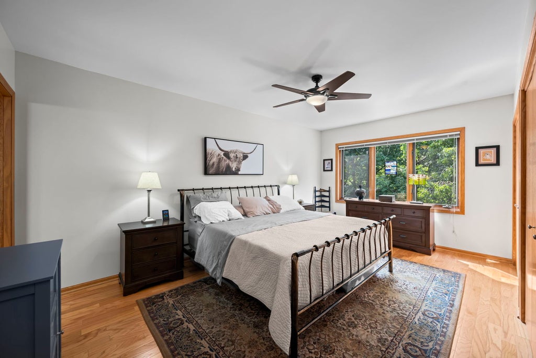
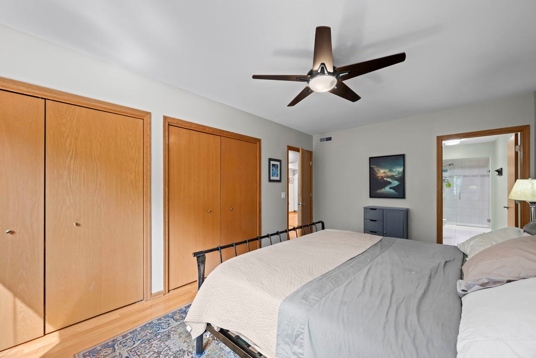
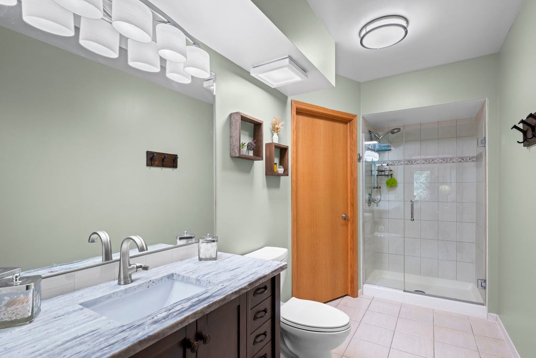
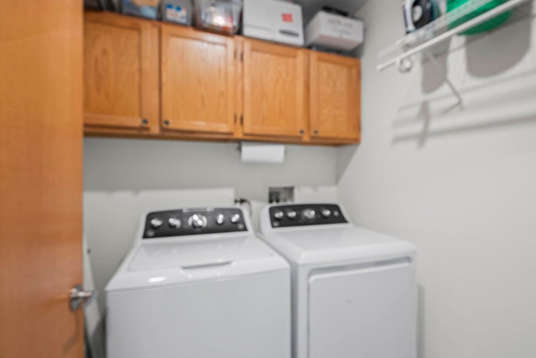
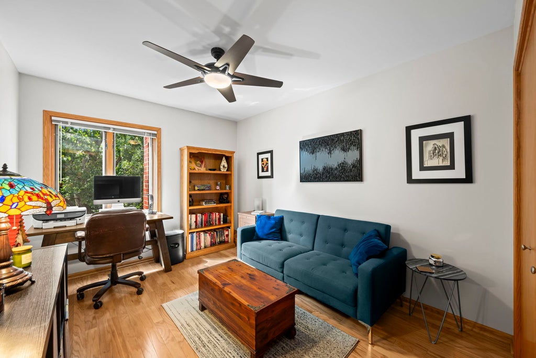
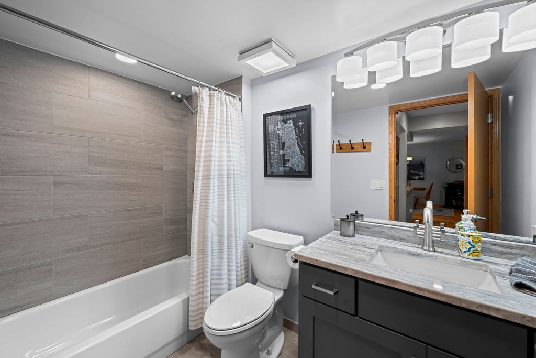
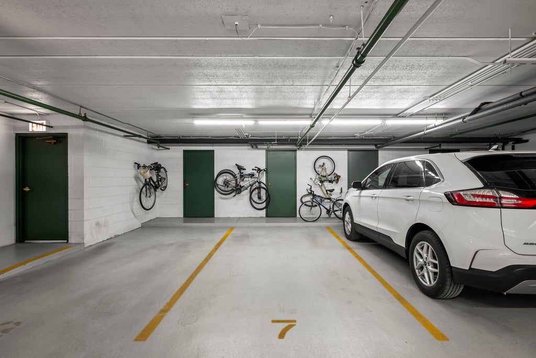
Welcome to River's Edge of Sauganash! This inviting top-floor 2-bedroom, 2-bath condo has been recently updated throughout and is truly move-in ready! Ideally situated with a west-facing view overlooking the peaceful LaBagh Woods, the home offers a tranquil retreat from the city. Relax and enjoy the beautiful forest preserve views from the large, covered balcony. The spacious floor plan features generously sized bedrooms, an open living area, and an updated kitchen. Additional highlights include an in-unit laundry room with washer and dryer, heated indoor parking, and a private storage room conveniently located next to the parking space. A dedicated walking path is right outside the door, while the impeccably maintained common grounds and professional management add to the ease of everyday living. River's Edge is pet-friendly, allowing up to two pets. Rentals are permitted with a 2-year minimum lease. Assessments include heat, water, gas, parking, common insurance, TV/cable, internet, exterior maintenance, lawn care, scavenger service, and snow removal. Enjoy easy access to the expressway and convenient proximity to shopping, grocery stores, and scenic walking trails. This condo perfectly combines peaceful, retreat-style living with the convenience of city life-all surrounded by nature. Roof 2021, A/C 2021
| DAYS ON MARKET | 35 | LAST UPDATED | 8/30/2026 |
|---|---|---|---|
| YEAR BUILT | 1997 | COMMUNITY | CHI - North Park |
| GARAGE SPACES | 1.0 | COUNTY | Cook |
| STATUS | Conditional | PROPERTY TYPE(S) | Condo/Townhouse/Co-Op |
| ADDITIONAL DETAILS | |
| AIR | Central Air |
|---|---|
| AIR CONDITIONING | Yes |
| AMENITIES | Gas, Insurance, Snow Removal, Water |
| APPLIANCES | Dishwasher, Dryer, Microwave, Range, Refrigerator, Stainless Steel Appliance(s), Washer |
| AREA | CHI - North Park |
| BASEMENT | None |
| CONSTRUCTION | Brick |
| EXTERIOR | Balcony |
| GARAGE | Attached Garage, Yes |
| HEAT | Natural Gas |
| HOA DUES | 552 |
| LOT | 0 |
| LOT DESCRIPTION | Landscaped |
| LOT DIMENSIONS | COMMON |
| PARKING | Heated Garage, Attached, Garage |
| SEWER | Public Sewer |
| STORIES | 5 |
| TAXES | 5153.54 |
MORTGAGE CALCULATOR
TOTAL MONTHLY PAYMENT
0
P
I
*Estimate only
| SATELLITE VIEW |
| / | |
We respect your online privacy and will never spam you. By submitting this form with your telephone number
you are consenting for Humderto
Garcia to contact you even if your name is on a Federal or State
"Do not call List".
Listed with Berkshire Hathaway HomeServices Starck Real Estate
The data relating to real estate for sale on this web site comes in part from the Broker ReciprocitySM Program of MRED. All real estate listings are marked with the Broker ReciprocitySM logo or the MRED Broker ReciprocitySM thumbnail logo (a little black house) and detailed information about them includes the name of the listing brokers.
The broker providing these data believes them to be correct, but advises interested parties to confirm them before relying on them in a purchase decision.
Copyright 2026 MRED. All rights reserved.

The broker providing these data believes them to be correct, but advises interested parties to confirm them before relying on them in a purchase decision.
Copyright 2026 MRED. All rights reserved.
This IDX solution is (c) Diverse Solutions 2026.