
 Twitter
 Facebook
 Email
Email












|

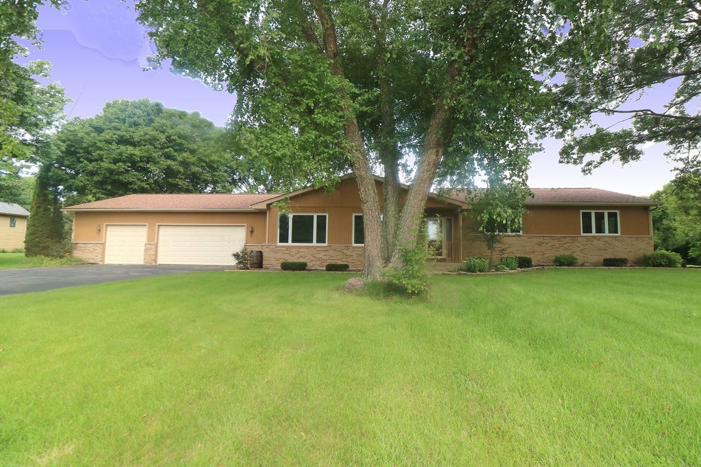
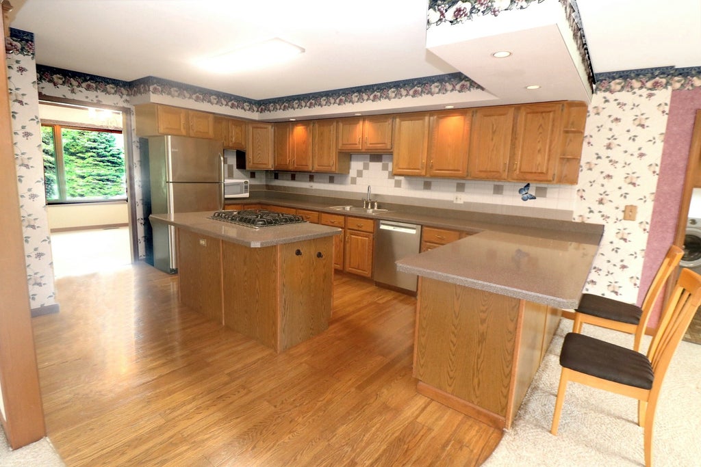
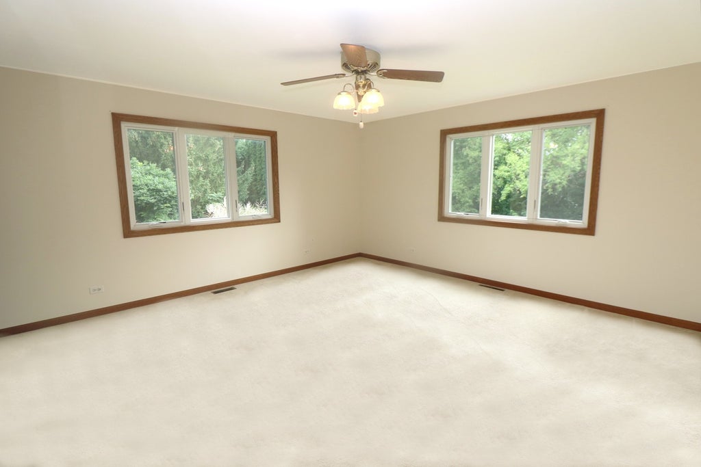
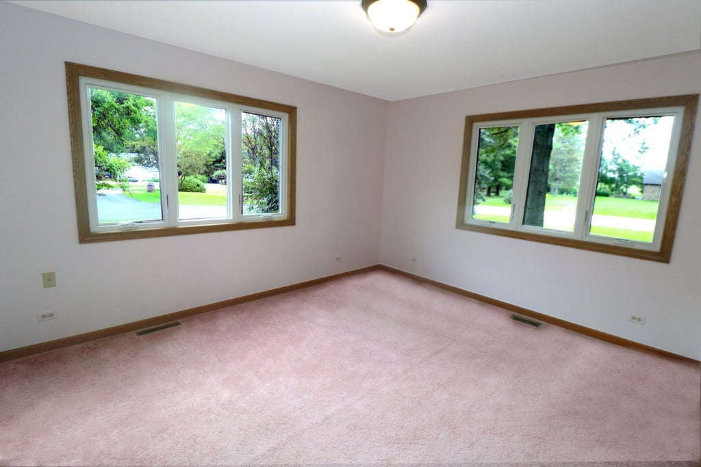
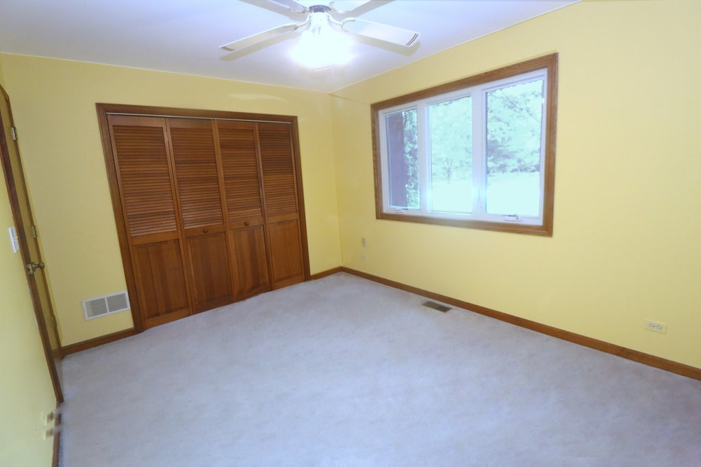
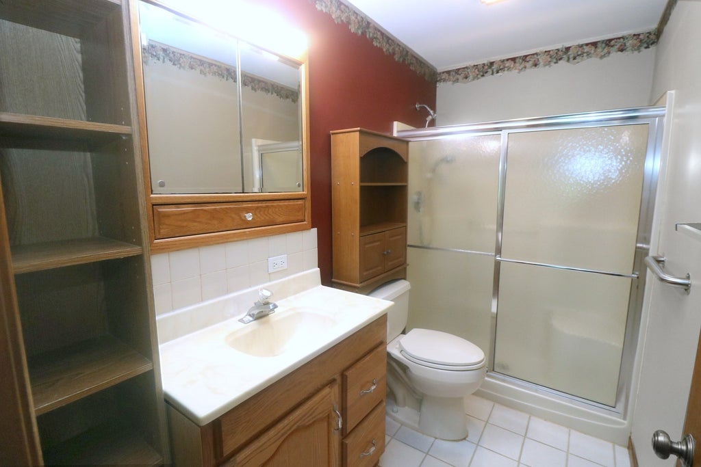
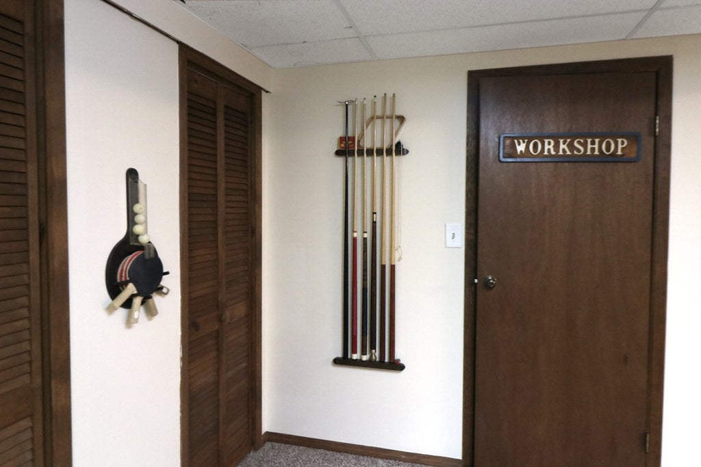
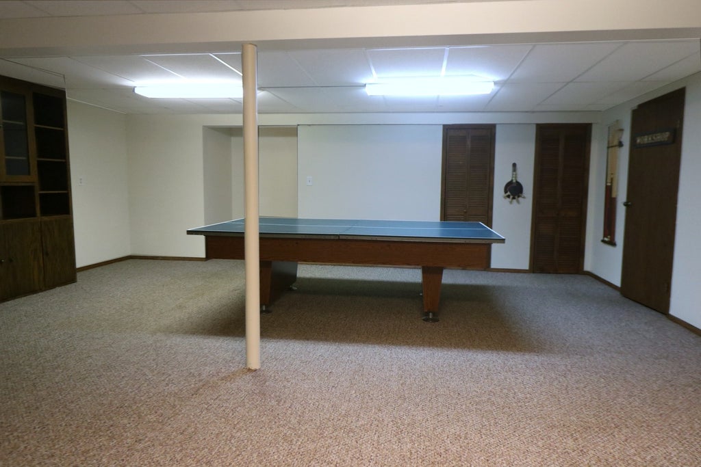
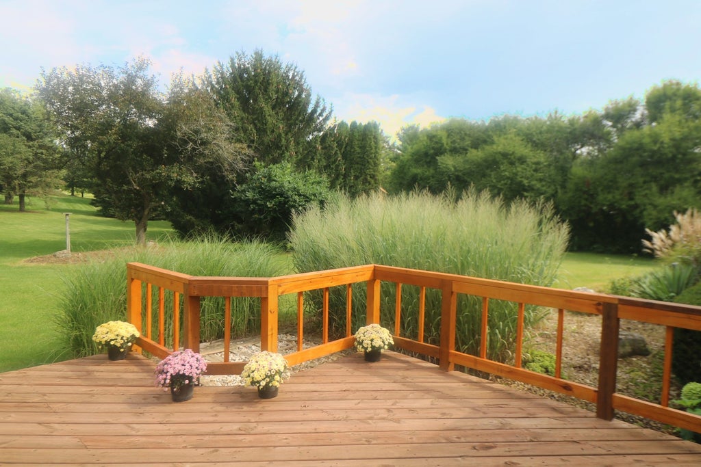
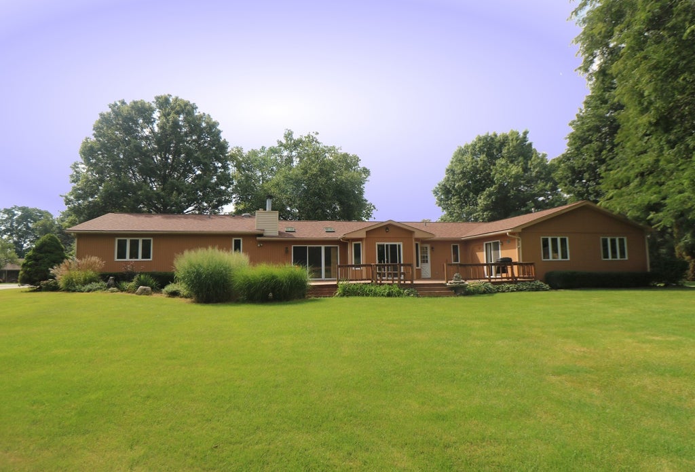
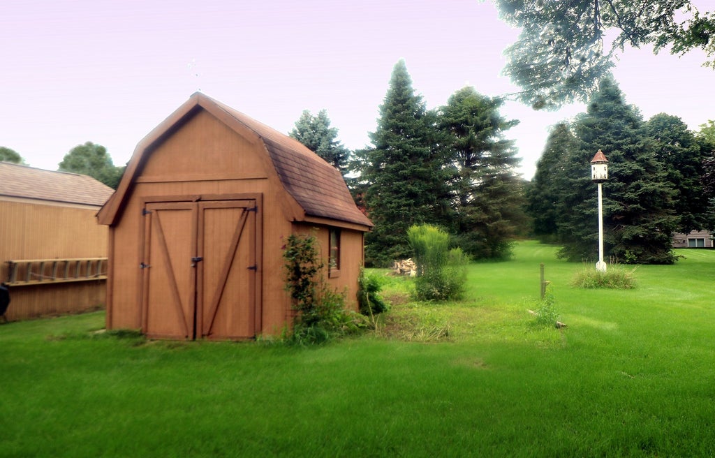
This well-maintained expanded ranch is not only spacious, but it also has a well-appointed attached apartment perfect for family or guests! In the main residence the large living room opens to the formal dining room which leads to the fully applianced kitchen w/breakfast bar plus a large eating area with sliders providing access to the enormous deck and the wide-open back yard. All the bedrooms enjoy privacy from the main rooms, especially the master which features two separate closets, one of which is a walk-in. There is also a full hallway bath in the main residence and another full bath with walk-in shower is in the apartment. The main floor laundry room provides the separation and access to the "in-law" apartment and it also has the entranceway to more living space in the finished areas of the basement. There is a fully carpeted game room complete with a table tennis setup, plus two other rooms: a workshop and a utility room. The laundry room is the only shared room you'll have with the main residence because the apartment includes its own kitchen with an eating area, a living room with sliders to the huge deck and a bedroom with a walk-in closet and full bath. The apartment even has its own furnace and A/C!!!. In the basement there is also a 5 foot crawl space, 32' x 27', with a concrete floor and with some carpeting for plenty of storage. Outside, beyond the deck, there is a shed adjacent to the garden area and there's still plenty of space for outdoor activities. Several updates to the home include: main furnace 2016, main A/C 2025, roof replacement 2025, new garage doors 2026, main windows replaced 2025, kitchen appliances have been replaced, including the stove/oven which was replaced in 2014, and the refrigerator, dishwasher, plus the washer and dryer had also been replaced, and the sink & faucet were replaced in 2014. The apartment furnace and A/C were replaced in 2012. You will not be disappointed with the convenient layout of this truly Home Sweet Home!
| DAYS ON MARKET | 24 | LAST UPDATED | 9/16/2026 |
|---|---|---|---|
| TRACT | Dutch Hollow | YEAR BUILT | 1990 |
| COMMUNITY | Bull Valley / Greenwood / Woodstock | GARAGE SPACES | 3.0 |
| COUNTY | McHenry | STATUS | Conditional |
| PROPERTY TYPE(S) | Single Family |
| School District | Woodstock High School |
|---|---|
| Elementary School | Prairiewood Elementary School |
| Jr. High School | Creekside Middle School |
| High School | Woodstock High School |
| ADDITIONAL DETAILS | |
| AIR | Ceiling Fan(s), Central Air, Whole House Fan |
|---|---|
| AIR CONDITIONING | Yes |
| APPLIANCES | Dishwasher, Dryer, Electric Oven, Microwave, Range, Refrigerator, Stainless Steel Appliance(s), Washer, Water Softener, Water Softener Owned |
| AREA | Bull Valley / Greenwood / Woodstock |
| BASEMENT | Concrete, Crawl Space, Partial, Partially Finished, Storage Space, Sump Pump, Yes |
| CONSTRUCTION | Brick, Cedar |
| EXTERIOR | Fire Pit |
| FIREPLACE | Yes |
| GARAGE | Attached Garage, Yes |
| HEAT | Forced Air, Natural Gas |
| INTERIOR | Beamed Ceilings, Built-in Features, Entrance Foyer, In-Law Floorplan, Pantry, Vaulted Ceiling(s), Walk-In Closet(s) |
| LOT | 1 acre(s) |
| LOT DESCRIPTION | Garden, Level |
| LOT DIMENSIONS | 179.05 x 270.96 x 175 x 249.94 |
| PARKING | Asphalt, Garage Door Opener, Attached, Off Street, Driveway, Garage Faces Front, Additional Parking, Garage |
| SEWER | Septic Tank |
| STYLE | Ranch |
| SUBDIVISION | Dutch Hollow |
| TAXES | 10571 |
| WATER | Well |
MORTGAGE CALCULATOR
TOTAL MONTHLY PAYMENT
0
P
I
*Estimate only
| SATELLITE VIEW |
| / | |
We respect your online privacy and will never spam you. By submitting this form with your telephone number
you are consenting for Humderto
Garcia to contact you even if your name is on a Federal or State
"Do not call List".
Listed with RE/MAX Plaza
The data relating to real estate for sale on this web site comes in part from the Broker ReciprocitySM Program of MRED. All real estate listings are marked with the Broker ReciprocitySM logo or the MRED Broker ReciprocitySM thumbnail logo (a little black house) and detailed information about them includes the name of the listing brokers.
The broker providing these data believes them to be correct, but advises interested parties to confirm them before relying on them in a purchase decision.
Copyright 2026 MRED. All rights reserved.

The broker providing these data believes them to be correct, but advises interested parties to confirm them before relying on them in a purchase decision.
Copyright 2026 MRED. All rights reserved.
This IDX solution is (c) Diverse Solutions 2026.