
 Twitter
 Facebook
 Email
Email

|

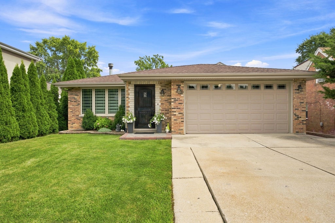
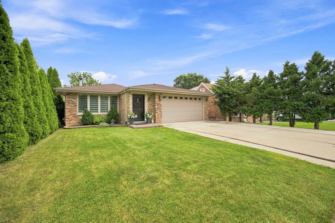
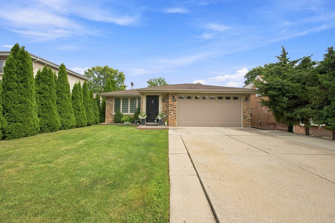
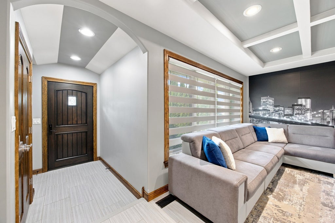
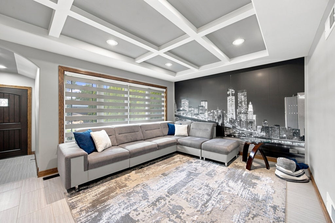
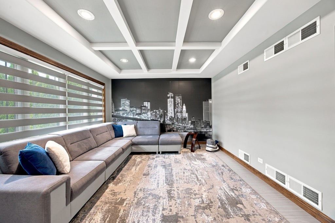
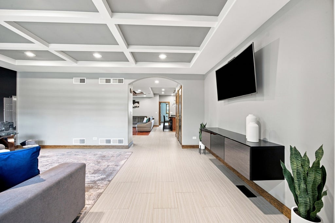
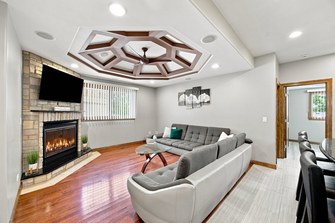
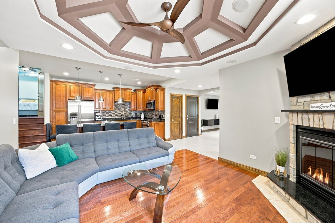
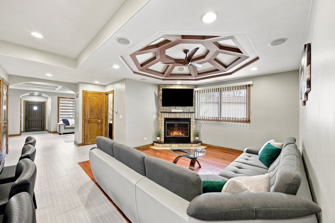
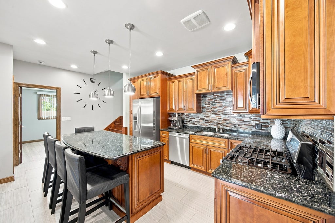
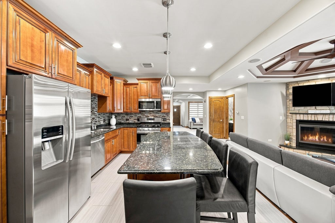
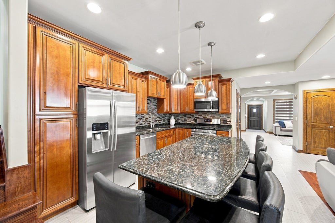
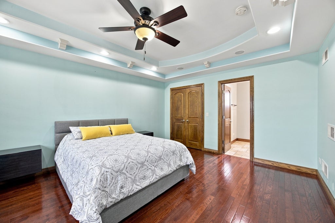
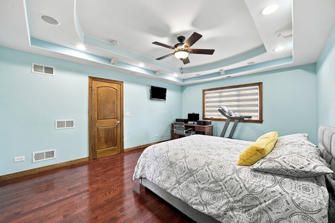
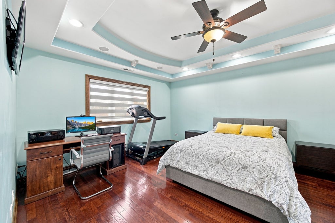
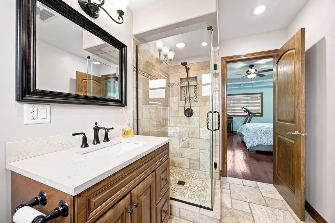
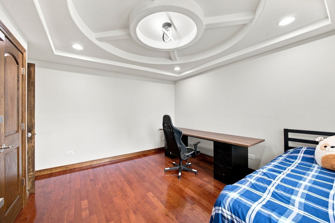
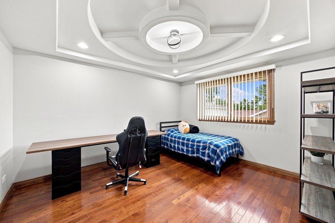
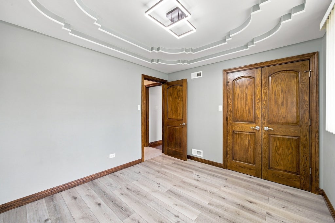
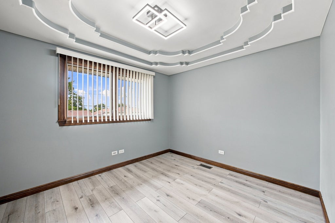
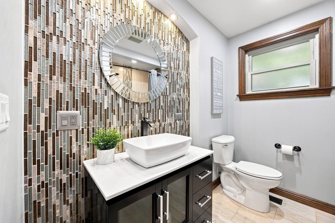
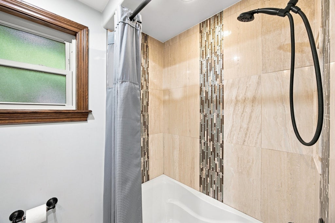
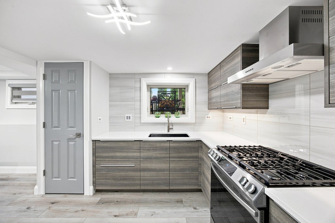
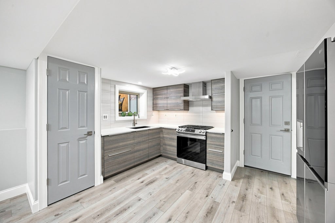
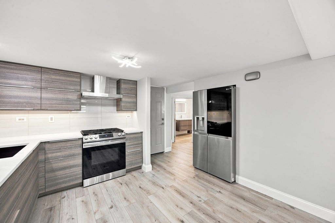
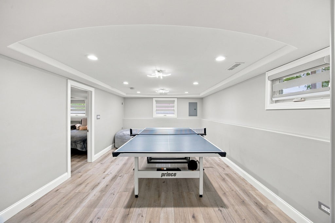
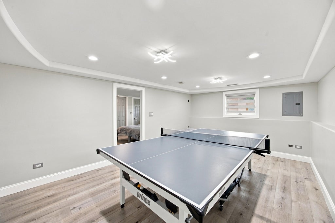
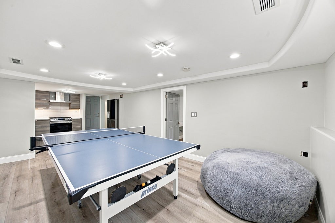
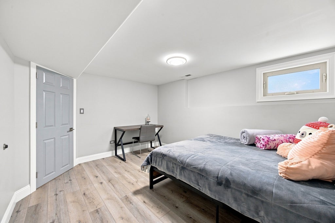
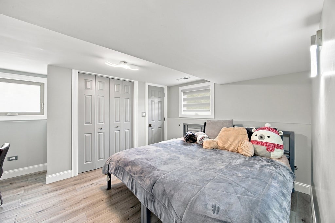
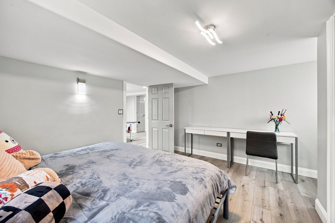
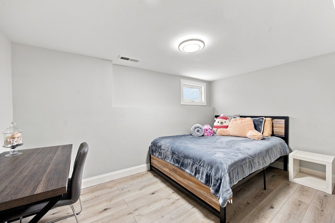
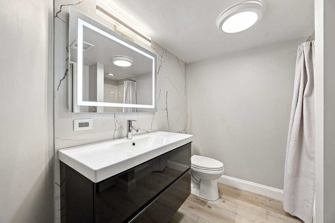
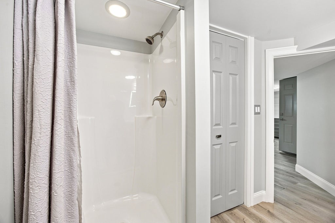
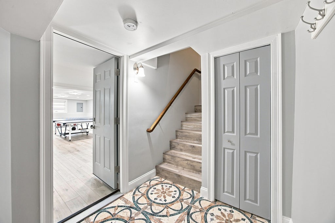
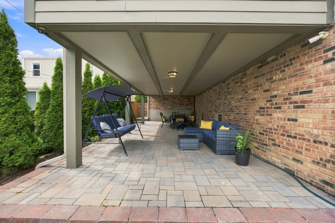
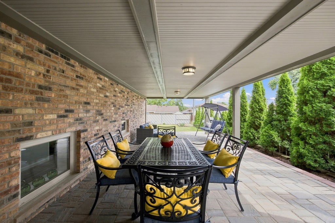
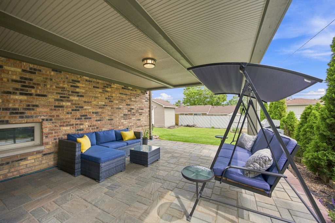
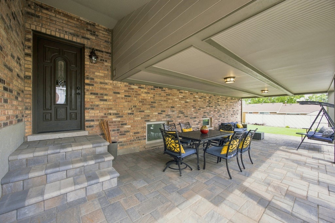
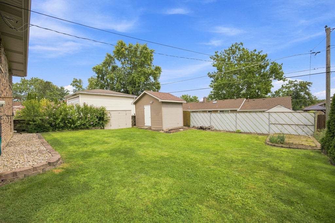
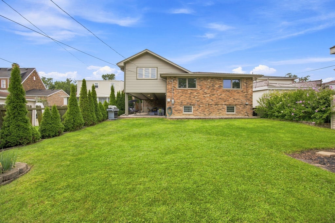
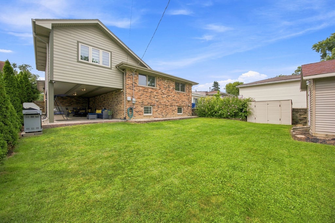
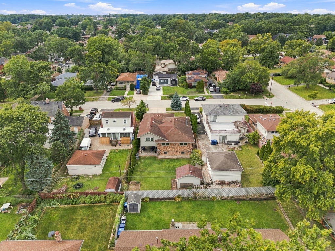
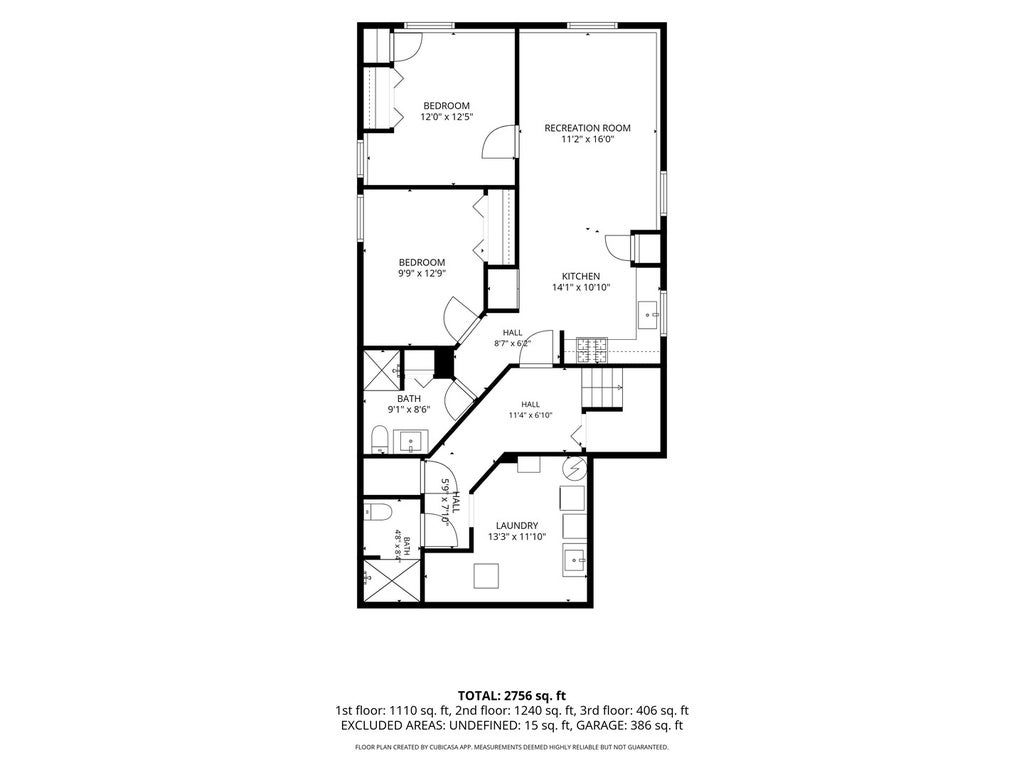
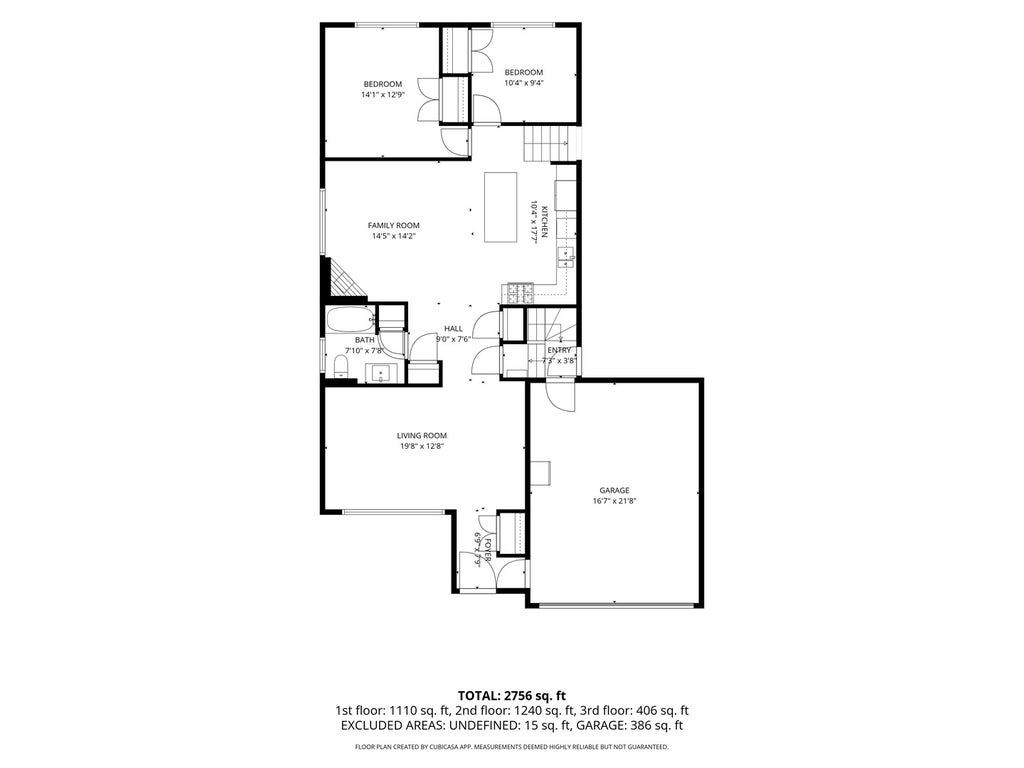
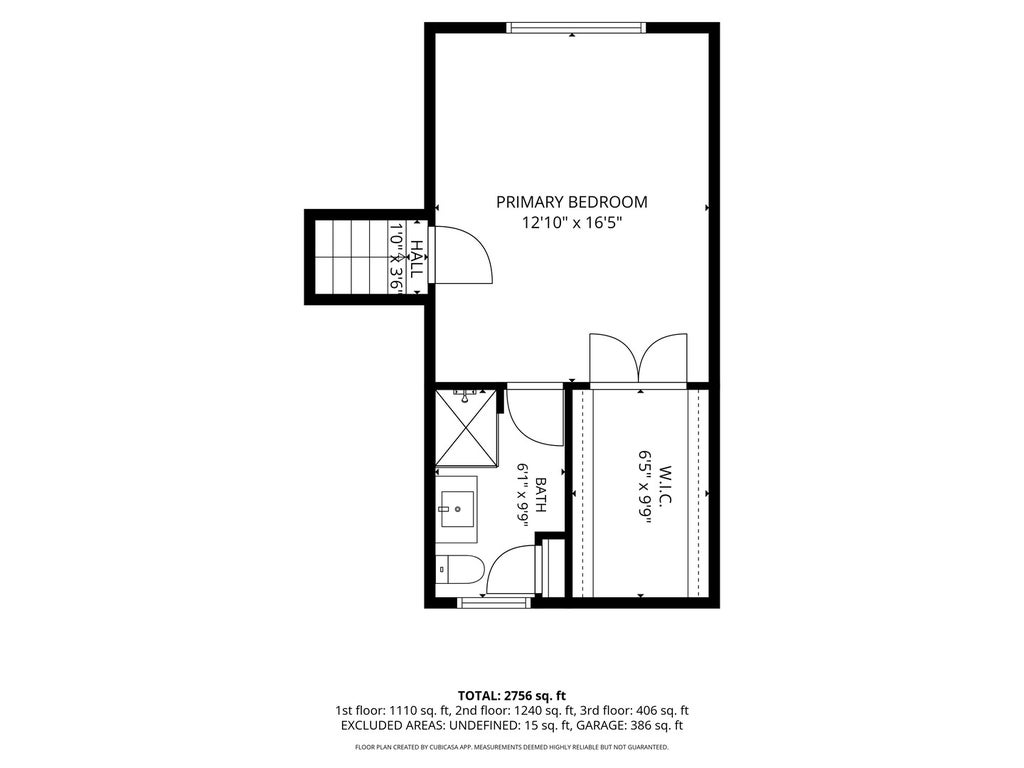
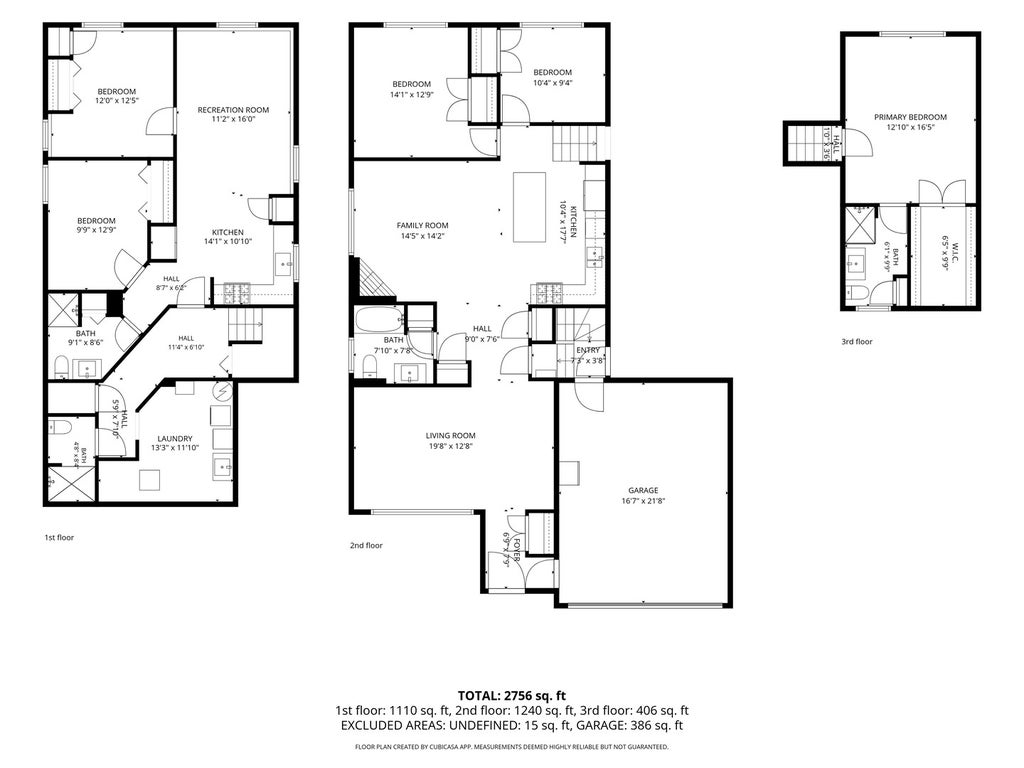
This beautiful, spacious, split-level home with custom edition offers over 2,700 square feet of living space. The main level features an open layout with a beautiful, updated kitchen, wooden cabinets, granite countertops, and a large island. The kitchen opens to the living room with a wood burning fireplace, creating a great space for everyday living and entertaining. An additional front room can be used as a dining room, family room, or whatever suits your needs. Three bedrooms and two full bathrooms complete the main level. Don't miss the custom ceilings throughout the house that show the luxury and uniqueness the property offers. The full finished basement was recently completed and offers even more living space. It includes a second kitchen, two bedrooms, two full bathrooms, and a comfortable living room. It also has a separate area with a laundry room and lots of storage space. Step outside to the fenced backyard, where you will find a beautiful large brick-paved covered patio. It is a wonderful space for family gatherings, entertaining friends, or simply relaxing outdoors. Two sheds in the backyard stay; no need to take up space in your two-car garage for your lawn mower and other equipment. This home has been updated, extremely well maintained, and cared for by the long-time owner. It offers the space, comfort, and flexibility many buyers are looking for. Conveniently located near Highway 294/55, shopping, restaurants, parks, and everyday amenities.
| DAYS ON MARKET | 0 | LAST UPDATED | 9/21/2026 |
|---|---|---|---|
| YEAR BUILT | 1972 | COMMUNITY | Hickory Hills |
| GARAGE SPACES | 2.0 | COUNTY | Cook |
| STATUS | Active | PROPERTY TYPE(S) | Single Family |
| School District | Amos Alonzo Stagg High School |
|---|---|
| Elementary School | Glen Oaks Elementary School |
| Jr. High School | H H Conrady Junior High School |
| High School | Amos Alonzo Stagg High School |
| PRICE HISTORY | |
| Prior to Sep 21, '26 | $569,900 |
|---|---|
| Sep 21, '26 - Today | $554,900 |
| ADDITIONAL DETAILS | |
| AIR | Ceiling Fan(s), Central Air, Zoned |
|---|---|
| AIR CONDITIONING | Yes |
| APPLIANCES | Dishwasher, Dryer, Microwave, Range Hood, Refrigerator, Washer |
| AREA | Hickory Hills |
| BASEMENT | Finished, Full, Sump Pump, Yes |
| CONSTRUCTION | Brick |
| FIREPLACE | Yes |
| GARAGE | Attached Garage, Yes |
| HEAT | Natural Gas |
| INTERIOR | Coffered Ceiling(s), Granite Counters, High Ceilings, In-Law Floorplan, Open Floorplan, Pantry, Walk-In Closet(s) |
| LOT | 0 |
| LOT DIMENSIONS | 6600 |
| PARKING | Concrete, Garage Door Opener, Attached, Garage |
| SEWER | Public Sewer |
| STYLE | Split Level |
| TAXES | 7822 |
MORTGAGE CALCULATOR
TOTAL MONTHLY PAYMENT
0
P
I
*Estimate only
| SATELLITE VIEW |
| / | |
We respect your online privacy and will never spam you. By submitting this form with your telephone number
you are consenting for Humderto
Garcia to contact you even if your name is on a Federal or State
"Do not call List".
Listed with Re/Max Millennium
The data relating to real estate for sale on this web site comes in part from the Broker ReciprocitySM Program of MRED. All real estate listings are marked with the Broker ReciprocitySM logo or the MRED Broker ReciprocitySM thumbnail logo (a little black house) and detailed information about them includes the name of the listing brokers.
The broker providing these data believes them to be correct, but advises interested parties to confirm them before relying on them in a purchase decision.
Copyright 2026 MRED. All rights reserved.

The broker providing these data believes them to be correct, but advises interested parties to confirm them before relying on them in a purchase decision.
Copyright 2026 MRED. All rights reserved.
This IDX solution is (c) Diverse Solutions 2026.