
 Twitter
 Facebook
 Email
Email
|

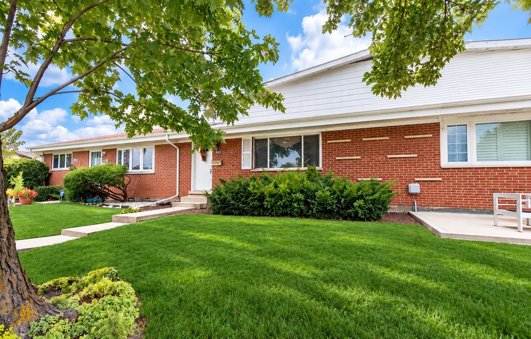
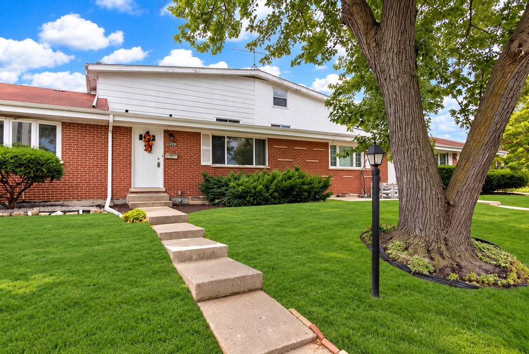
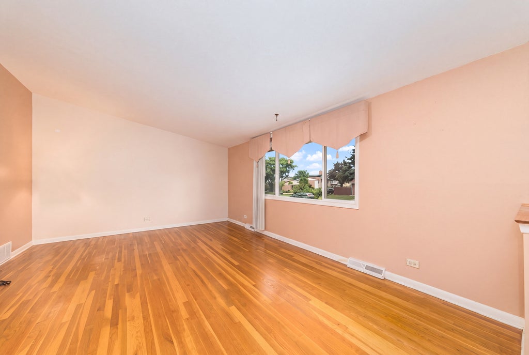
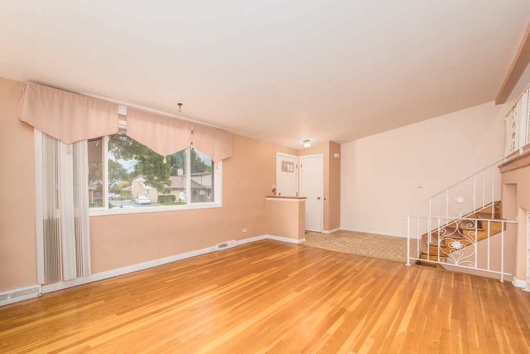
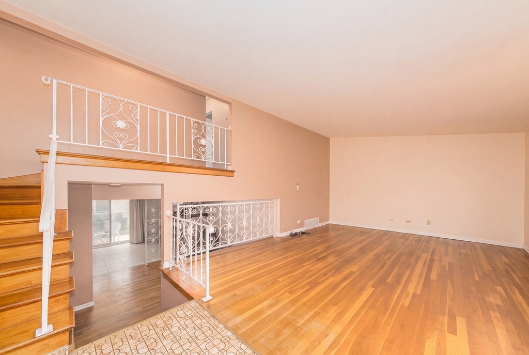
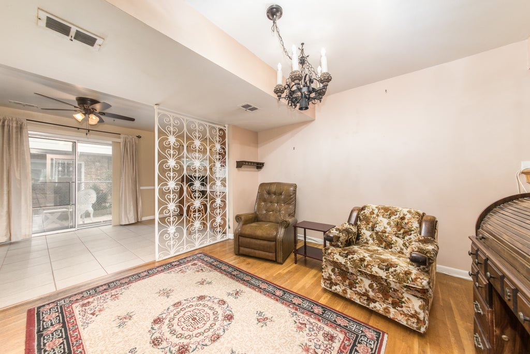
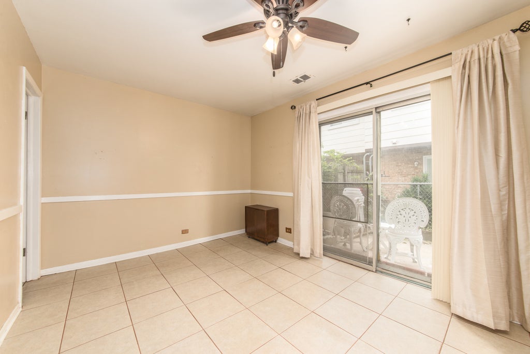
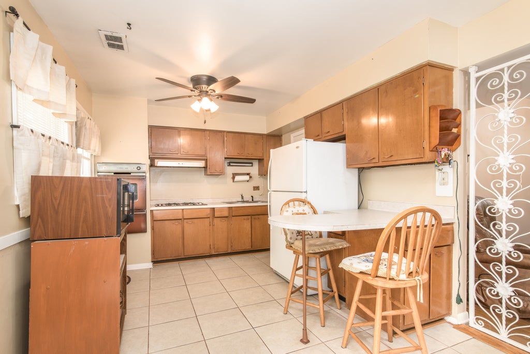
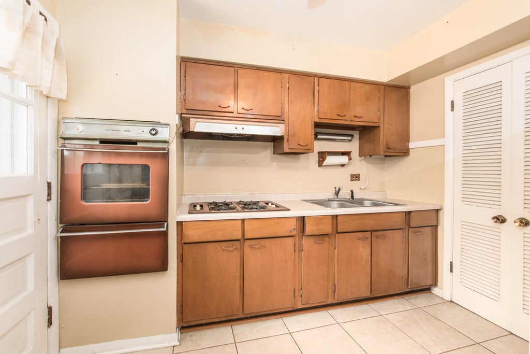
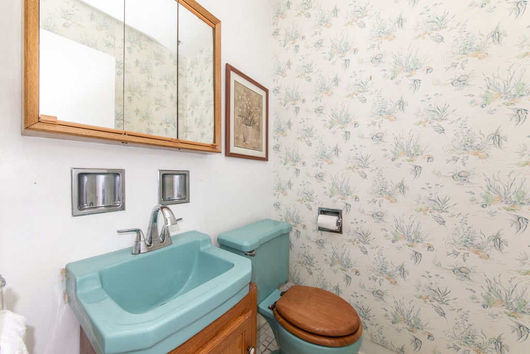
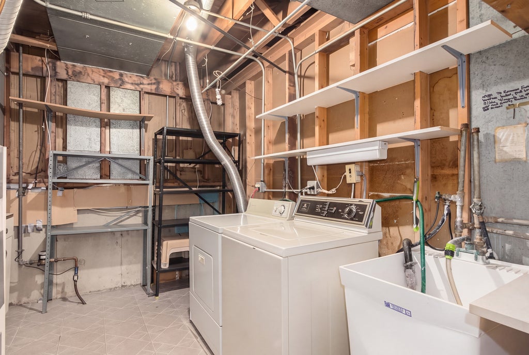
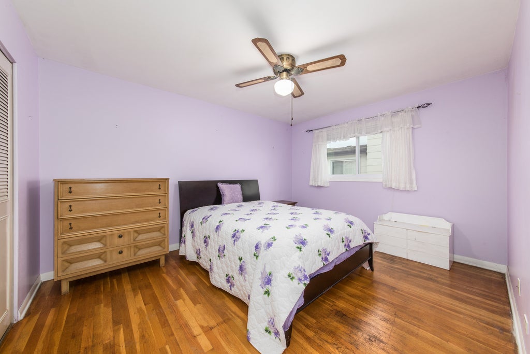
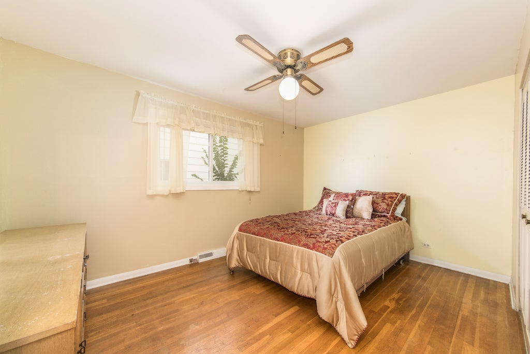
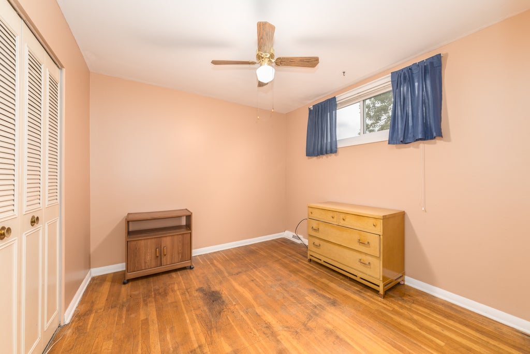
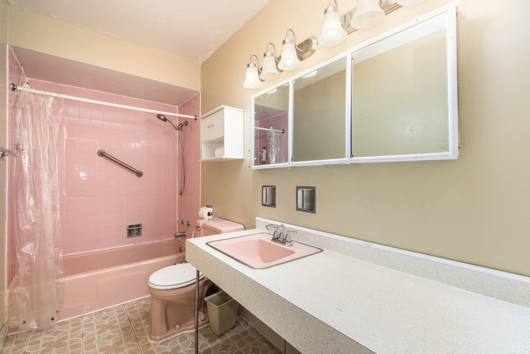
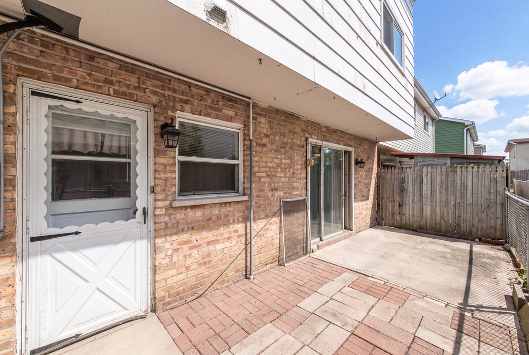
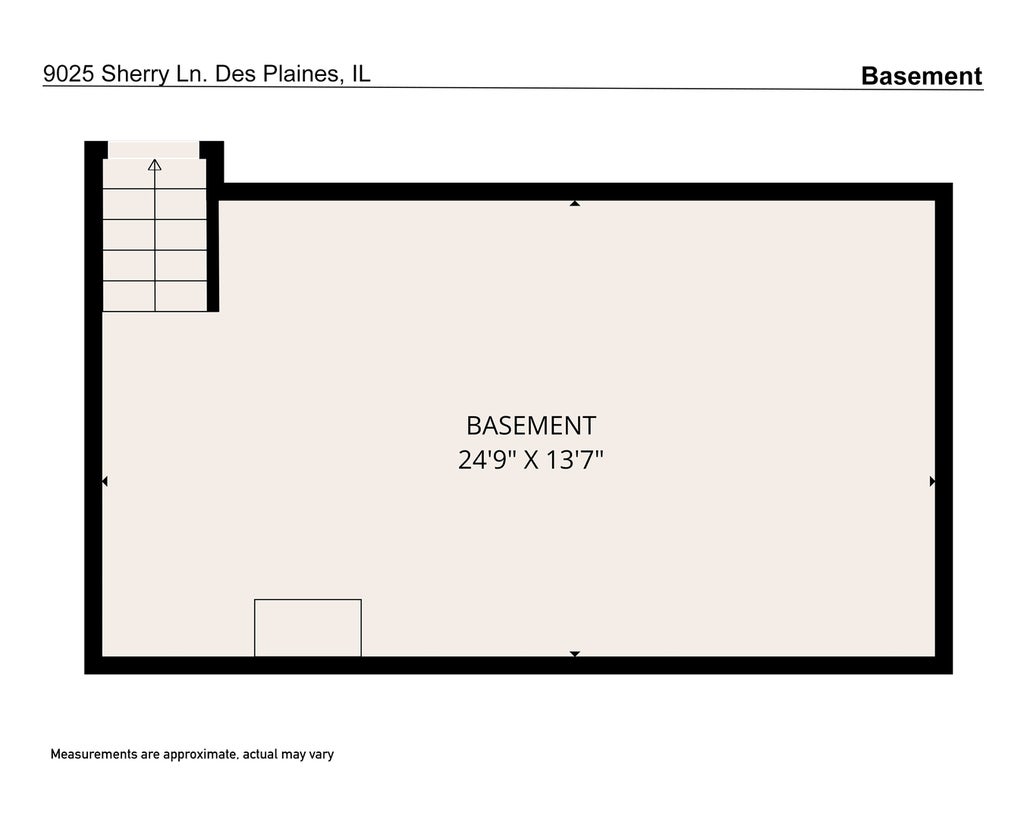
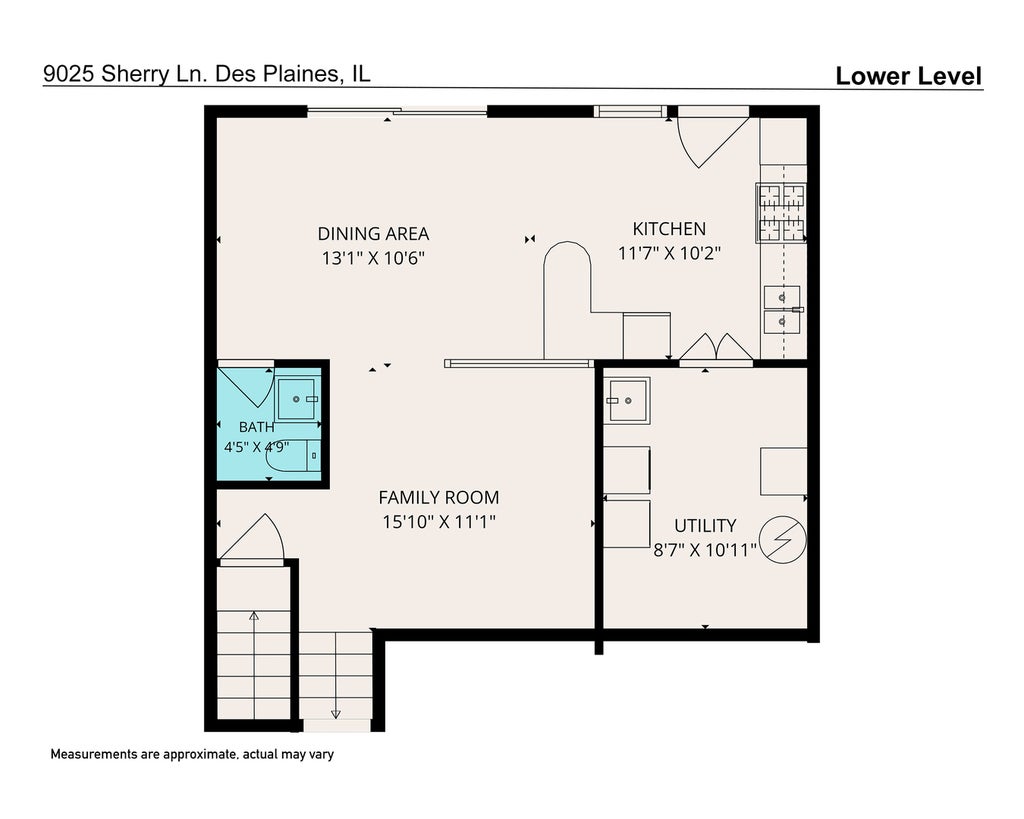
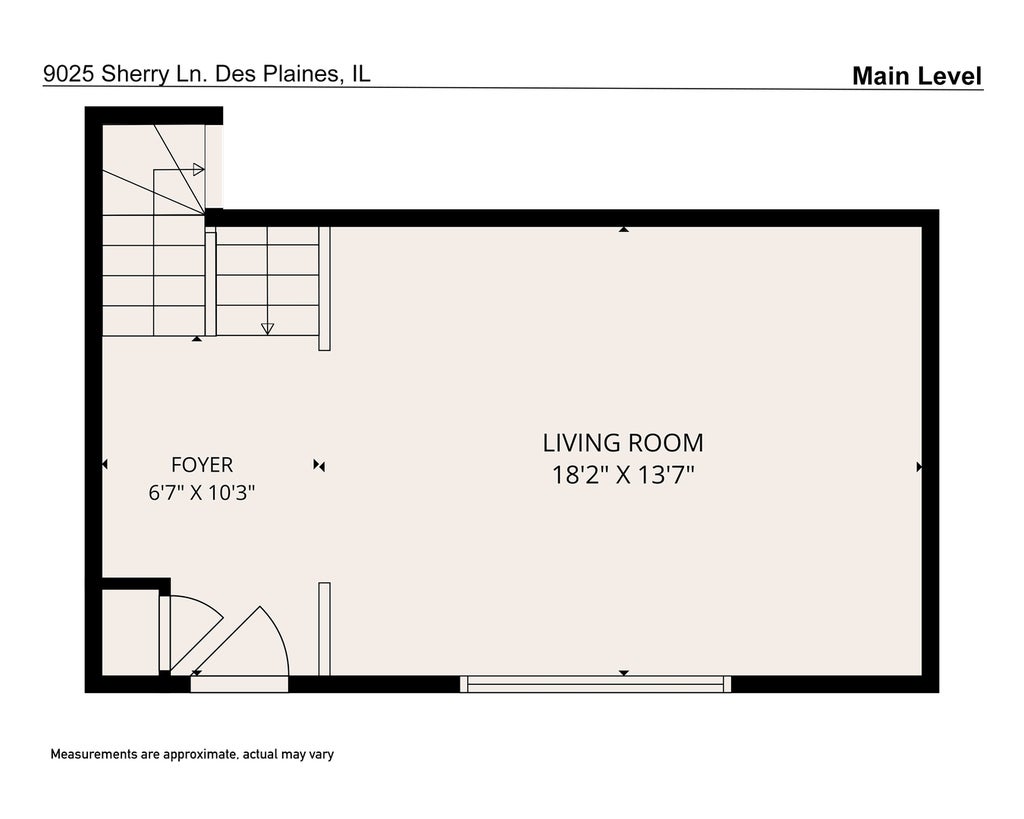
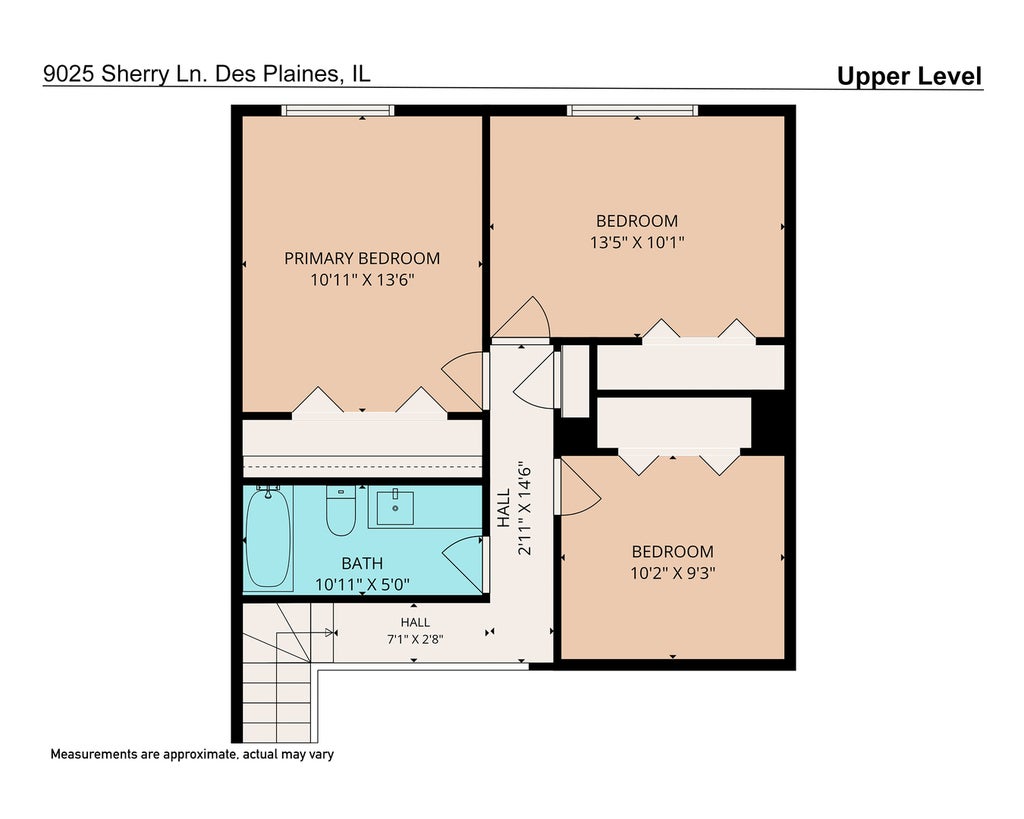
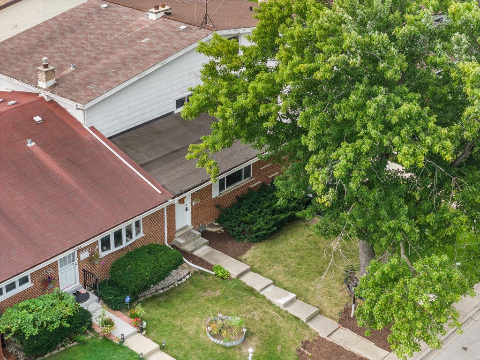
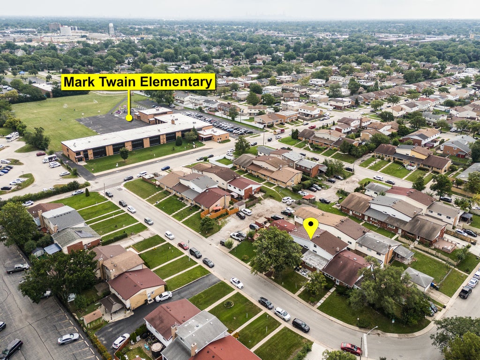
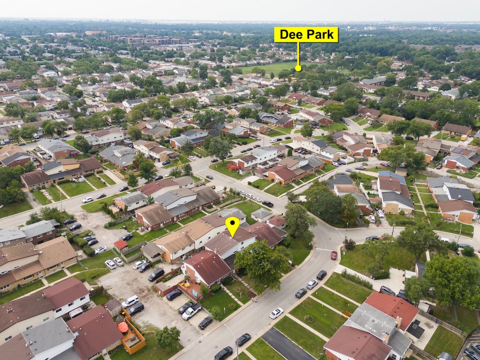
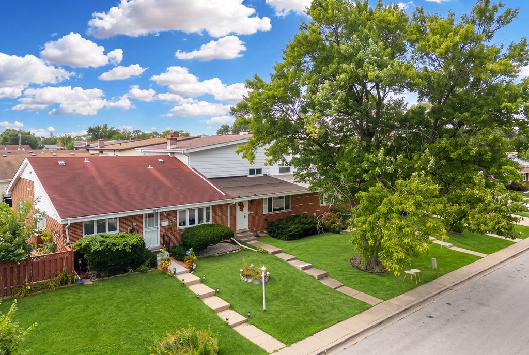
Welcome home to this spacious 3-bedroom, 1.1-bath tri-level townhome offering a comfortable and versatile floor plan with plenty of room for everyday living and entertaining. Step inside to a large, inviting living room highlighted by vaulted ceilings that create an open and airy feel. The kitchen features a generous eat-in area with plenty of space for casual meals and gatherings, while the adjoining, and quaint, den/family room provides a wonderful additional living space for relaxing or working from home. All three bedrooms are conveniently located together on the same level along with the full bath. The partial basement adds valuable additional space and features built-in shelving for organized storage, plus a separate laundry room off the kitchen. Outside, enjoy your own patio-perfect for morning coffee, outdoor dining, or simply relaxing at the end of the day. The location adds even more convenience, with the elementary school just one block away, close proximity to Lutheran General Hospital, and easy access to Golf Mill Shopping Center, restaurants, shopping, and everyday amenities. With its spacious rooms, flexible living areas, abundant storage, and convenient location, this townhome offers so much to enjoy!
| DAYS ON MARKET | 28 | LAST UPDATED | 9/30/2026 |
|---|---|---|---|
| YEAR BUILT | 1963 | COMMUNITY | Des Plaines |
| COUNTY | Cook | STATUS | Conditional |
| PROPERTY TYPE(S) | Condo/Townhouse/Co-Op |
| School District | Maine East High School |
|---|---|
| Elementary School | Mark Twain Elementary School |
| Jr. High School | Gemini Junior High School |
| High School | Maine East High School |
| PRICE HISTORY | |
| Prior to Sep 26, '26 | $340,000 |
|---|---|
| Sep 26, '26 - Today | $324,900 |
| ADDITIONAL DETAILS | |
| AIR | Central Air |
|---|---|
| AIR CONDITIONING | Yes |
| APPLIANCES | Cooktop, Dryer, Gas Cooktop, Microwave, Oven, Range Hood, Refrigerator, Washer |
| AREA | Des Plaines |
| BASEMENT | Partial, Unfinished, Yes |
| CONSTRUCTION | Aluminum Siding, Brick |
| HEAT | Natural Gas |
| INTERIOR | Vaulted Ceiling(s) |
| LOT | 0 |
| LOT DIMENSIONS | 25x67 |
| PARKING | Assigned |
| SEWER | Public Sewer |
| STORIES | 3 |
| TAXES | 2012 |
| WATER | Public |
MORTGAGE CALCULATOR
TOTAL MONTHLY PAYMENT
0
P
I
*Estimate only
| SATELLITE VIEW |
| / | |
We respect your online privacy and will never spam you. By submitting this form with your telephone number
you are consenting for Humderto
Garcia to contact you even if your name is on a Federal or State
"Do not call List".
Listed with @properties Christie�s International Real Estate
The data relating to real estate for sale on this web site comes in part from the Broker ReciprocitySM Program of MRED. All real estate listings are marked with the Broker ReciprocitySM logo or the MRED Broker ReciprocitySM thumbnail logo (a little black house) and detailed information about them includes the name of the listing brokers.
The broker providing these data believes them to be correct, but advises interested parties to confirm them before relying on them in a purchase decision.
Copyright 2026 MRED. All rights reserved.

The broker providing these data believes them to be correct, but advises interested parties to confirm them before relying on them in a purchase decision.
Copyright 2026 MRED. All rights reserved.
This IDX solution is (c) Diverse Solutions 2026.