
 Twitter
 Facebook
 Email
Email
























|

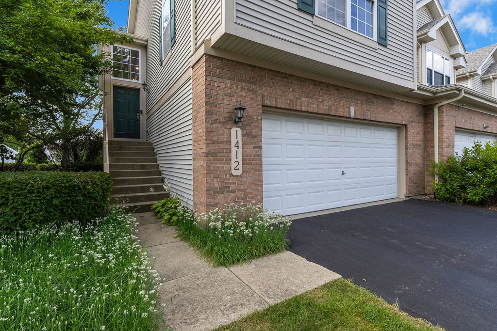
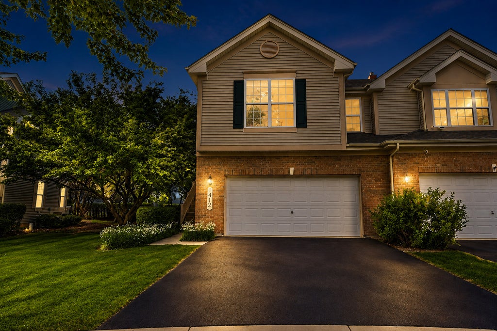
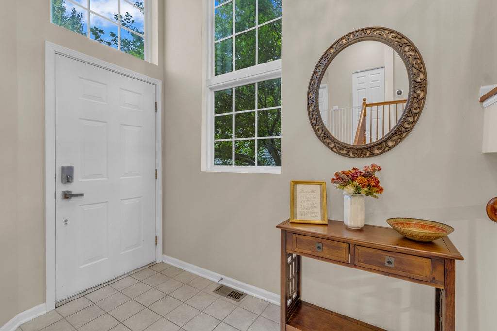
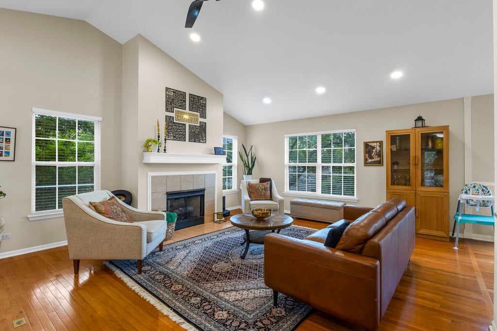
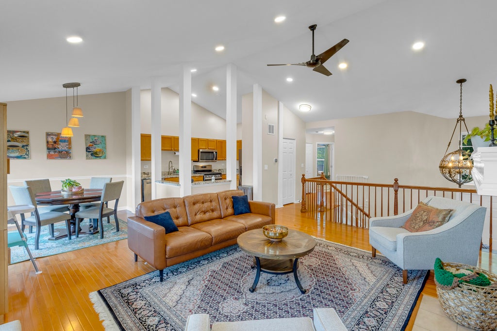
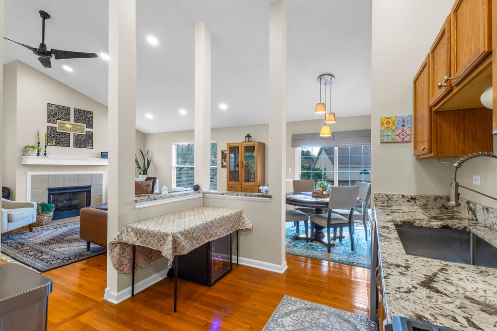
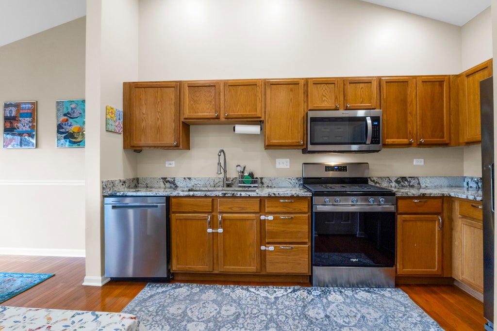
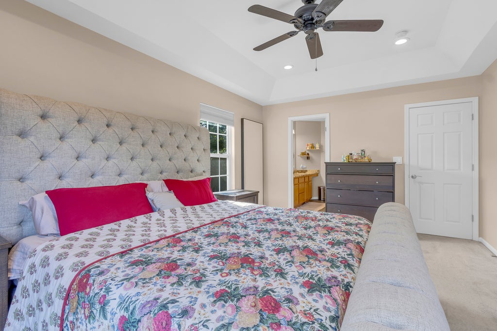
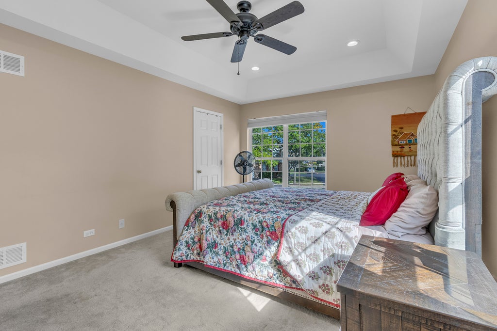
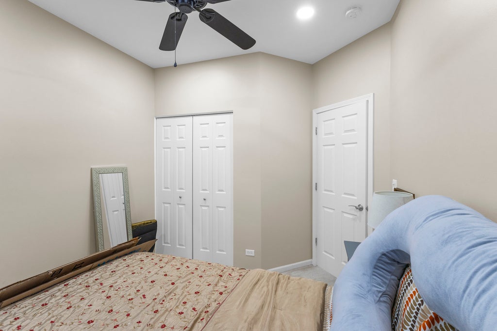
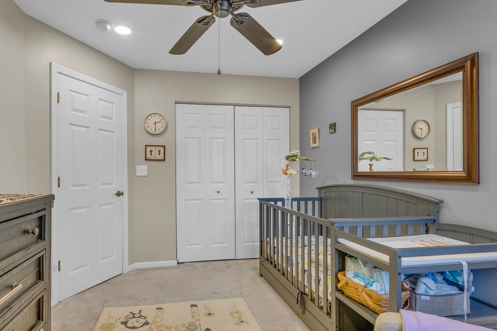
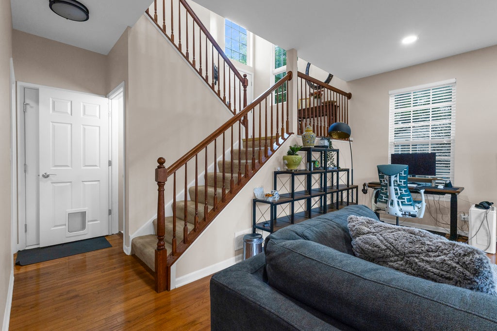
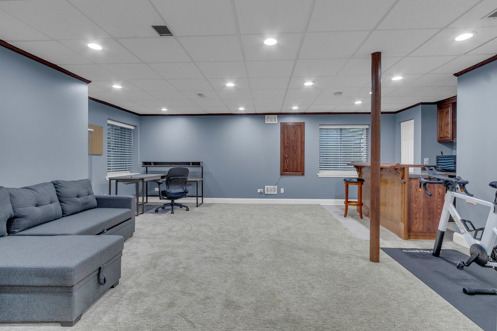
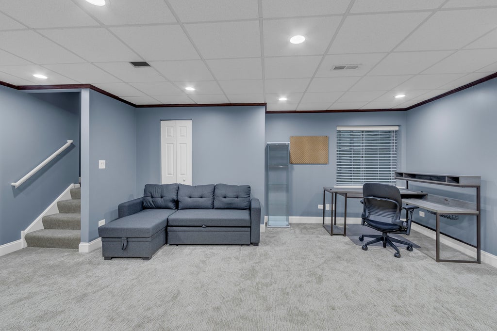
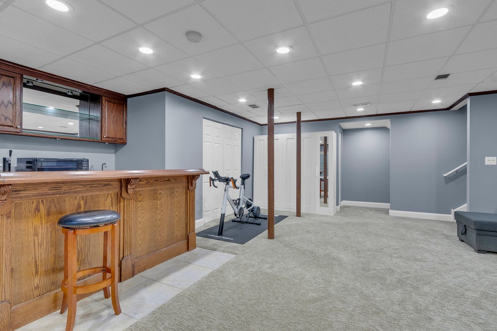
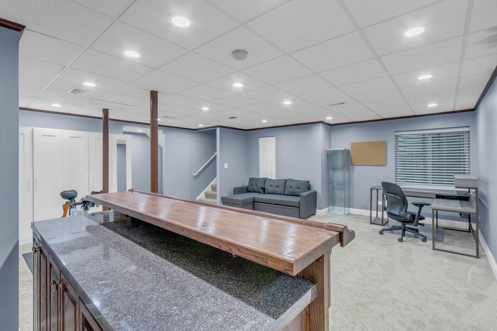
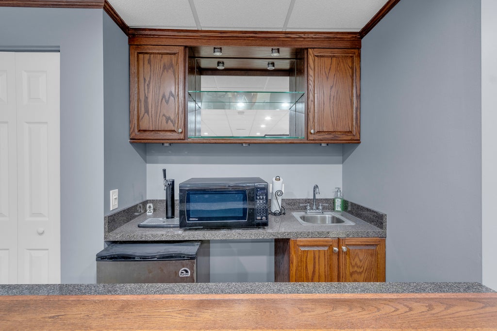
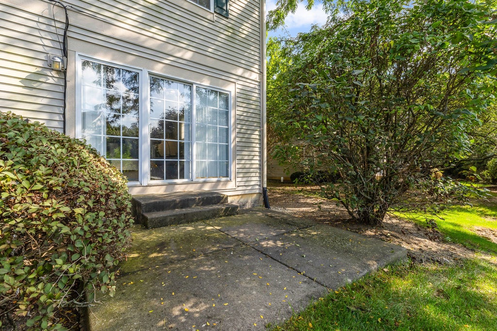
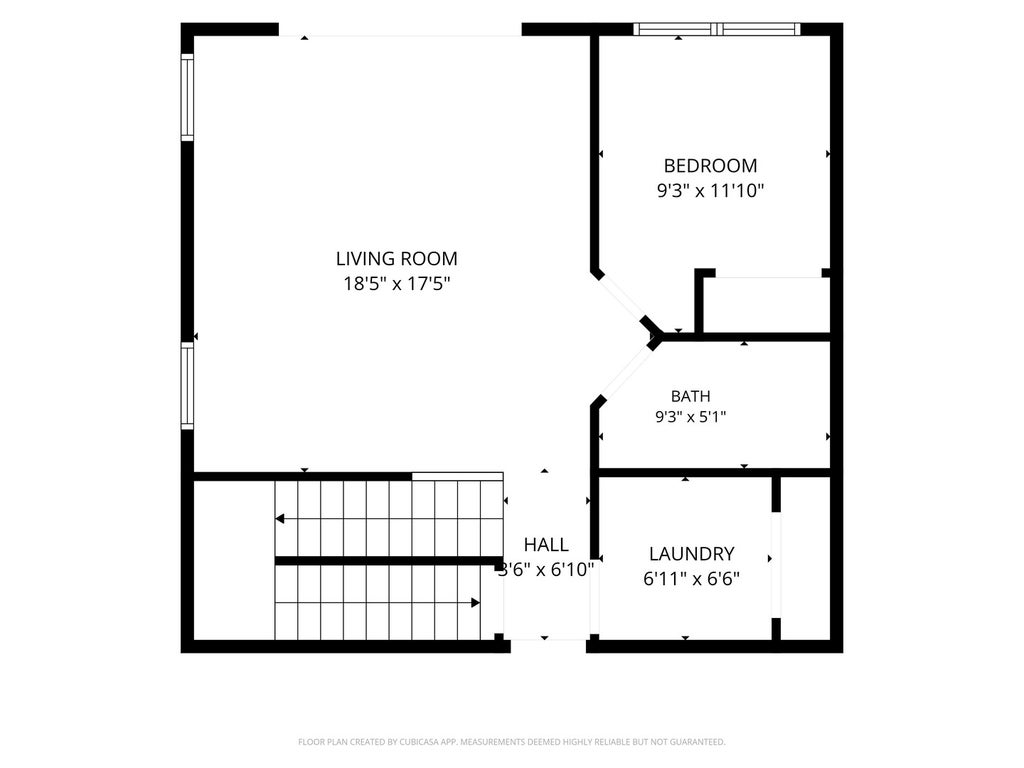
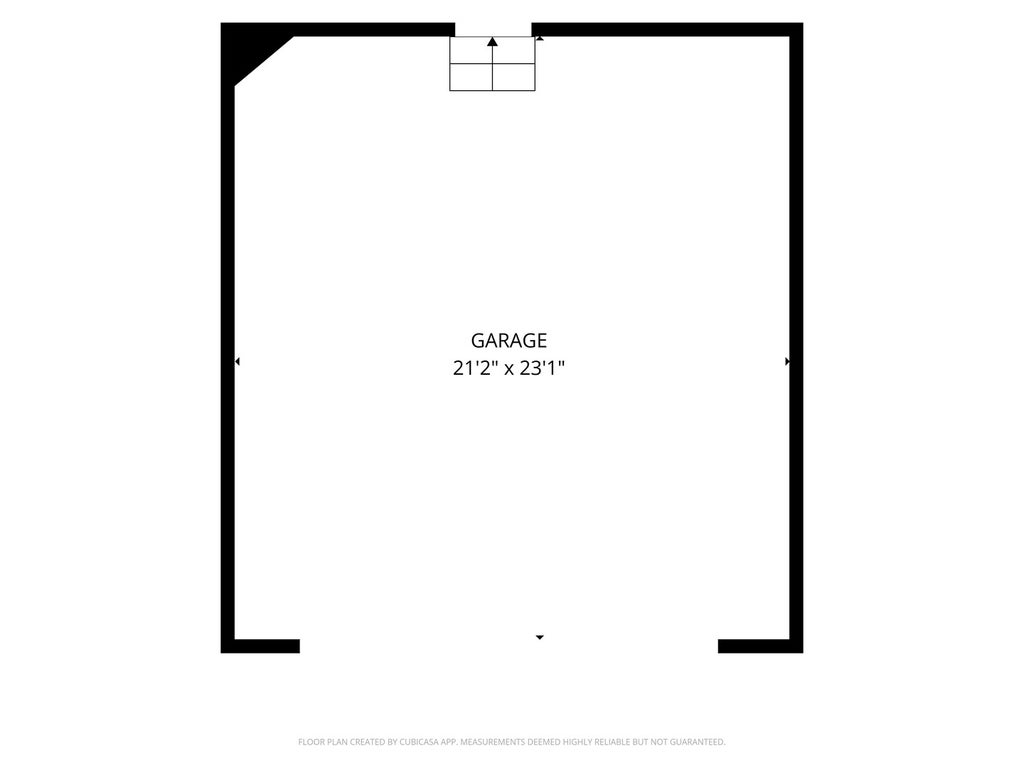
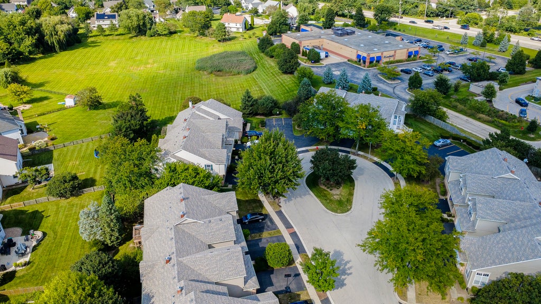
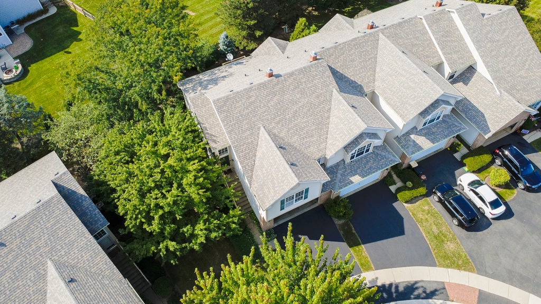
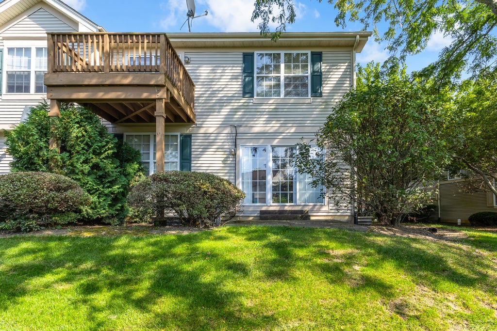
Welcome to this beautifully maintained 3-bedroom, 3-bath split-level home in Bartlett's desirable Brentwood subdivision, offering 1,870 square feet of thoughtfully updated living space with an attached 2-car garage, just 10 minutes from the Bartlett Metra station. HOA-maintained roof and deck mean true peace of mind for the next owner. Step inside to a bright, welcoming entryway featuring an elegant chandelier and fresh paint throughout (2022). Canned lighting and ceiling fans (2022) carry through every room, complemented by smart light switches and dimmers (2024) for effortless ambiance. The main living room impresses with soaring high-vaulted ceilings and a cozy ventless gas fireplace, all bathed in natural sunlight throughout the day from generous windows. The kitchen shines with elegant quartz countertops, carried through into the master bathroom for a cohesive, upscale feel. All bathrooms feature updated vinyl flooring and brand-new toilets (2022). The fully finished basement is an entertainer's dream, complete with canned lighting and a built-in bar area - perfect for hosting or relaxing. Step outside to enjoy the deck, ideal for morning coffee or evening unwinding. Comfort and efficiency are covered with a new AC unit (2024), new heater (2023), and smart thermostat (2025) for effortless climate control. Additional smart features include a smart doorbell and smart lock (2026), plus new exhaust fans (2026) for improved ventilation. An EV car charger (2023) is already in place for EV owners. Outside, enjoy a freshly repaved driveway (2025) and new wood and paint fascia leading to the entryway (2025), adding fantastic curb appeal to this move-in-ready home. Zoned for U-46 schools, this home feeds into Wayne Elementary, Hawk Hollow Middle School, and Bartlett High School. This is a home where the big-ticket updates are already done - just move in and enjoy commuting convenience, community charm, and modern comfort in Brentwood.
| DAYS ON MARKET | 35 | LAST UPDATED | 9/12/2026 |
|---|---|---|---|
| YEAR BUILT | 2002 | COMMUNITY | Bartlett |
| GARAGE SPACES | 2.0 | COUNTY | DuPage |
| STATUS | Conditional | PROPERTY TYPE(S) | Condo/Townhouse/Co-Op |
| School District | Bartlett High School |
|---|---|
| Elementary School | Wayne Elementary School |
| Jr. High School | Kenyon Woods Middle School |
| High School | Bartlett High School |
| ADDITIONAL DETAILS | |
| AIR | Central Air |
|---|---|
| AIR CONDITIONING | Yes |
| AMENITIES | Snow Removal |
| AREA | Bartlett |
| BASEMENT | Finished, Full, Yes |
| CONSTRUCTION | Aluminum Siding, Brick |
| EXTERIOR | Balcony |
| FIREPLACE | Yes |
| GARAGE | Attached Garage, Yes |
| HEAT | Natural Gas |
| HOA DUES | 358 |
| INTERIOR | Cathedral Ceiling(s), Entrance Foyer, Walk-In Closet(s), Wet Bar |
| LOT | 0 |
| LOT DIMENSIONS | 4342 |
| PARKING | Asphalt, Attached, Garage |
| SEWER | Public Sewer |
| STORIES | 2 |
| TAXES | 8061.98 |
| WATER | Public |
MORTGAGE CALCULATOR
TOTAL MONTHLY PAYMENT
0
P
I
*Estimate only
| SATELLITE VIEW |
| / | |
We respect your online privacy and will never spam you. By submitting this form with your telephone number
you are consenting for Humderto
Garcia to contact you even if your name is on a Federal or State
"Do not call List".
Listed with RE/MAX SAWA
The data relating to real estate for sale on this web site comes in part from the Broker ReciprocitySM Program of MRED. All real estate listings are marked with the Broker ReciprocitySM logo or the MRED Broker ReciprocitySM thumbnail logo (a little black house) and detailed information about them includes the name of the listing brokers.
The broker providing these data believes them to be correct, but advises interested parties to confirm them before relying on them in a purchase decision.
Copyright 2026 MRED. All rights reserved.

The broker providing these data believes them to be correct, but advises interested parties to confirm them before relying on them in a purchase decision.
Copyright 2026 MRED. All rights reserved.
This IDX solution is (c) Diverse Solutions 2026.