
 Twitter
 Facebook
 Email
Email




|

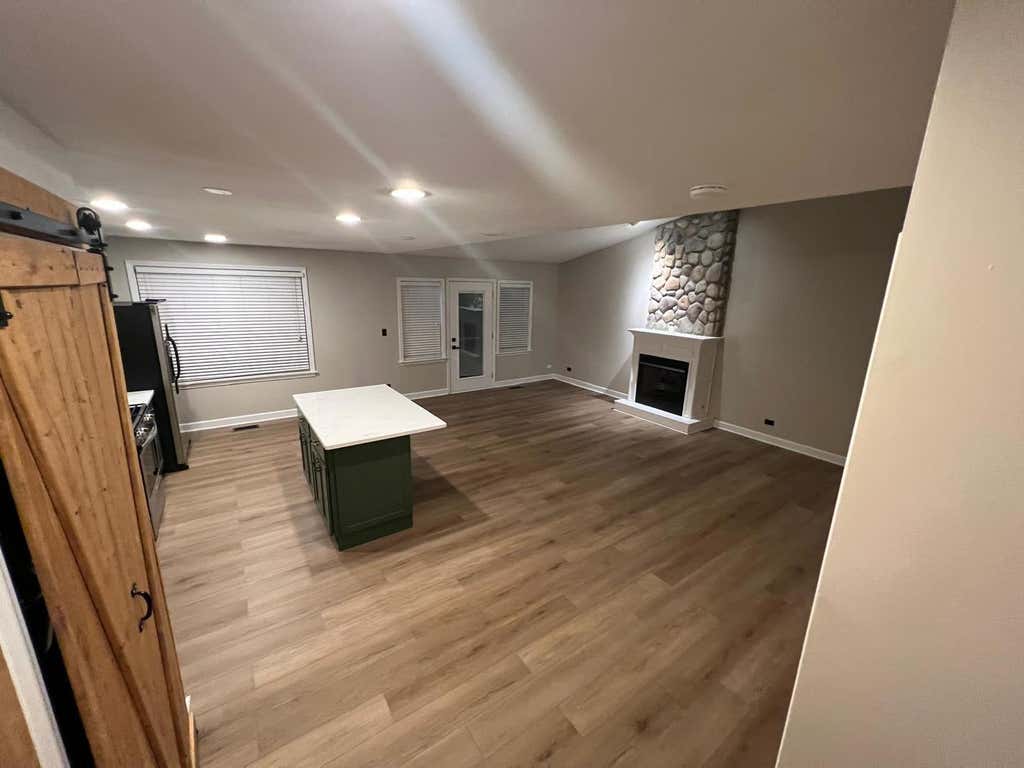
Move right into this beautifully updated 3-bedroom, 2-bath ranch featuring over $30,000 in recent improvements! The kitchen and living room have been redesigned and opened to create a spacious, open-concept layout that is ideal for everyday living and entertaining. The renovated kitchen flows seamlessly into the living area, which features a vaulted ceiling and cozy fireplace. The entire interior has been freshly painted and updated with new waterproof vinyl flooring throughout, creating a clean and cohesive look. Both bathrooms have been renovated, including one that was completely remodeled, while newly installed barn-style doors and updated fixtures add modern character throughout the home. The spacious primary bedroom includes its own private full bathroom. Outside, enjoy a fenced yard and stamped-concrete patio, perfect for relaxing or entertaining. Additional improvements include a newer roof (2016) and siding (2014). Located on a quiet cul-de-sac just minutes from I-88, shopping, downtown Aurora, and Metra access. With its open layout, extensive renovations, and move-in-ready condition, this thoughtfully updated ranch is one you won't want to miss! * Open-concept kitchen and living area * Renovated kitchen * Both bathrooms renovated; one completely remodeled * New flooring throughout the entire home * Entire interior freshly painted * New barn-style doors * Updated fixtures and finishes * Roof replaced in 2016 * Siding replaced in 2014 * Fenced yard and stamped-concrete patio
| DAYS ON MARKET | 21 | LAST UPDATED | 9/9/2026 |
|---|---|---|---|
| TRACT | Pheasant Creek | YEAR BUILT | 1987 |
| COMMUNITY | Aurora / Eola | GARAGE SPACES | 2.0 |
| COUNTY | DuPage | STATUS | Active |
| PROPERTY TYPE(S) | Single Family |
| School District | Waubonsie Valley High School |
|---|---|
| Elementary School | Mccarty Elementary School |
| Jr. High School | Fischer Middle School |
| High School | Waubonsie Valley High School |
| PRICE HISTORY | |
| Prior to Sep 9, '26 | $379,900 |
|---|---|
| Sep 9, '26 - Today | $374,900 |
| ADDITIONAL DETAILS | |
| AIR | Ceiling Fan(s), Central Air |
|---|---|
| AIR CONDITIONING | Yes |
| APPLIANCES | Dishwasher, Dryer, Microwave, Range, Refrigerator, Washer |
| AREA | Aurora / Eola |
| BASEMENT | None |
| CONSTRUCTION | Vinyl Siding |
| FIREPLACE | Yes |
| GARAGE | Attached Garage, Yes |
| HEAT | Natural Gas |
| INTERIOR | Cathedral Ceiling(s) |
| LOT | 0 |
| LOT DESCRIPTION | Cul-de-sac |
| LOT DIMENSIONS | 63X124X58X22X105 |
| PARKING | Asphalt, Garage Door Opener, Attached, Garage |
| SEWER | Public Sewer |
| STYLE | Ranch |
| SUBDIVISION | Pheasant Creek |
| TAXES | 6764.2 |
MORTGAGE CALCULATOR
TOTAL MONTHLY PAYMENT
0
P
I
*Estimate only
| SATELLITE VIEW |
| / | |
We respect your online privacy and will never spam you. By submitting this form with your telephone number
you are consenting for Humderto
Garcia to contact you even if your name is on a Federal or State
"Do not call List".
Listed with Vista Real Estate Group LLC
The data relating to real estate for sale on this web site comes in part from the Broker ReciprocitySM Program of MRED. All real estate listings are marked with the Broker ReciprocitySM logo or the MRED Broker ReciprocitySM thumbnail logo (a little black house) and detailed information about them includes the name of the listing brokers.
The broker providing these data believes them to be correct, but advises interested parties to confirm them before relying on them in a purchase decision.
Copyright 2026 MRED. All rights reserved.

The broker providing these data believes them to be correct, but advises interested parties to confirm them before relying on them in a purchase decision.
Copyright 2026 MRED. All rights reserved.
This IDX solution is (c) Diverse Solutions 2026.