|
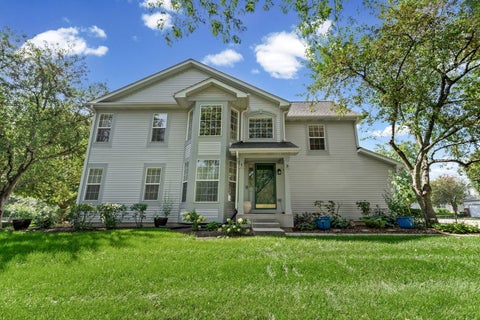
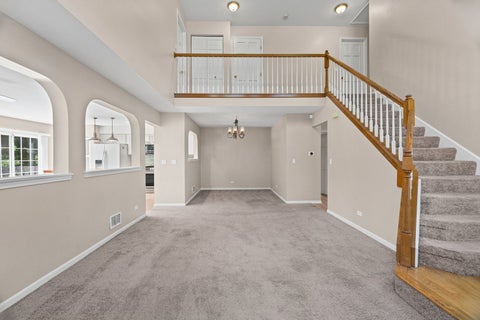
Welcome to 1301 Filly Lane! A beautifully refreshed 3Bd, 2.1Ba corner-unit townhome in the desirable Woodland Hills community of Bartlett. Filled with natural light from an abundance of windows, this home offers a bright, open layout with impressive vaulted ceilings, a dramatic two-story entry and soaring living room that creates an inviting sense of space from the moment you walk in. The open concept main level flows seamlessly into the updated kitchen, featuring white cabinetry, quartz countertops, a beautiful backsplash, and a refreshed butcher-block island with additional cabinet storage, seating for four and a built-in beverage refrigerator...perfect for everyday living and entertaining. Upstairs, you'll find three generously sized bedrooms, updated bathrooms and convenient second-floor laundry. The spacious primary suite is a true retreat with vaulted ceilings, a beautiful walk-in closet and private en-suite bath featuring a separate walk-in shower and relaxing soaking tub. A full unfinished basement provides tremendous storage and the opportunity to create additional living space to fit your needs. Outside, enjoy a charming backyard setting surrounded by greenery with direct access to the neighborhood walking path...an ideal spot to relax or enjoy the outdoors. Woodland Hills is known for its quiet residential setting and excellent access to recreation, while still keeping you close to everything Bartlett has to offer. Downtown Bartlett and the Metra station are less than 3 miles away, offering convenient access to shopping, dining and transportation. With its corner-unit location, abundant natural light, updated finishes, impressive primary suite and flexible basement space, 1301 Filly Lane offers the perfect combination of comfort, space and location. Come and see it today!
| DAYS ON MARKET | 10 | LAST UPDATED | 8/26/2026 |
|---|---|---|---|
| TRACT | Lakeview at Woodland Hills | YEAR BUILT | 1997 |
| COMMUNITY | Bartlett | GARAGE SPACES | 2.0 |
| COUNTY | DuPage | STATUS | Active |
| PROPERTY TYPE(S) | Condo/Townhouse/Co-Op |
| School District | South Elgin High School |
|---|---|
| Elementary School | Wayne Elementary School |
| Jr. High School | Kenyon Woods Middle School |
| High School | South Elgin High School |
| ADDITIONAL DETAILS | |
| AIR | Ceiling Fan(s), Central Air |
|---|---|
| AIR CONDITIONING | Yes |
| AMENITIES | Snow Removal |
| APPLIANCES | Dishwasher, Dryer, Microwave, Range, Refrigerator, Washer, Wine Refrigerator |
| AREA | Bartlett |
| BASEMENT | Full, Sump Pump, Unfinished, Yes |
| CONSTRUCTION | Vinyl Siding |
| GARAGE | Attached Garage, Yes |
| HEAT | Forced Air, Natural Gas |
| HOA DUES | 375 |
| INTERIOR | Vaulted Ceiling(s), Walk-In Closet(s) |
| LOT | 0 |
| LOT DIMENSIONS | 51x111x67x112 |
| PARKING | Asphalt, Garage Door Opener, Attached, Garage |
| SEWER | Public Sewer |
| STORIES | 2 |
| SUBDIVISION | Lakeview at Woodland Hills |
| TAXES | 7097.2 |
MORTGAGE CALCULATOR
TOTAL MONTHLY PAYMENT
0
P
I
*Estimate only
| SATELLITE VIEW |
| / | |
We respect your online privacy and will never spam you. By submitting this form with your telephone number
you are consenting for Humderto
Garcia to contact you even if your name is on a Federal or State
"Do not call List".
Listed with @properties Christie's International Real Estate
The data relating to real estate for sale on this web site comes in part from the Broker ReciprocitySM Program of MRED. All real estate listings are marked with the Broker ReciprocitySM logo or the MRED Broker ReciprocitySM thumbnail logo (a little black house) and detailed information about them includes the name of the listing brokers.
The broker providing these data believes them to be correct, but advises interested parties to confirm them before relying on them in a purchase decision.
Copyright 2026 MRED. All rights reserved.

The broker providing these data believes them to be correct, but advises interested parties to confirm them before relying on them in a purchase decision.
Copyright 2026 MRED. All rights reserved.
This IDX solution is (c) Diverse Solutions 2026.