
 Twitter
 Facebook
 Email
Email








|

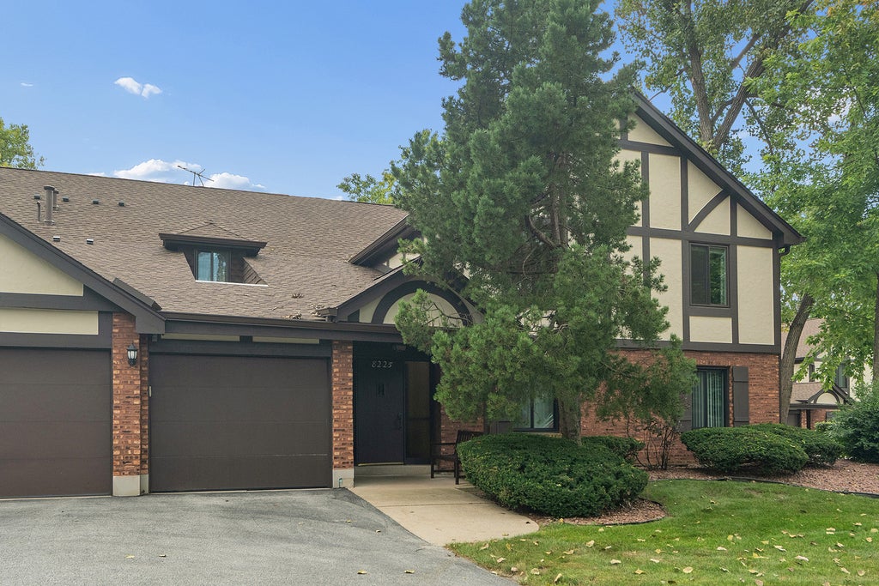
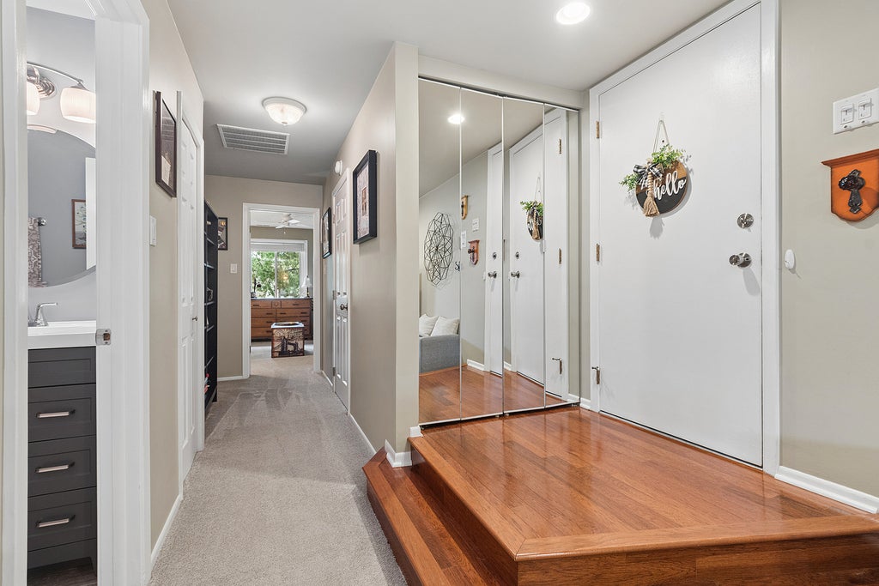
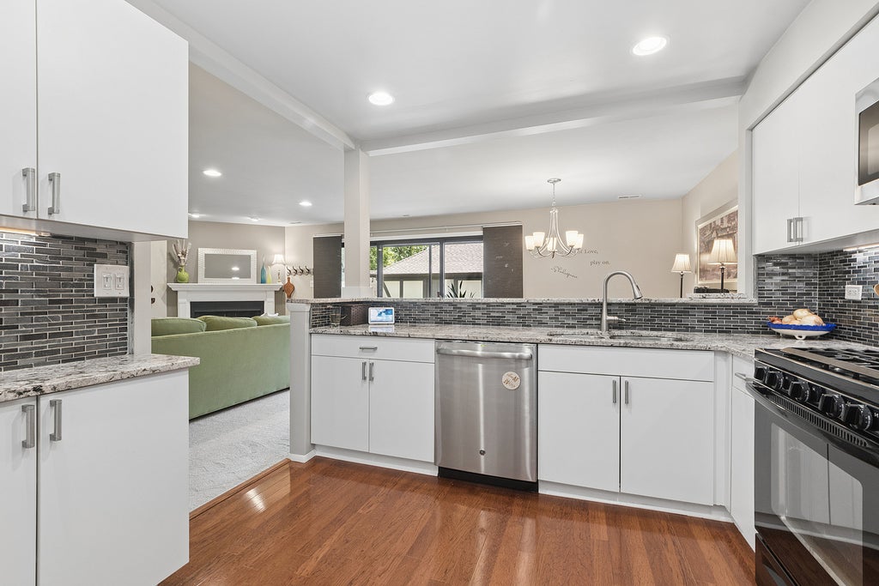
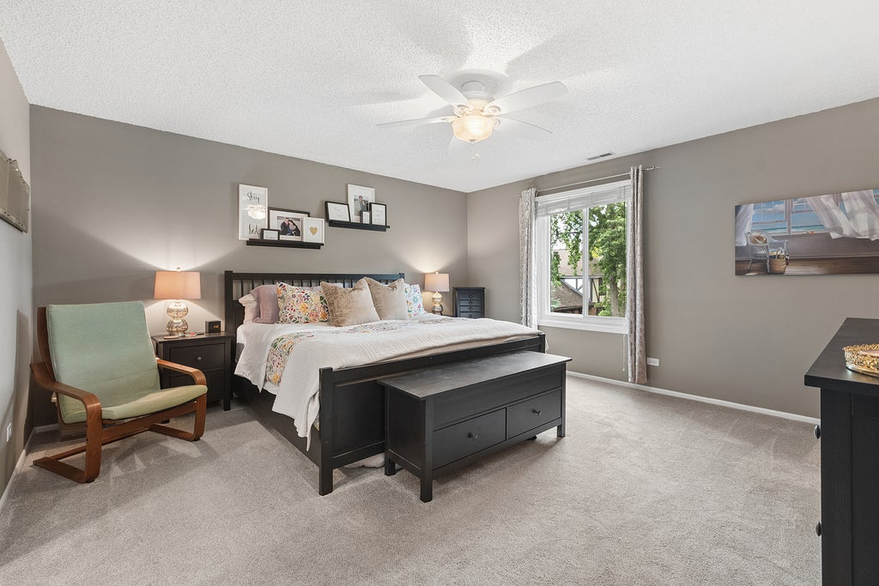
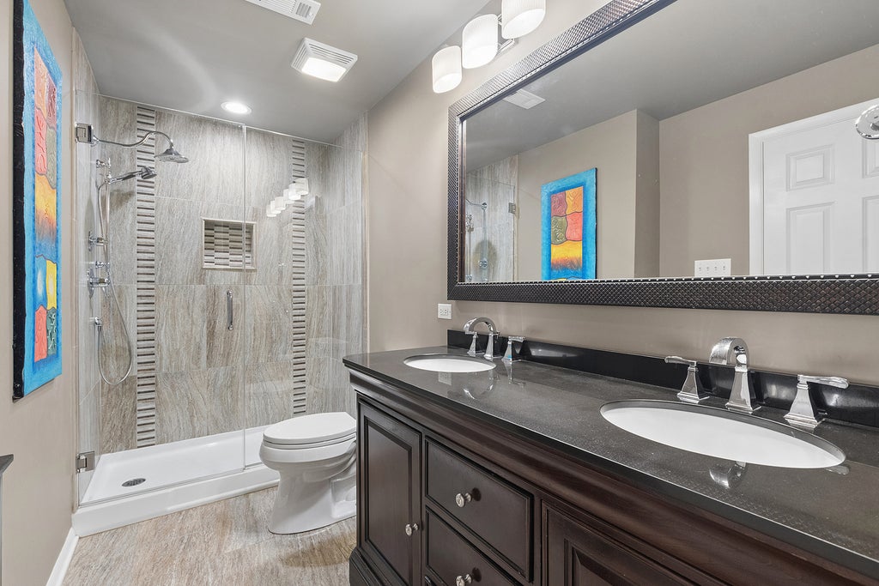
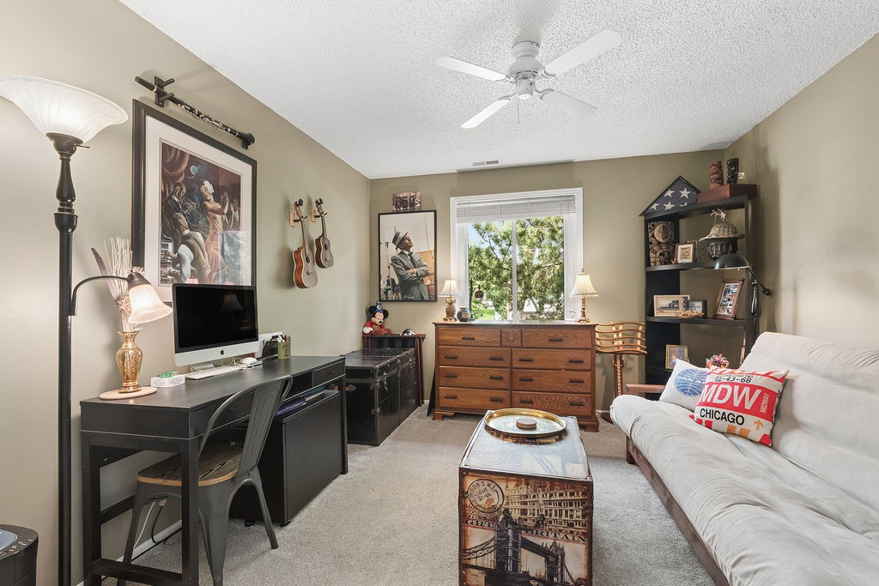
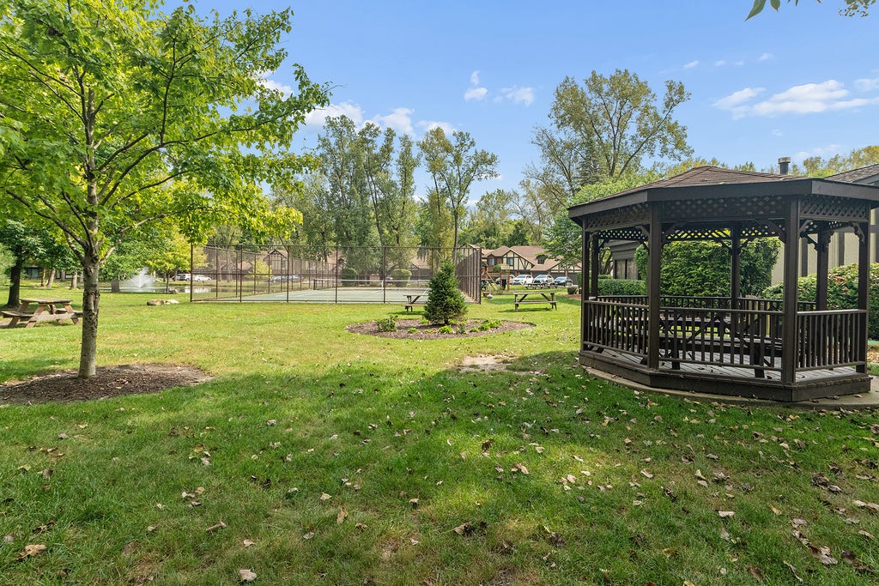
Welcome to this beautifully updated and meticulously maintained 2 bedroom, 2 bath condo offering a spacious open floor plan and numerous thoughtful upgrades throughout. The inviting living room features a cozy gas fireplace and flows seamlessly into the dining area, creating a comfortable space for everyday living and entertaining. Three panel sliding glass doors fill the space with natural light and open to a screened-in balcony complete with can lighting and a convenient storage closet. The updated kitchen is open to the dining room and features a convenient serving bar, granite countertops, coordinating backsplash, under cabinet lighting, can lighting, and hardwood flooring. The generously sized primary bedroom offers a walk in closet with custom closet organizers and a beautifully redesigned ensuite bath featuring an enlarged shower with dual shower heads, double bowl vanity, custom mirror, ceramic tile flooring, and updated lighting. The second full bath has also been refreshed with a newer vanity, ceramic tile flooring, and updated light fixture. Additional features include a walk-in hallway storage closet, laundry room with cabinetry, shelving and hardwood flooring, and custom blinds throughout. Updated interior doors throughout include solid core, sound reducing bedroom doors for added privacy. An attached 1 car garage features a storage closet and exterior keypad entry, along with a long private driveway providing parking for two additional vehicles. Updated features include new roof 2025, exterior of building & balcony painted 2026, Sound Guard bedroom windows 2019, custom double pane glass replacement for one panel in the patio door 2019, new furnace, air conditioner, and humidifier 2022, and new carpet with antimicrobial and sound deadening padding 2023. Residents also enjoy access to the community pool and clubhouse. Beautifully maintained, thoughtfully updated, and truly move-in ready, this condo offers comfort, convenience, and plenty of space to call home. Don't miss this opportunity to make it your home! Being sold As Is.
| DAYS ON MARKET | 29 | LAST UPDATED | 9/28/2026 |
|---|---|---|---|
| TRACT | The Timbers | YEAR BUILT | 1975 |
| COMMUNITY | Palos Hills | GARAGE SPACES | 1.0 |
| COUNTY | Cook | STATUS | Conditional |
| PROPERTY TYPE(S) | Condo/Townhouse/Co-Op |
| School District | Amos Alonzo Stagg High School |
|---|---|
| High School | Amos Alonzo Stagg High School |
| ADDITIONAL DETAILS | |
| AIR | Ceiling Fan(s), Central Air |
|---|---|
| AIR CONDITIONING | Yes |
| AMENITIES | Insurance, Snow Removal |
| APPLIANCES | Dishwasher, Dryer, Microwave, Range, Refrigerator, Washer |
| AREA | Palos Hills |
| BASEMENT | None |
| CONSTRUCTION | Brick, Cedar, Stucco |
| EXTERIOR | Balcony |
| FIREPLACE | Yes |
| GARAGE | Attached Garage, Yes |
| HEAT | Forced Air, Natural Gas |
| HOA DUES | 362 |
| INTERIOR | Granite Counters, Open Floorplan |
| LOT | 0 |
| LOT DIMENSIONS | Common |
| PARKING | Asphalt, Garage Door Opener, Attached, Garage |
| SEWER | Public Sewer |
| STORIES | 2 |
| SUBDIVISION | The Timbers |
| TAXES | 4575 |
MORTGAGE CALCULATOR
TOTAL MONTHLY PAYMENT
0
P
I
*Estimate only
| SATELLITE VIEW |
| / | |
We respect your online privacy and will never spam you. By submitting this form with your telephone number
you are consenting for Humderto
Garcia to contact you even if your name is on a Federal or State
"Do not call List".
Listed with @properties Christie�s International Real Estate
The data relating to real estate for sale on this web site comes in part from the Broker ReciprocitySM Program of MRED. All real estate listings are marked with the Broker ReciprocitySM logo or the MRED Broker ReciprocitySM thumbnail logo (a little black house) and detailed information about them includes the name of the listing brokers.
The broker providing these data believes them to be correct, but advises interested parties to confirm them before relying on them in a purchase decision.
Copyright 2026 MRED. All rights reserved.

The broker providing these data believes them to be correct, but advises interested parties to confirm them before relying on them in a purchase decision.
Copyright 2026 MRED. All rights reserved.
This IDX solution is (c) Diverse Solutions 2026.