
 Twitter
 Facebook
 Email
Email
|

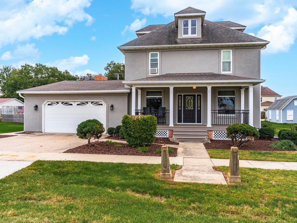
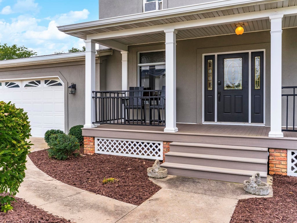
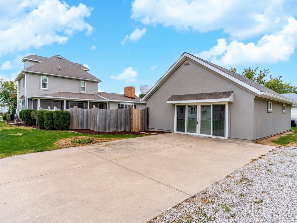
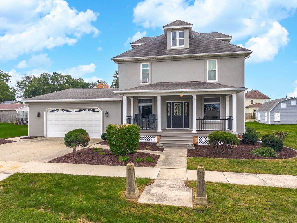
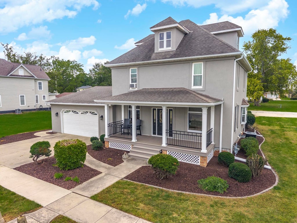
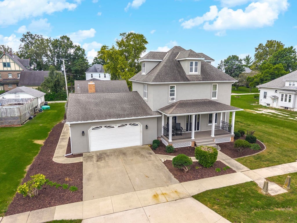
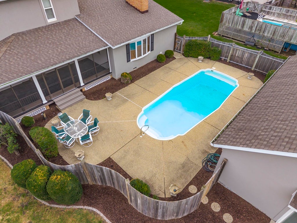
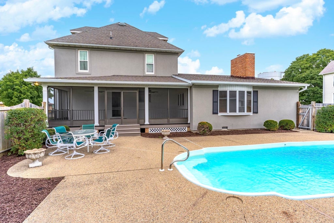
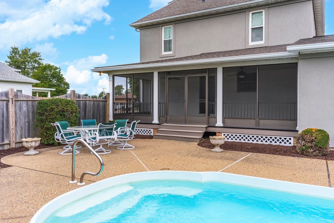
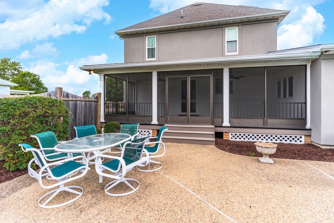
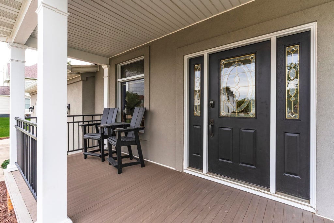
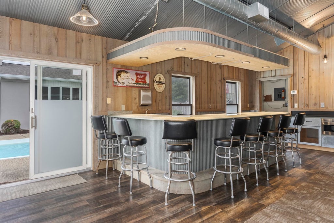
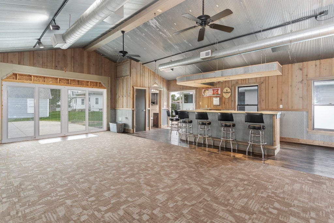
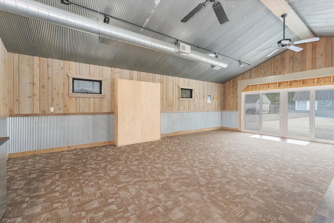
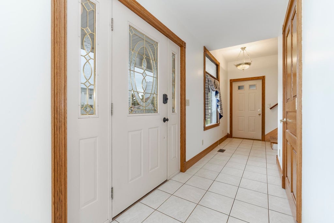
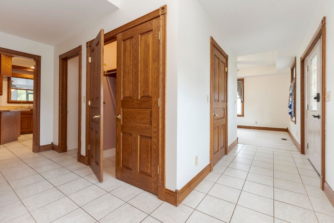
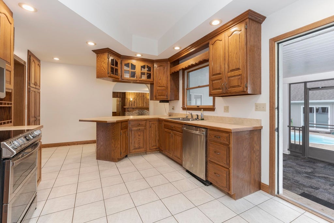
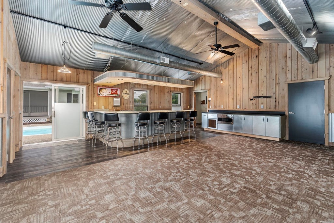
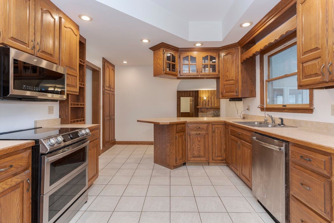
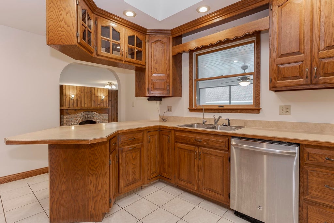
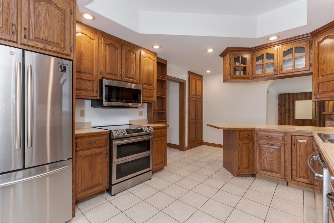
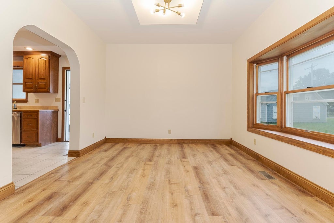
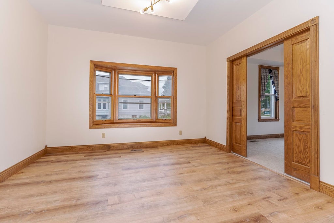
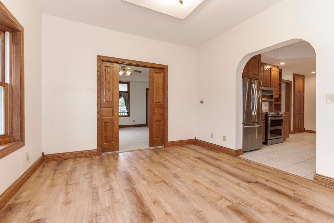
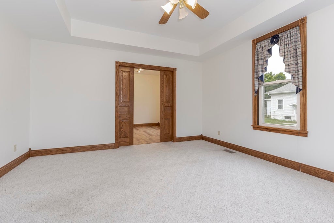
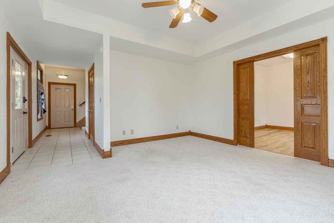
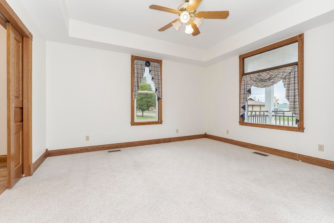
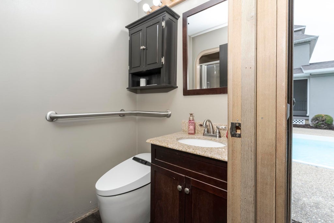
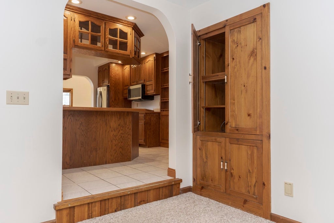
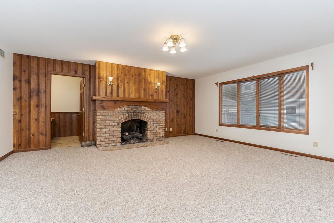
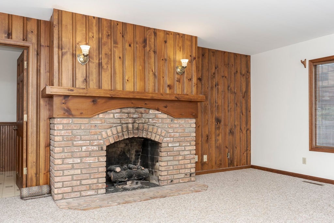
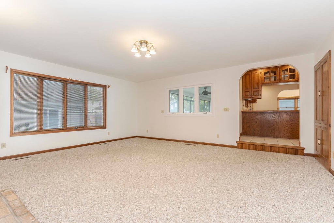
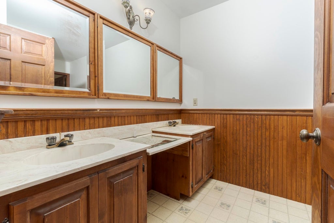
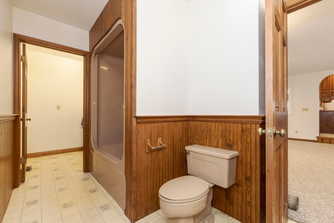
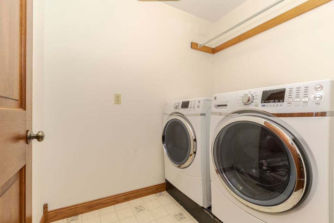
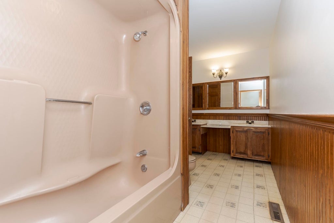
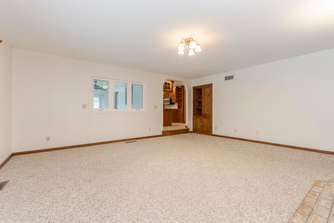
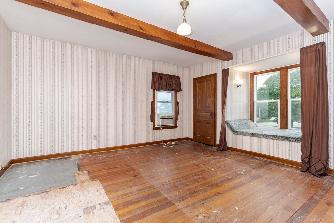
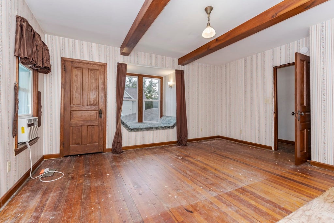
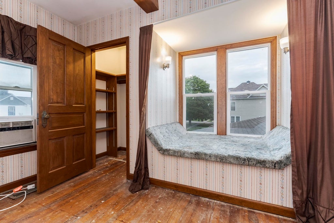
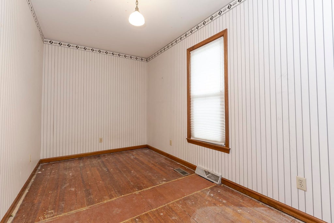
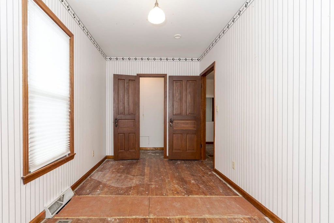
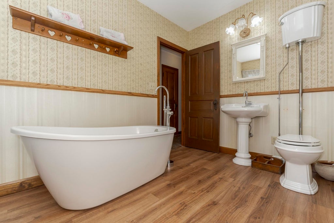
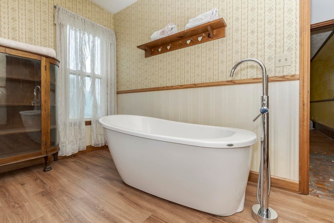
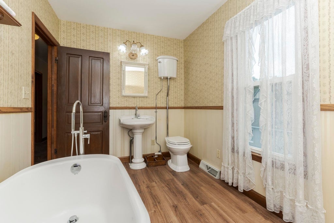
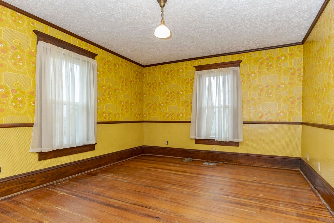
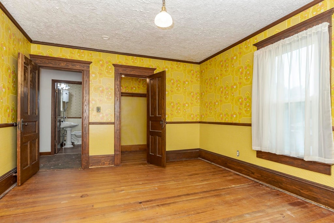
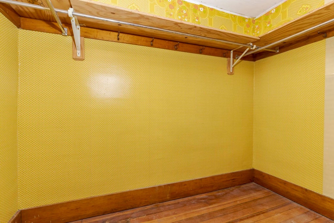
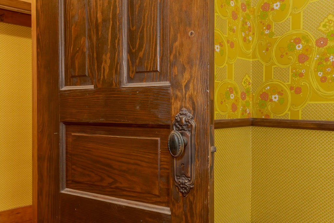
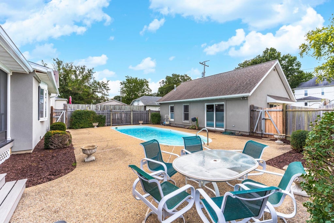
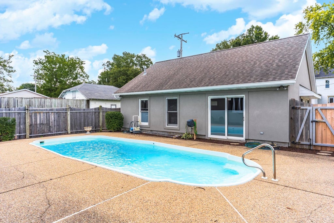
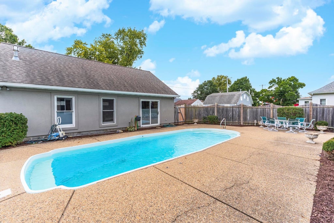
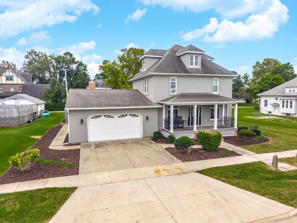
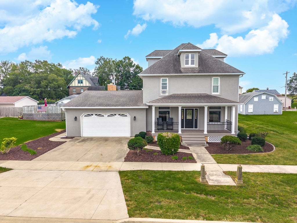
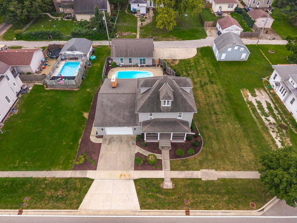
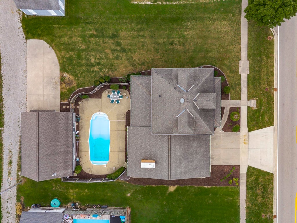
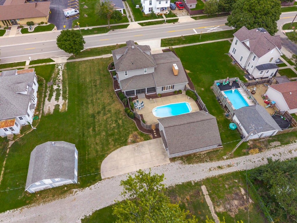
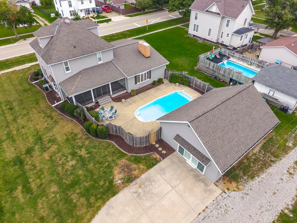
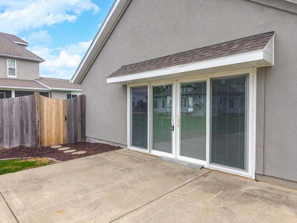
This house brings several features together which you will really, really, really want to see. It has 3 Bedrooms, 2 Baths, Living, Dining, Family, and Kitchen, along with an attached/large 22 X 23, two-car garage. The unfinished 28 X 28 Basement (Cellar) has plumbing to add a Bath. Walking out the back door, you will pass thru a 11 x 27 Screened porch overlooking an attractive inground Pool, and a 25 X 33 Pool House that contains a Bar, Kitchen, Shower and even a Murphy Bed. This Pool House can actually double as a Recreation room for a variety of family and entertainment activities. All of this within a fully fenced Backyard. This Owner was in the process of doing some interior updating, when he unexpectantly moved to Assisted Living. The only remaining work to be done is to the 3 Upstairs bedrooms which need painting and new carpet. The List price has been adjusted to account for this remaining work to be done. It actually and conveniently allows for Buyer preferences. The Sellers did not use the Fireplace and so had the Chimney capped. That can be removed to utilize the Fireplace. The Family would like to sell AS IS.
| DAYS ON MARKET | 1 | LAST UPDATED | 9/23/2026 |
|---|---|---|---|
| TRACT | Not Applicable | YEAR BUILT | 1916 |
| COMMUNITY | Carlock | GARAGE SPACES | 2.0 |
| COUNTY | McLean | STATUS | Active |
| PROPERTY TYPE(S) | Single Family |
| School District | Normal Community West High Schoo |
|---|---|
| Elementary School | Carlock Elementary |
| Jr. High School | Parkside Jr High |
| High School | Normal Community West High Schoo |
| ADDITIONAL DETAILS | |
| AIR | Ceiling Fan(s), Central Air, Window Unit(s) |
|---|---|
| AIR CONDITIONING | Yes |
| APPLIANCES | Dishwasher, Microwave, Range, Refrigerator |
| AREA | Carlock |
| BASEMENT | Bath/Stubbed, Full, Yes |
| CONSTRUCTION | Synthetic Stucco |
| FIREPLACE | Yes |
| GARAGE | Attached Garage, Yes |
| HEAT | Forced Air, Natural Gas |
| INTERIOR | Central Vacuum, Pantry |
| LOT | 0.3 acre(s) |
| LOT DESCRIPTION | Landscaped |
| LOT DIMENSIONS | 100 X 132 |
| PARKING | Concrete, Garage Door Opener, Attached, Garage |
| POOL DESCRIPTION | In Ground |
| SEWER | Public Sewer |
| STYLE | Traditional |
| SUBDIVISION | Not Applicable |
| TAXES | 4029.06 |
| WATER | Public |
MORTGAGE CALCULATOR
TOTAL MONTHLY PAYMENT
0
P
I
*Estimate only
| SATELLITE VIEW |
| / | |
We respect your online privacy and will never spam you. By submitting this form with your telephone number
you are consenting for Humderto
Garcia to contact you even if your name is on a Federal or State
"Do not call List".
Listed with Coldwell Banker Real Estate Group
The data relating to real estate for sale on this web site comes in part from the Broker ReciprocitySM Program of MRED. All real estate listings are marked with the Broker ReciprocitySM logo or the MRED Broker ReciprocitySM thumbnail logo (a little black house) and detailed information about them includes the name of the listing brokers.
The broker providing these data believes them to be correct, but advises interested parties to confirm them before relying on them in a purchase decision.
Copyright 2026 MRED. All rights reserved.

The broker providing these data believes them to be correct, but advises interested parties to confirm them before relying on them in a purchase decision.
Copyright 2026 MRED. All rights reserved.
This IDX solution is (c) Diverse Solutions 2026.