
 Twitter
 Facebook
 Email
Email
|

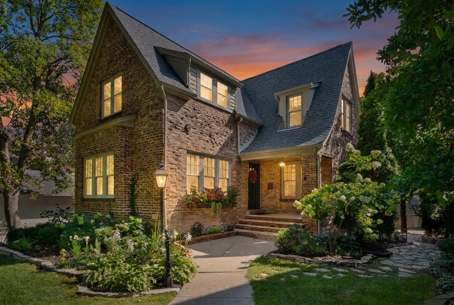
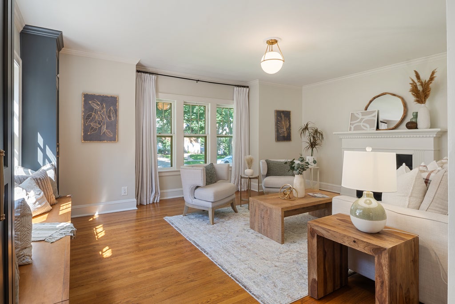
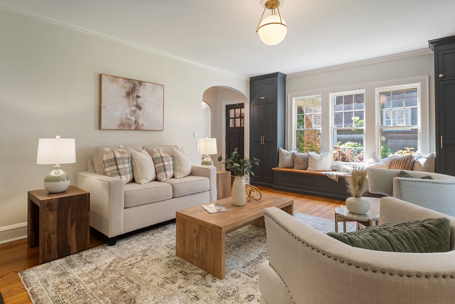
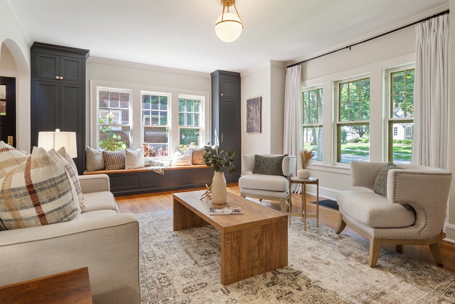
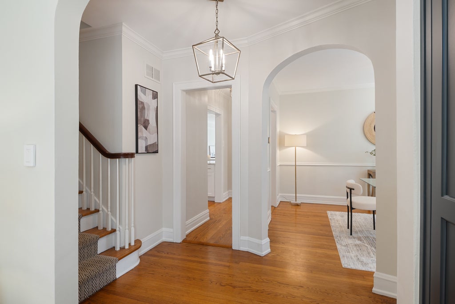
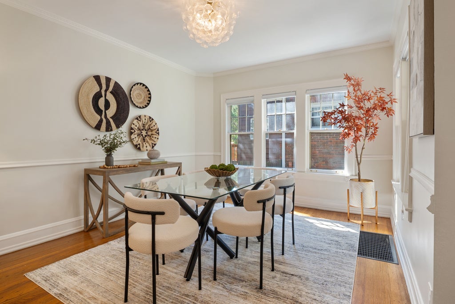
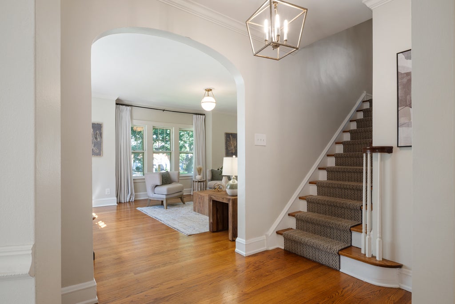
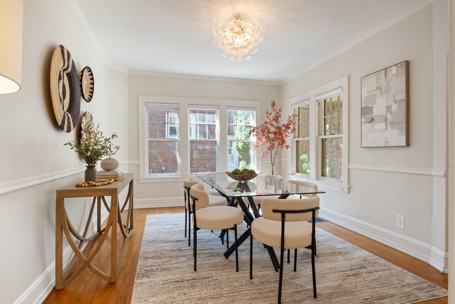
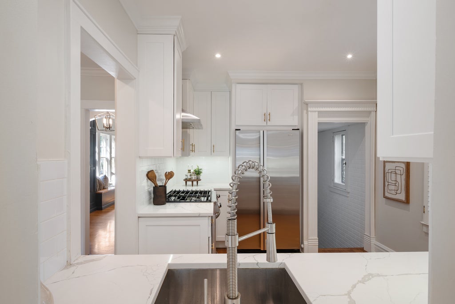
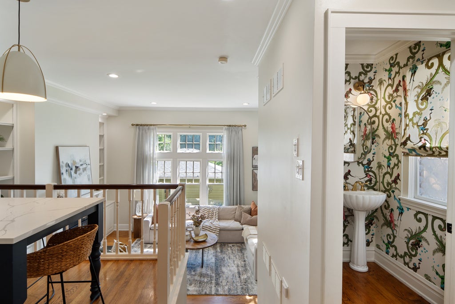
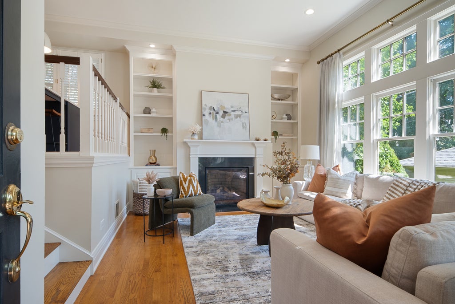
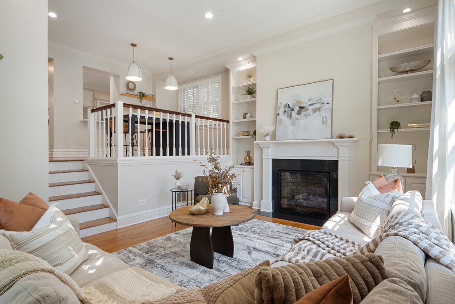
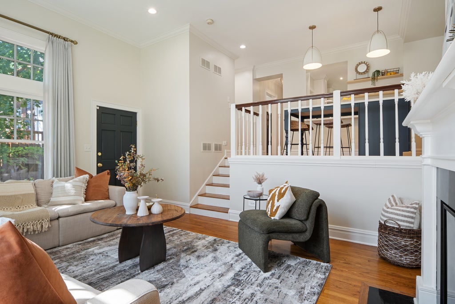
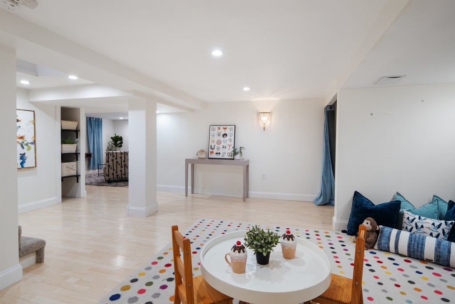
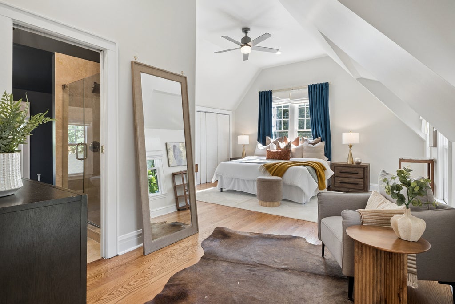
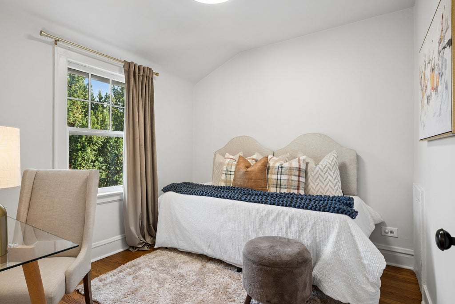
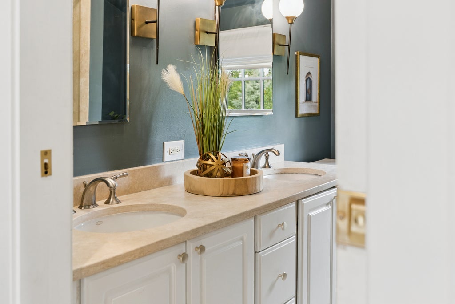
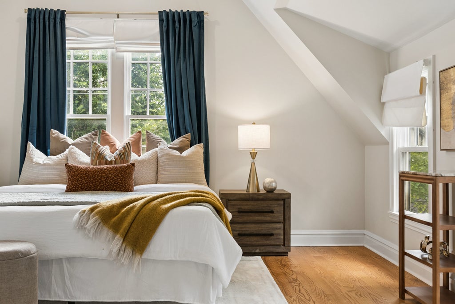
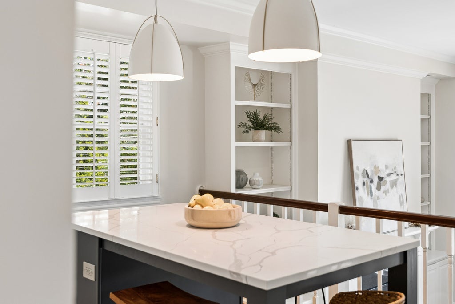
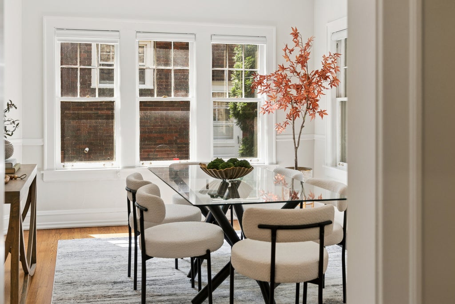
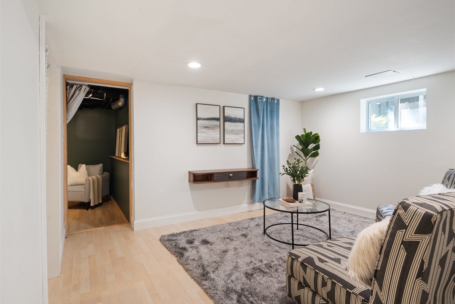
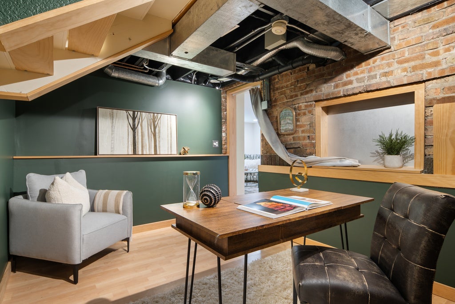
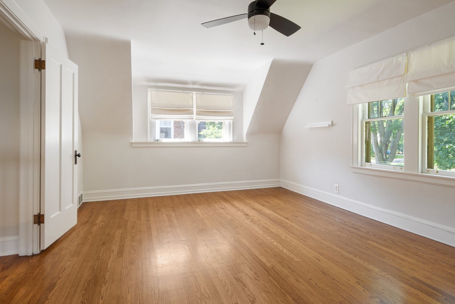
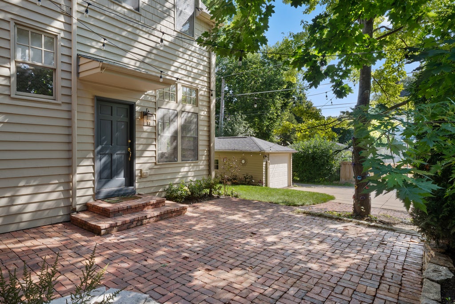
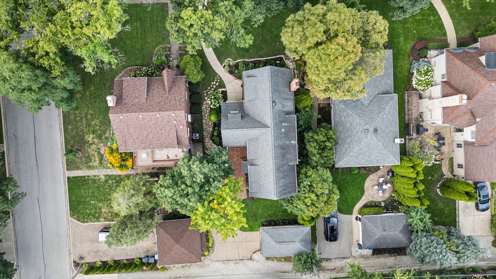
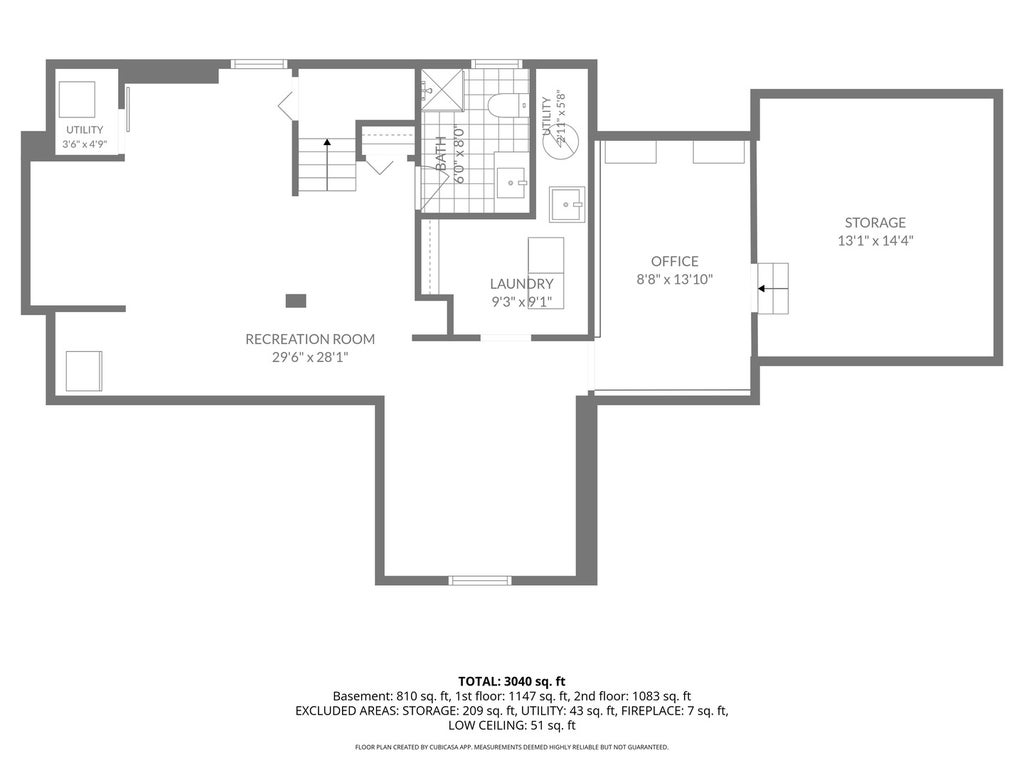
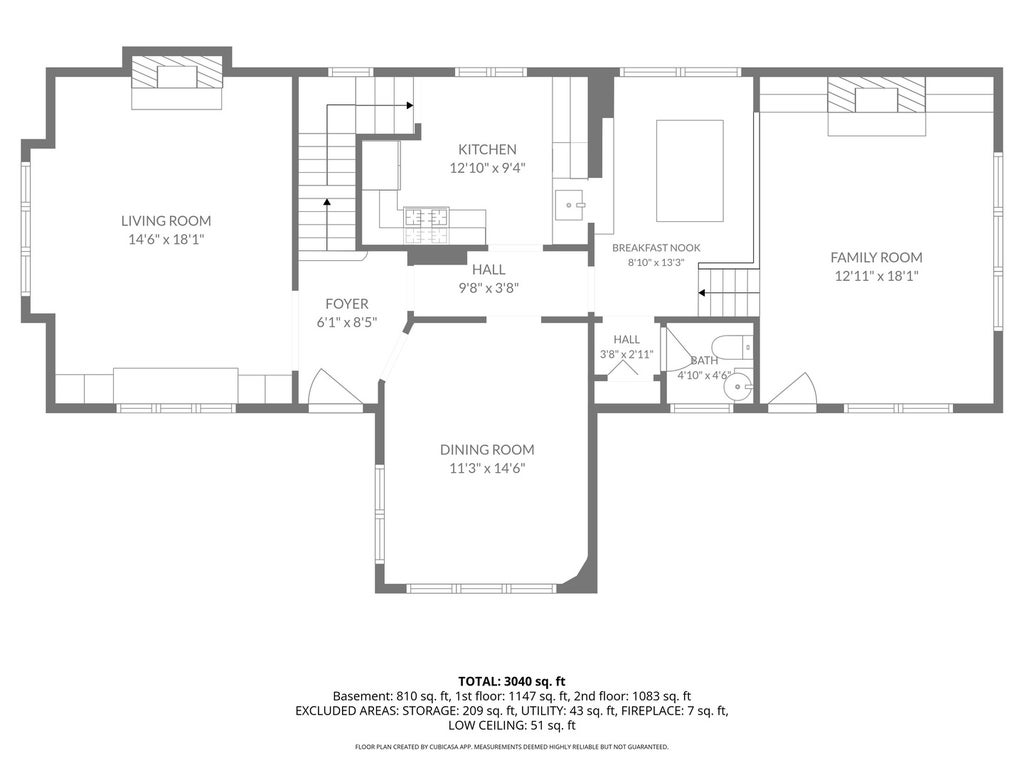
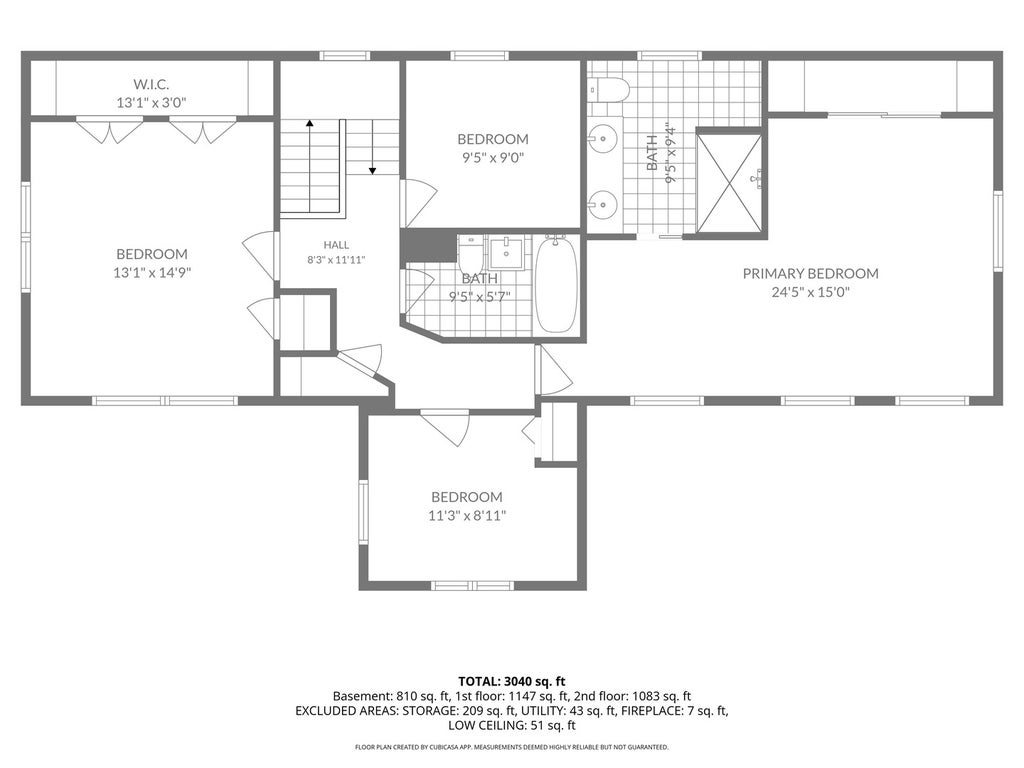
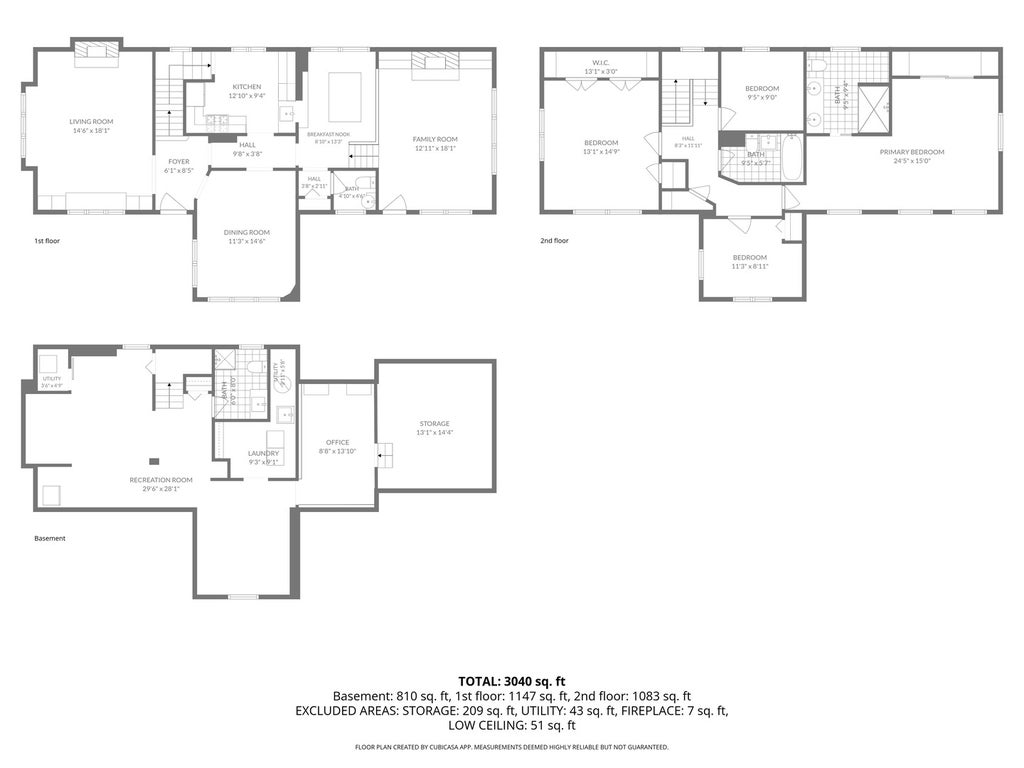
Beautifully updated Madison Elementary gem! Perfectly located within walking distance to the West Metra train, Robbins Park, award-winning schools, the pool, and downtown Hinsdale, this home truly checks every box. From the moment you walk in, you'll appreciate how seamlessly modern updates blend with the home's timeless charm. The gorgeous white kitchen features shaker cabinetry, quartz countertops, newer stainless steel appliances, abundant storage, and a spacious breakfast area with island seating. It opens effortlessly into the stunning family room with soaring vaulted ceilings, a cozy fireplace, custom built-ins, and beautiful natural light, it's the kind of space everyone naturally gathers in. The formal dining room is equally impressive with its own fireplace, oversized windows, and plenty of room to host holidays and celebrations. Upstairs, you'll find four spacious bedrooms and two full bathrooms. The primary suite is a true retreat with vaulted ceilings, generous closet space, and a beautifully updated ensuite featuring dual vanities and a large walk-in shower. The bright English basement adds incredible flexibility with above-grade windows, a huge recreation room, a second family room, another full bathroom, a second office, and an abundance of storage in the crawl space. Hardwood floors run throughout the first and second floors. Outside, you'll love the professionally landscaped yard, charming brick and clay patios, and oversized detached garage with a concrete parking pad. Located in the highly sought-after, two-time Blue Ribbon Award-winning Madison Elementary district, along with Hinsdale Middle School and nationally acclaimed Hinsdale Central High School, this is more than just a beautiful home, it's an incredible opportunity to become part of one of Hinsdale's most beloved neighborhoods. Homes like this don't come around often. The pride of ownership shines throughout, and the moment you step inside, you'll know you're home.
| DAYS ON MARKET | 13 | LAST UPDATED | 8/25/2026 |
|---|---|---|---|
| YEAR BUILT | 1929 | COMMUNITY | Hinsdale |
| GARAGE SPACES | 1.0 | COUNTY | DuPage |
| STATUS | Active | PROPERTY TYPE(S) | Single Family |
| School District | Hinsdale Central High School |
|---|---|
| Elementary School | Madison Elementary School |
| Jr. High School | Hinsdale Middle School |
| High School | Hinsdale Central High School |
| ADDITIONAL DETAILS | |
| AIR | Central Air, Zoned |
|---|---|
| AIR CONDITIONING | Yes |
| APPLIANCES | Dishwasher, Humidifier, Microwave, Range, Refrigerator |
| AREA | Hinsdale |
| BASEMENT | Finished, Full, Sump Pump, Yes |
| CONSTRUCTION | Brick |
| FIREPLACE | Yes |
| GARAGE | Yes |
| HEAT | Forced Air, Natural Gas, Zoned |
| LOT | 6303 sq ft |
| LOT DIMENSIONS | 50 X 123 |
| PARKING | Concrete, Garage Door Opener, Detached, Garage |
| SEWER | Public Sewer |
| STYLE | English |
| TAXES | 10304.68 |
MORTGAGE CALCULATOR
TOTAL MONTHLY PAYMENT
0
P
I
*Estimate only
| SATELLITE VIEW |
| / | |
We respect your online privacy and will never spam you. By submitting this form with your telephone number
you are consenting for Humderto
Garcia to contact you even if your name is on a Federal or State
"Do not call List".
Listed with @properties Christie's International Real Estate
The data relating to real estate for sale on this web site comes in part from the Broker ReciprocitySM Program of MRED. All real estate listings are marked with the Broker ReciprocitySM logo or the MRED Broker ReciprocitySM thumbnail logo (a little black house) and detailed information about them includes the name of the listing brokers.
The broker providing these data believes them to be correct, but advises interested parties to confirm them before relying on them in a purchase decision.
Copyright 2026 MRED. All rights reserved.

The broker providing these data believes them to be correct, but advises interested parties to confirm them before relying on them in a purchase decision.
Copyright 2026 MRED. All rights reserved.
This IDX solution is (c) Diverse Solutions 2026.