
 Twitter
 Facebook
 Email
Email




|

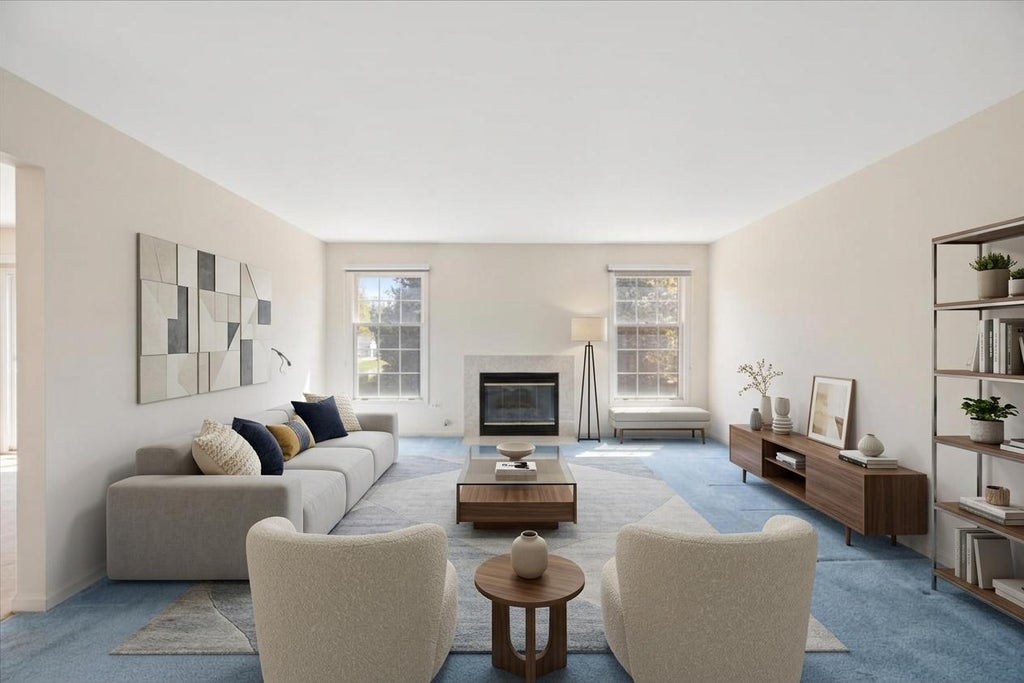
Welcome to this impeccably maintained and freshly painted two-story townhome, offering exceptional space, comfort, and an ideal location. Enter through the charming front courtyard into a bright and thoughtfully designed home ready for everyday living and entertaining. This beautiful residence features 3 bedrooms and 2.5 baths. The welcoming foyer with soaring ceilings leads into a spacious living room featuring a cozy fireplace and abundant natural light. A separate dining room provides the perfect setting for gatherings and special occasions. The spacious eat-in kitchen offers ample cabinetry, generous counter space, a pantry closet, and all appliances. Sliding glass doors lead from the kitchen to a large outdoor deck overlooking professionally landscaped grounds and mature wooded trees. This private and serene setting is perfect for relaxing, entertaining, or enjoying your morning coffee. The main level also features a conveniently located laundry room and powder room. Upstairs, retreat to the spacious primary suite with vaulted ceilings, a private bath featuring a separate shower, and two closets, including a walk-in closet. Two additional generously sized bedrooms, a versatile loft area ideal for a home office, study, or lounge, and a second full bath complete the second level. The unfinished basement features above-grade windows and offers excellent potential for additional living space, recreation, or storage. Additional highlights include an attached 2-car garage, newly paved driveway (2026), plenty of guest parking, roof replaced in 2018, siding and gutters replaced in 2026, two sump pumps, and low HOA fees. Situated on a premium lot within this highly sought-after subdivision, the home offers a desirable sense of privacy, with no neighboring home in close proximity directly behind the property. Enjoy easy access to nearby schools, parks, and a walking path, with Tampier Lake approximately one mile away. A wonderful opportunity to own a spacious, well-maintained townhome in a prime location, offering comfort, privacy, and valuable recent improvements. Property is being sold AS-IS
| DAYS ON MARKET | 3 | LAST UPDATED | 9/1/2026 |
|---|---|---|---|
| TRACT | Creekside of Springcreek | YEAR BUILT | 1998 |
| COMMUNITY | Orland Park | GARAGE SPACES | 2.0 |
| COUNTY | Cook | STATUS | Active |
| PROPERTY TYPE(S) | Condo/Townhouse/Co-Op |
| Elementary School | Centennial School |
|---|
| ADDITIONAL DETAILS | |
| AIR | Central Air |
|---|---|
| AIR CONDITIONING | Yes |
| AMENITIES | Insurance, Snow Removal |
| AREA | Orland Park |
| BASEMENT | Full, Sump Pump, Unfinished, Yes |
| CONSTRUCTION | Brick |
| FIREPLACE | Yes |
| GARAGE | Attached Garage, Yes |
| HEAT | Forced Air |
| HOA DUES | 280 |
| INTERIOR | Cathedral Ceiling(s) |
| LOT | 0 |
| LOT DESCRIPTION | Landscaped |
| LOT DIMENSIONS | 31 x 89 |
| PARKING | Asphalt, Garage Door Opener, Attached, Garage |
| SEWER | Public Sewer |
| STORIES | 2 |
| SUBDIVISION | Creekside of Springcreek |
| TAXES | 7859.98 |
| WATER | Public |
MORTGAGE CALCULATOR
TOTAL MONTHLY PAYMENT
0
P
I
*Estimate only
| SATELLITE VIEW |
| / | |
We respect your online privacy and will never spam you. By submitting this form with your telephone number
you are consenting for Humderto
Garcia to contact you even if your name is on a Federal or State
"Do not call List".
Listed with Baird & Warner
The data relating to real estate for sale on this web site comes in part from the Broker ReciprocitySM Program of MRED. All real estate listings are marked with the Broker ReciprocitySM logo or the MRED Broker ReciprocitySM thumbnail logo (a little black house) and detailed information about them includes the name of the listing brokers.
The broker providing these data believes them to be correct, but advises interested parties to confirm them before relying on them in a purchase decision.
Copyright 2026 MRED. All rights reserved.

The broker providing these data believes them to be correct, but advises interested parties to confirm them before relying on them in a purchase decision.
Copyright 2026 MRED. All rights reserved.
This IDX solution is (c) Diverse Solutions 2026.