
 Twitter
 Facebook
 Email
Email
|

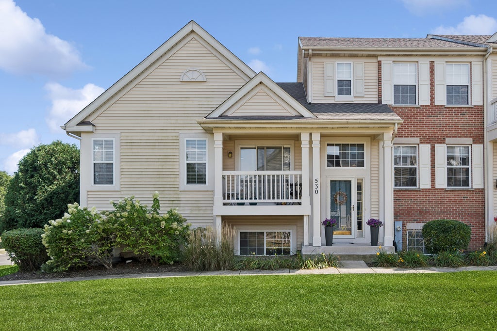
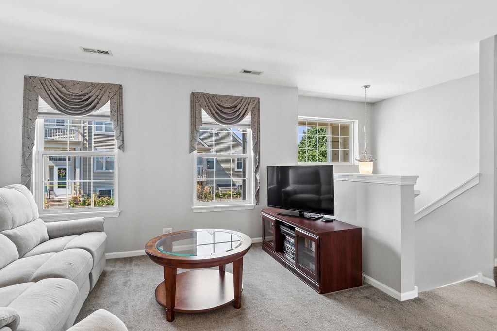
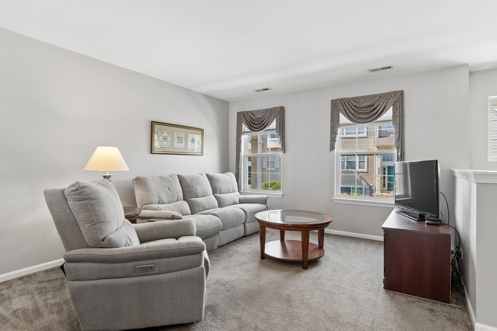
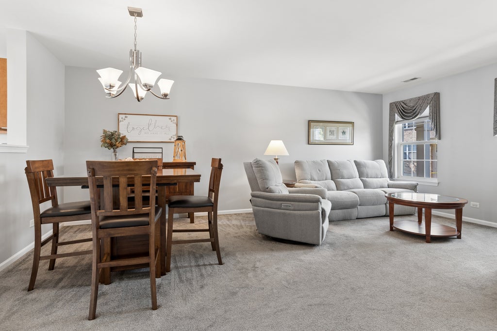
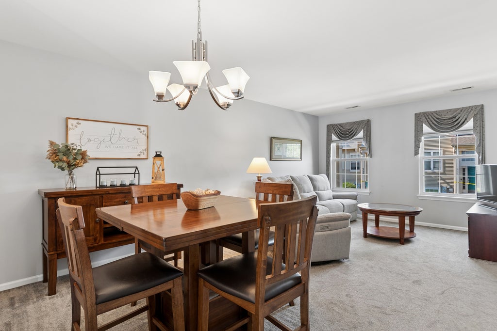
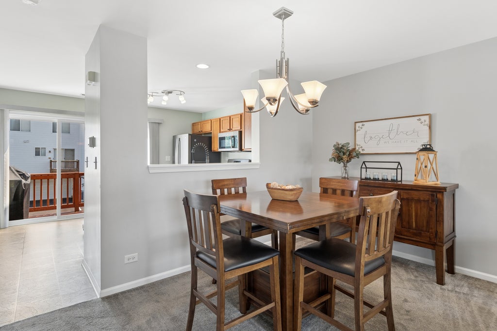
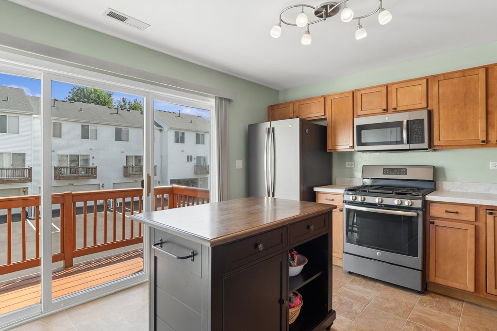
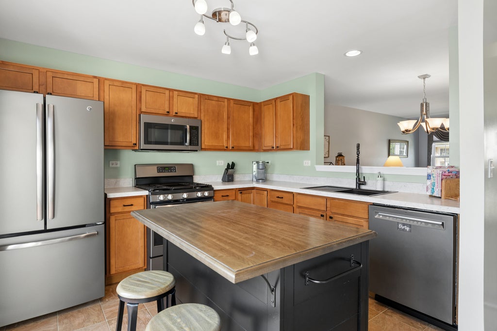
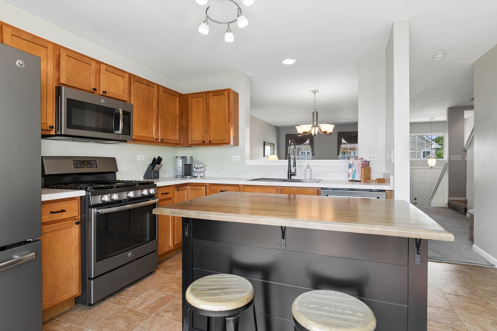
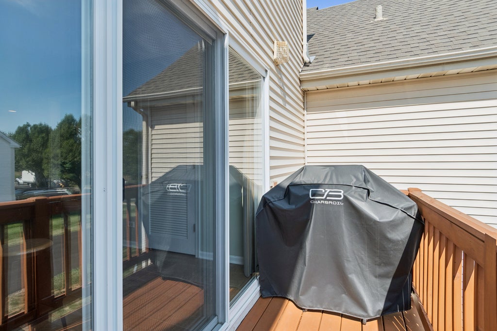
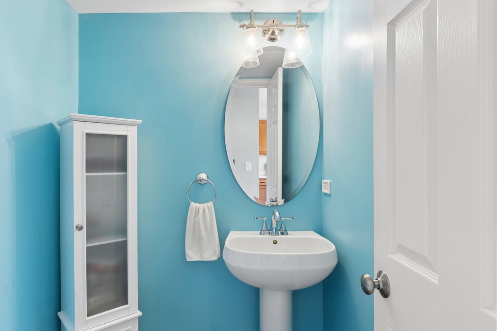
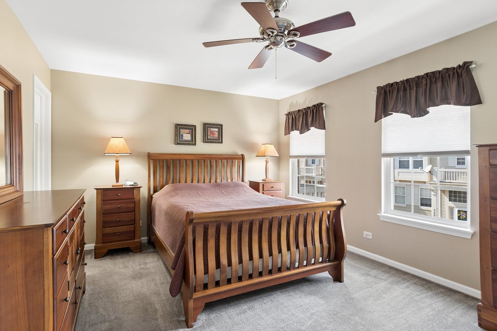
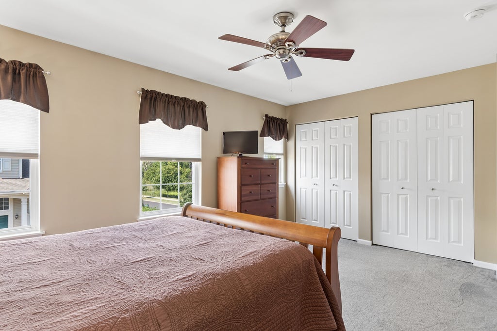
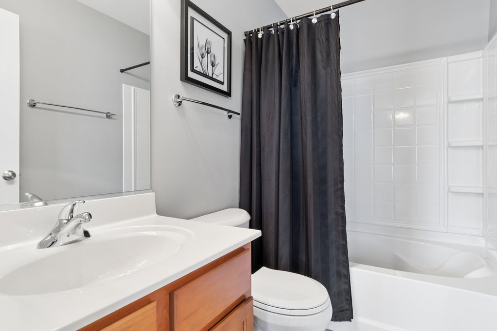
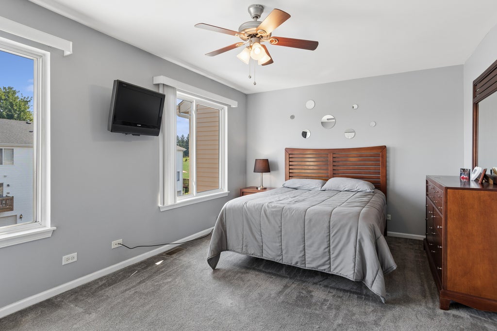
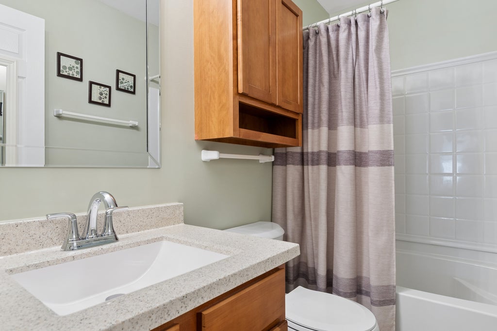
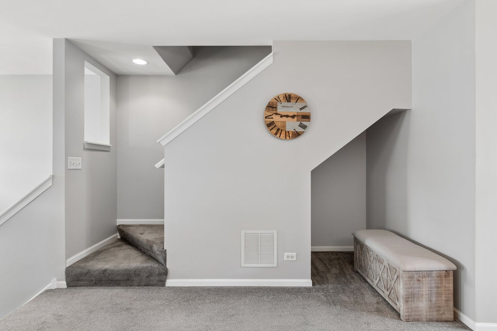
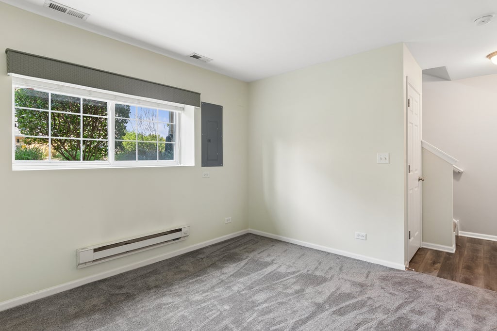
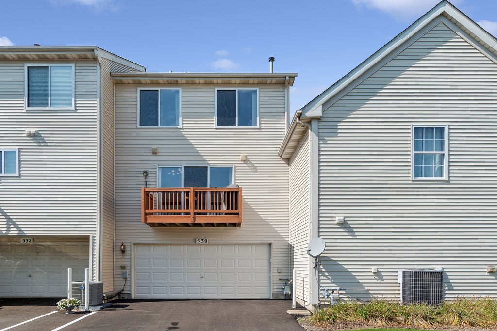
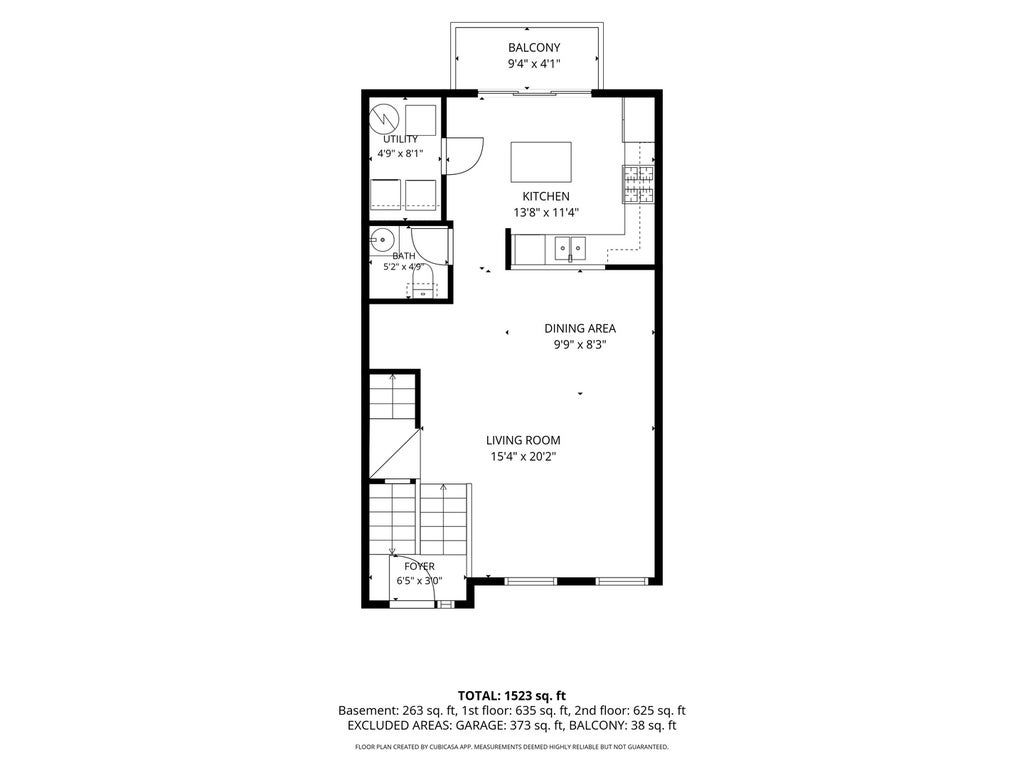
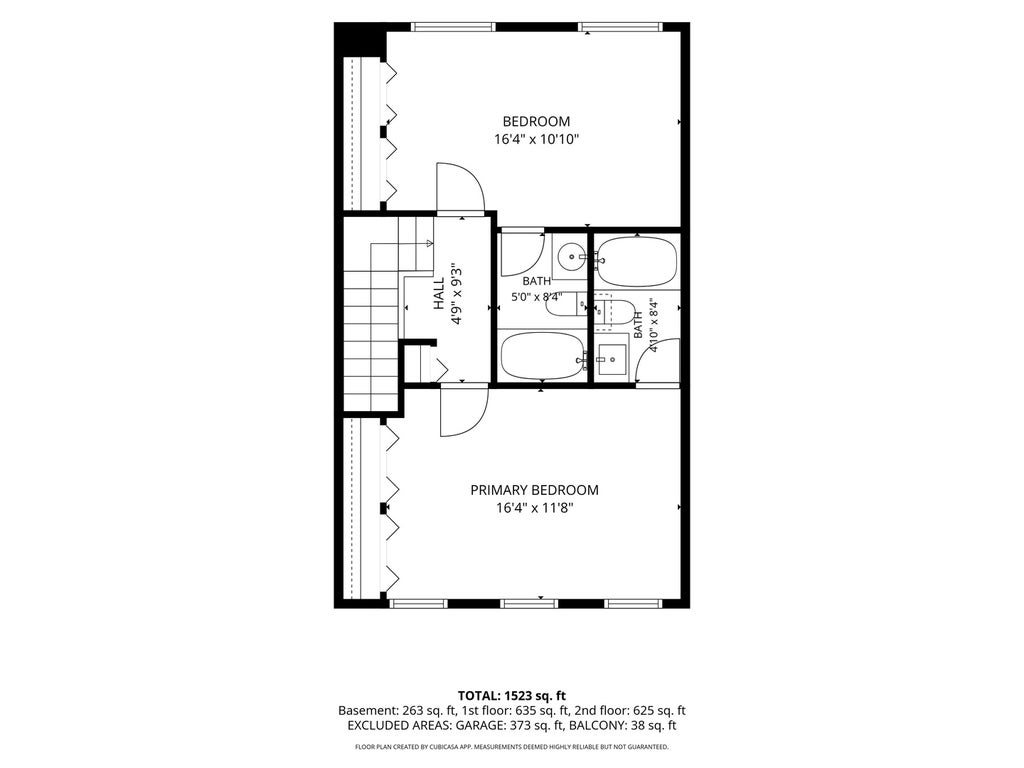
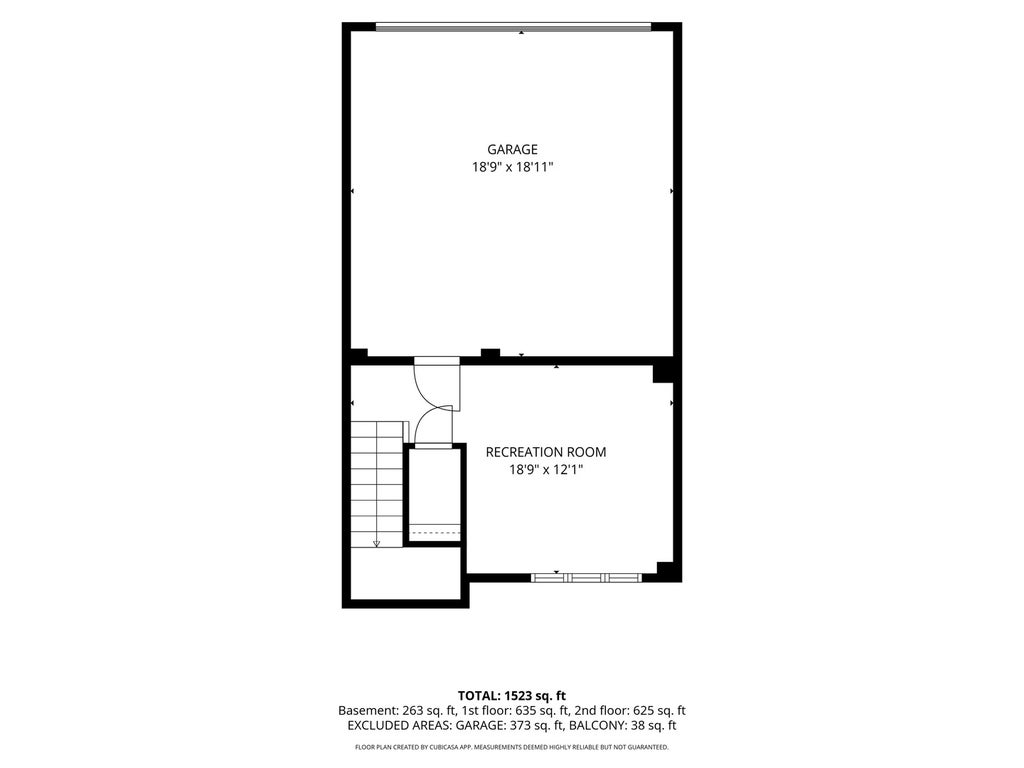
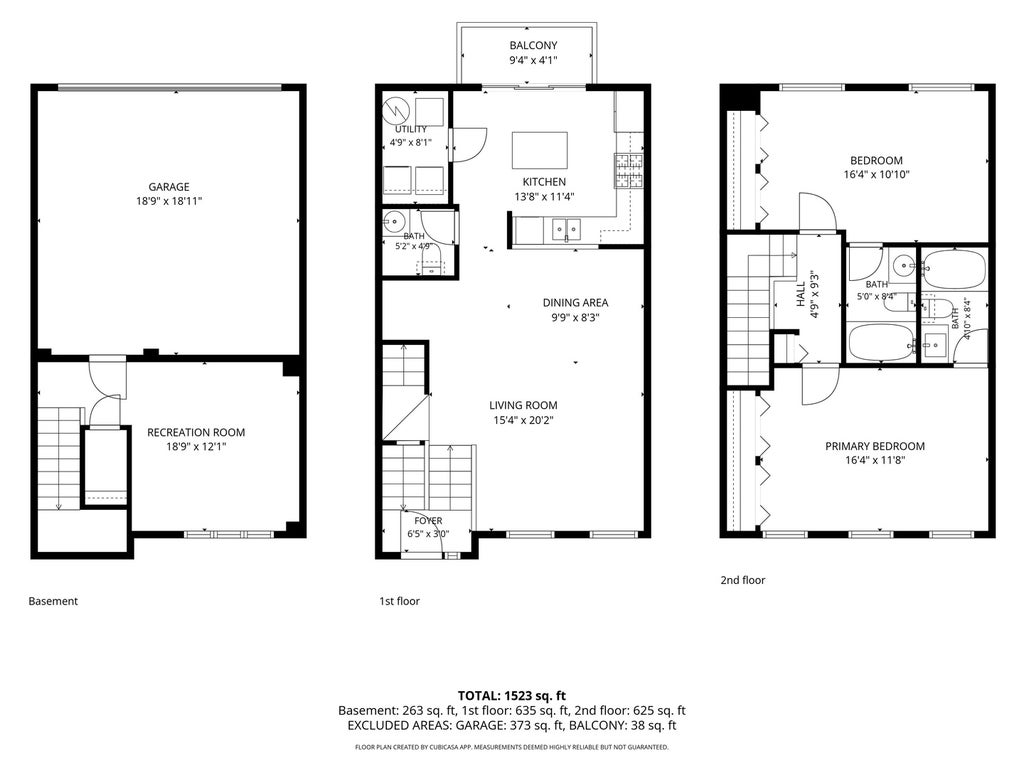
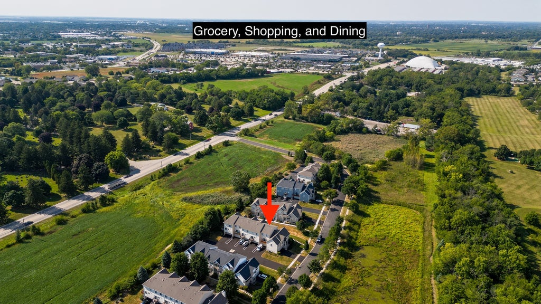
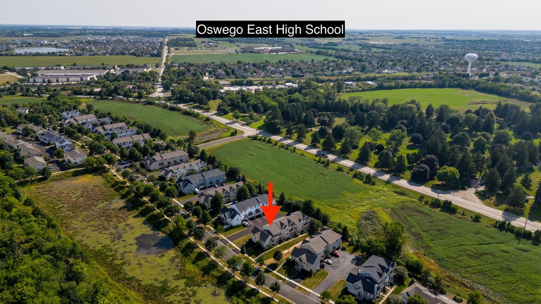
EASY LIVING STARTS HERE!! You're going to love everything about this meticulously maintained one-owner home in popular Lincoln Station. Top to bottom, inside and out, this home has been lovingly cared for and thoughtfully updated, making it completely turnkey for the next owner. The wide-open floor plan creates an easy, comfortable flow and all the big windows fill the home with natural light. White trim and doors give the home a fresh, timeless feel. Newer carpet and paint add to the appeal, and the updated light fixtures are a nice finishing touch. The kitchen features newer black GE stainless steel appliances, including a dishwasher replaced in 2026 (others were replaced in 2018). Upstairs you'll find TWO PRIMARY SUITES, each with its own private bath and generous closet. The finished lower level adds loads of flexibility with a versatile bonus room that can serve as a second family room, home office or exercise space - whatever fits your lifestyle! From there, step into the large, finished two-car garage, complete with water spigot. A new garage door and MyQ motion-sensor garage door opener were added in December 2025. Outside, the balcony was completely rebuilt in 2025. The HOA replaced the siding and roof in 2024. They also replaced all the driveways in 2026. Many big ticket items have also been handled for you. HVAC was replaced in 2023 and the water heater in 2019. Lower taxes and assessments make this an affordable choice and, since it's investor-friendly community, it's an attractive option for homeowners and investors alike. Ideally situated just minutes from Route 30 and Route 34, this home gives you easy access to a variety of shopping and dining options. This is the kind of home that makes everyday living feel easy. Get here quick before someone else does. Welcome home!
| DAYS ON MARKET | 8 | LAST UPDATED | 9/7/2026 |
|---|---|---|---|
| TRACT | Lincoln Station | YEAR BUILT | 2006 |
| COMMUNITY | Oswego | GARAGE SPACES | 2.0 |
| COUNTY | Kendall | STATUS | Active |
| PROPERTY TYPE(S) | Condo/Townhouse/Co-Op |
| School District | Oswego East High School |
|---|---|
| Elementary School | Wolfs Crossing Elementary School |
| Jr. High School | Bednarcik Junior High School |
| High School | Oswego East High School |
| ADDITIONAL DETAILS | |
| AIR | Ceiling Fan(s), Central Air |
|---|---|
| AIR CONDITIONING | Yes |
| AMENITIES | Insurance, Snow Removal |
| APPLIANCES | Dishwasher, Dryer, Microwave, Range, Refrigerator, Washer |
| AREA | Oswego |
| BASEMENT | Daylight, Finished, Partial, Yes |
| CONSTRUCTION | Vinyl Siding |
| EXTERIOR | Balcony |
| GARAGE | Attached Garage, Yes |
| HEAT | Forced Air, Natural Gas |
| HOA DUES | 231 |
| LOT | 0 |
| LOT DIMENSIONS | common |
| PARKING | Asphalt, Attached, Garage |
| SEWER | Public Sewer |
| STORIES | 2 |
| SUBDIVISION | Lincoln Station |
| TAXES | 5593.04 |
| UTILITIES | Cable Available |
| WATER | Public |
MORTGAGE CALCULATOR
TOTAL MONTHLY PAYMENT
0
P
I
*Estimate only
| SATELLITE VIEW |
| / | |
We respect your online privacy and will never spam you. By submitting this form with your telephone number
you are consenting for Humderto
Garcia to contact you even if your name is on a Federal or State
"Do not call List".
Listed with Baird & Warner
The data relating to real estate for sale on this web site comes in part from the Broker ReciprocitySM Program of MRED. All real estate listings are marked with the Broker ReciprocitySM logo or the MRED Broker ReciprocitySM thumbnail logo (a little black house) and detailed information about them includes the name of the listing brokers.
The broker providing these data believes them to be correct, but advises interested parties to confirm them before relying on them in a purchase decision.
Copyright 2026 MRED. All rights reserved.

The broker providing these data believes them to be correct, but advises interested parties to confirm them before relying on them in a purchase decision.
Copyright 2026 MRED. All rights reserved.
This IDX solution is (c) Diverse Solutions 2026.