
 Twitter
 Facebook
 Email
Email





|

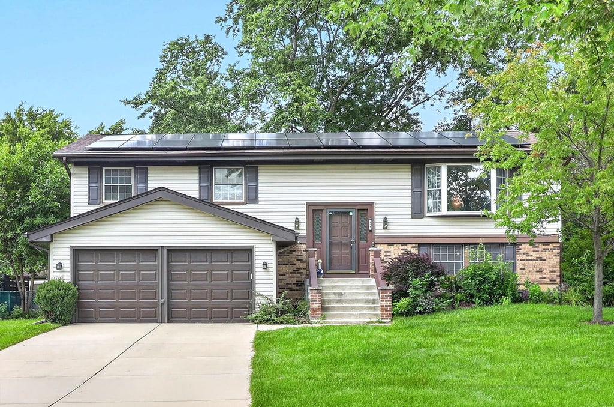
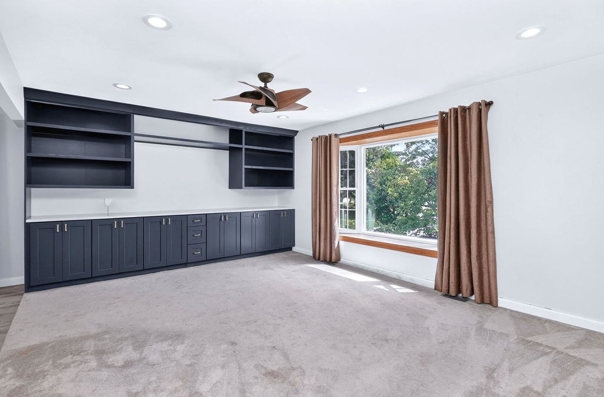
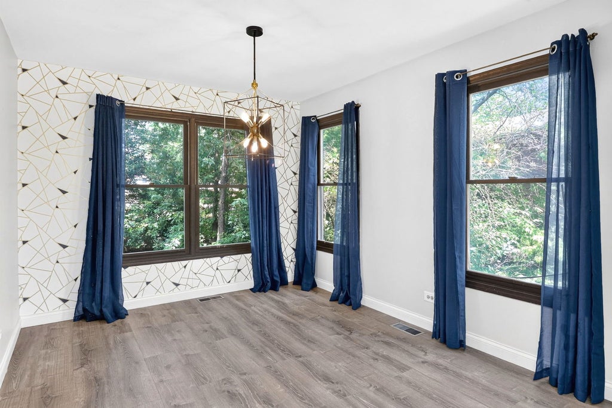
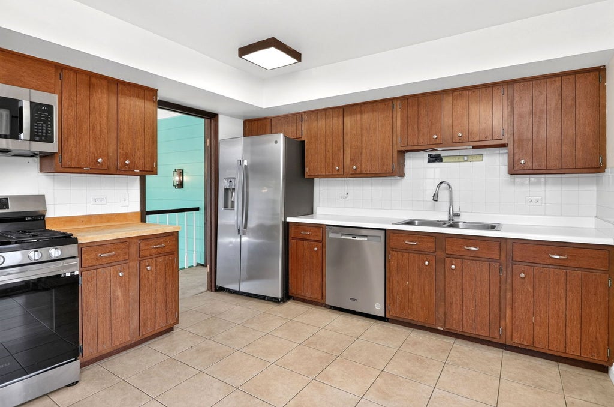
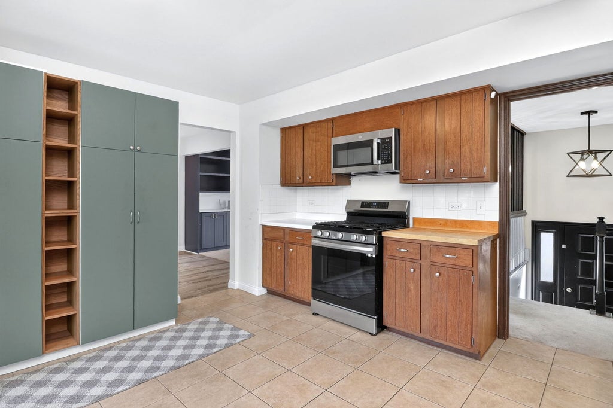
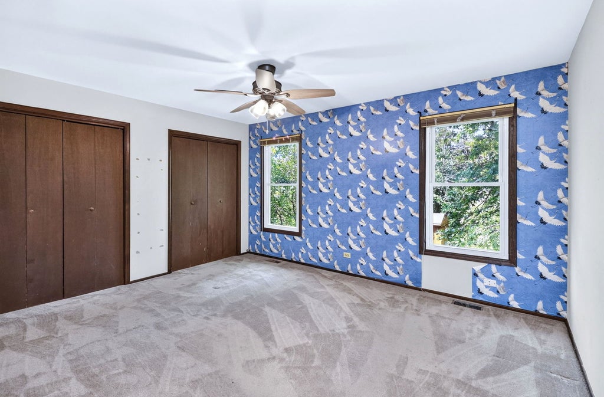
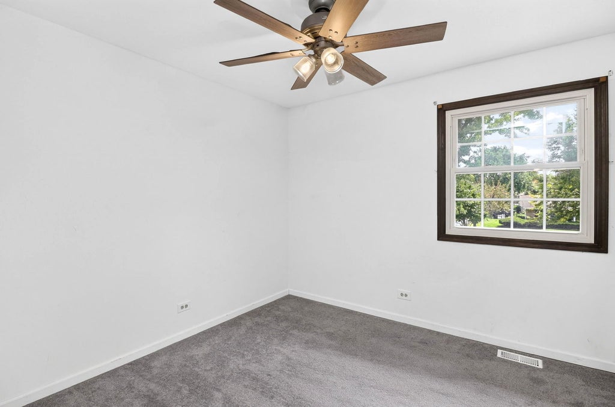
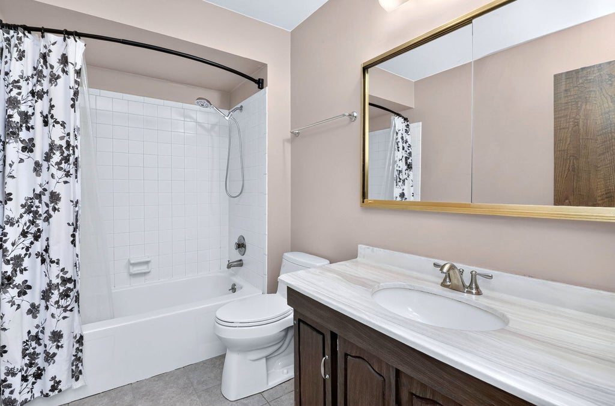
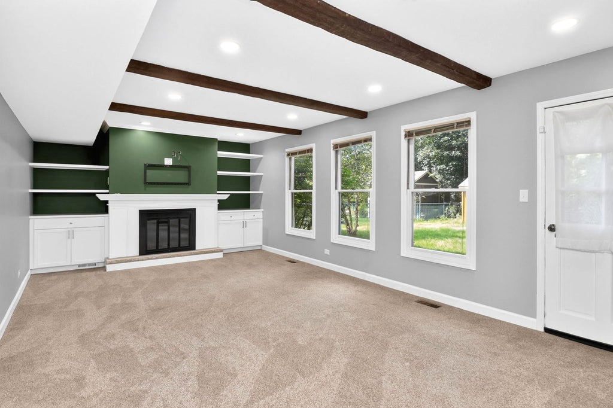
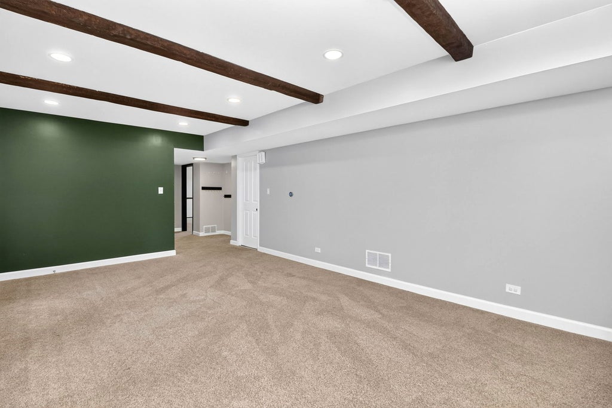
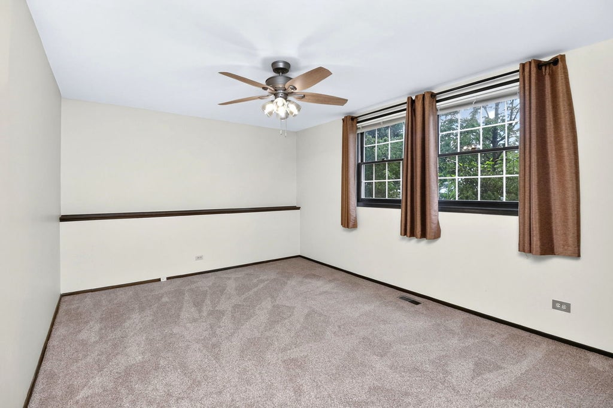
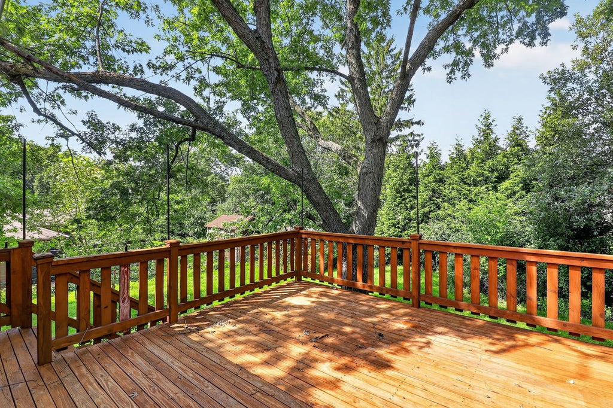
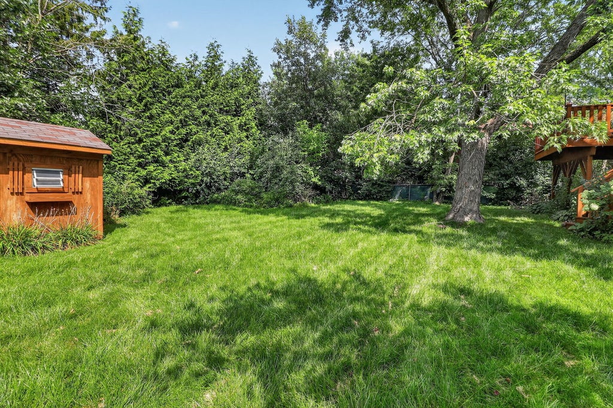
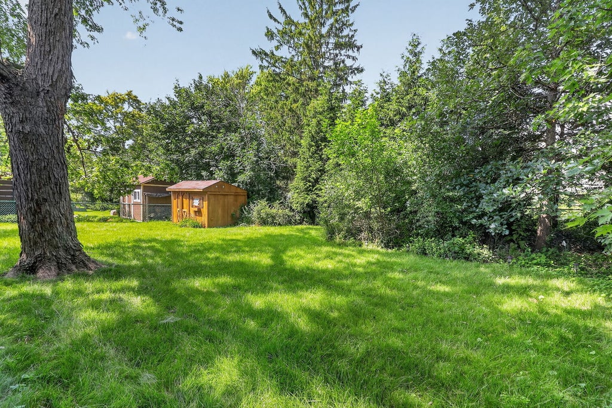
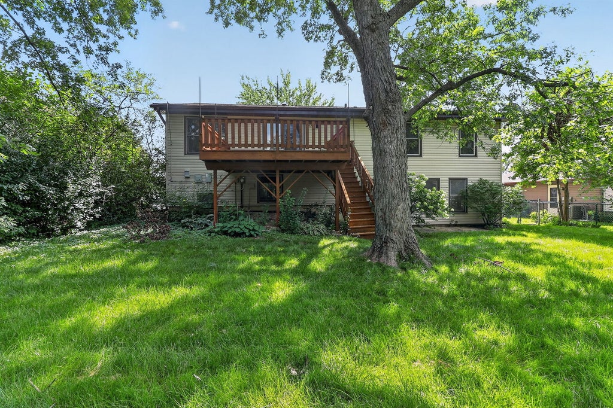
Great 4 bedroom, 2 full bathroom Westlake subdivision home with a fully fenced yard and 2-car attached garage with epoxy flooring. This home has great curb appeal with its NEW garage doors (2026) and gutters (2025) and concrete driveway and stairs leading to the front door. Upon entry, there is a shiplap wall with sconce lighting going up the staircase to an open living room with recessed lighting and a beautiful built-in entertainment center complete with a quartz countertop and shelving on both sides. Connected to the living room is the dining room with a modern geometric accent wall. The kitchen has updated stainless steel appliances and additional pantry/cabinet space. Off the kitchen is a balcony with stairs that lead to the backyard. Down the hallway, there are 2 closets, a full bathroom and 3 spacious bedrooms. The lower level has a large family room that also has recessed lighting, modern built-in cabinets and shelving around the wood-burning fireplace, a huge bedroom, full bathroom and laundry/storage/utility room. Great location near shopping, I-350/I-290. Highly rated school districts 13 and 108. Shed in the backyard and leased Solar Energy system on the roof.
| DAYS ON MARKET | 31 | LAST UPDATED | 9/20/2026 |
|---|---|---|---|
| TRACT | Westlake | YEAR BUILT | 1971 |
| COMMUNITY | Bloomingdale | GARAGE SPACES | 2.0 |
| COUNTY | DuPage | STATUS | Active |
| PROPERTY TYPE(S) | Single Family |
| School District | Lake Park High School |
|---|---|
| Elementary School | Dujardin Elementary School |
| Jr. High School | Westfield Middle School |
| High School | Lake Park High School |
| PRICE HISTORY | |
| Prior to Sep 11, '26 | $475,000 |
|---|---|
| Sep 11, '26 - Today | $465,000 |
| ADDITIONAL DETAILS | |
| AIR | Ceiling Fan(s), Central Air |
|---|---|
| AIR CONDITIONING | Yes |
| APPLIANCES | Dishwasher, Dryer, Microwave, Range, Refrigerator, Stainless Steel Appliance(s), Washer |
| AREA | Bloomingdale |
| BASEMENT | None |
| CONSTRUCTION | Brick, Vinyl Siding |
| EXTERIOR | Balcony |
| FIREPLACE | Yes |
| GARAGE | Attached Garage, Yes |
| HEAT | Forced Air, Natural Gas |
| LOT | 9444 sq ft |
| LOT DIMENSIONS | 84X130X69X114 |
| PARKING | Concrete, Garage Door Opener, Attached, Garage |
| SEWER | Public Sewer |
| STYLE | Raised Ranch |
| SUBDIVISION | Westlake |
| TAXES | 8953 |
MORTGAGE CALCULATOR
TOTAL MONTHLY PAYMENT
0
P
I
*Estimate only
| SATELLITE VIEW |
| / | |
We respect your online privacy and will never spam you. By submitting this form with your telephone number
you are consenting for Humderto
Garcia to contact you even if your name is on a Federal or State
"Do not call List".
Listed with My Path Properties, LLC
The data relating to real estate for sale on this web site comes in part from the Broker ReciprocitySM Program of MRED. All real estate listings are marked with the Broker ReciprocitySM logo or the MRED Broker ReciprocitySM thumbnail logo (a little black house) and detailed information about them includes the name of the listing brokers.
The broker providing these data believes them to be correct, but advises interested parties to confirm them before relying on them in a purchase decision.
Copyright 2026 MRED. All rights reserved.

The broker providing these data believes them to be correct, but advises interested parties to confirm them before relying on them in a purchase decision.
Copyright 2026 MRED. All rights reserved.
This IDX solution is (c) Diverse Solutions 2026.