
 Twitter
 Facebook
 Email
Email









|

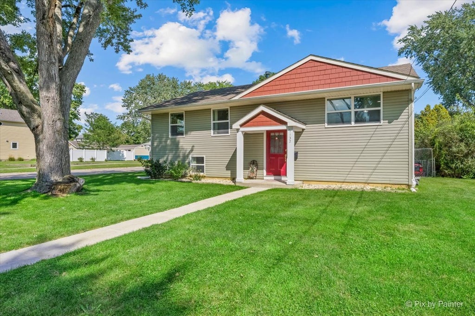
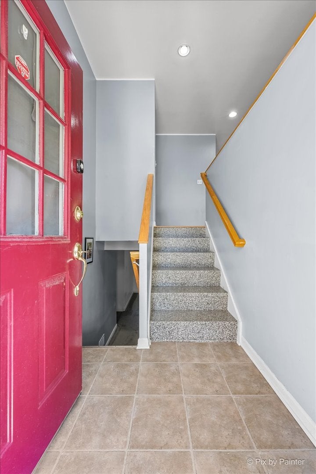
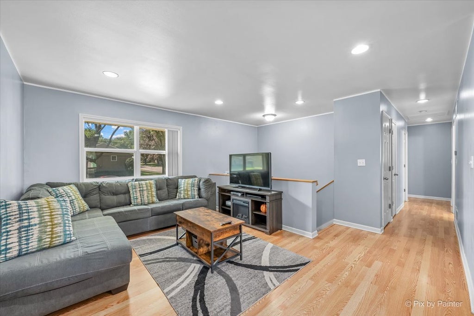
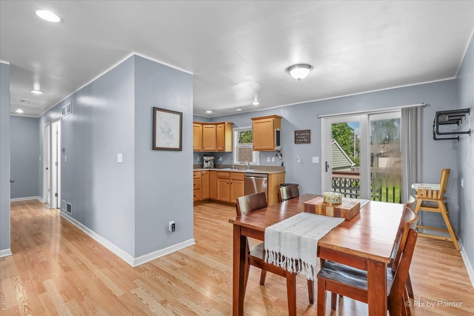
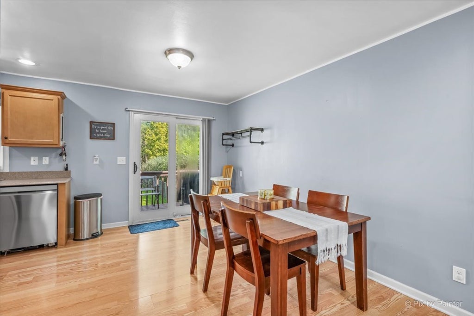
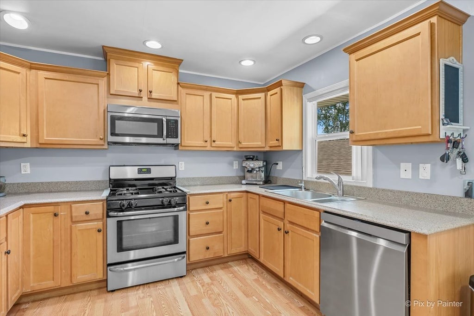
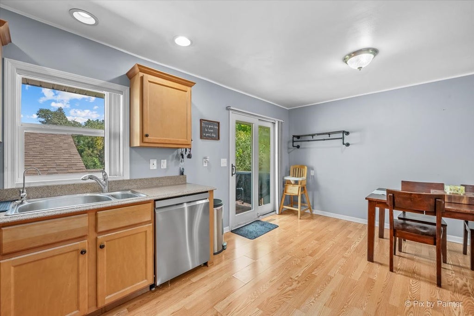
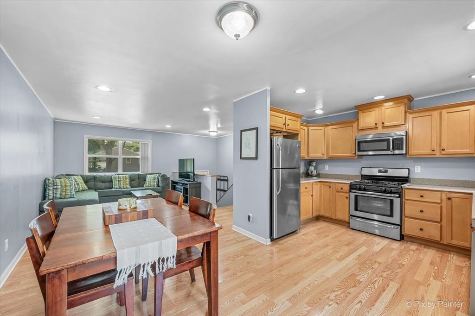
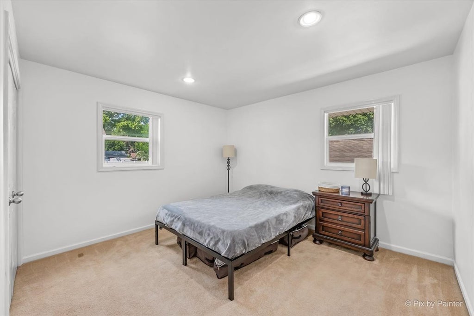
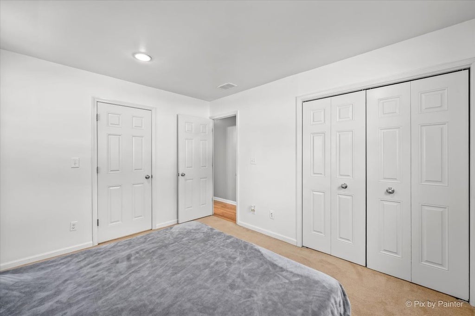
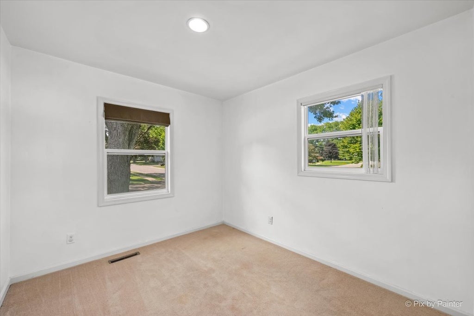
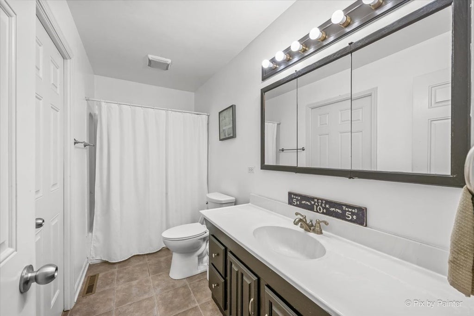
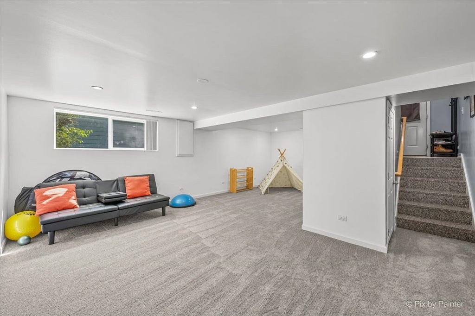
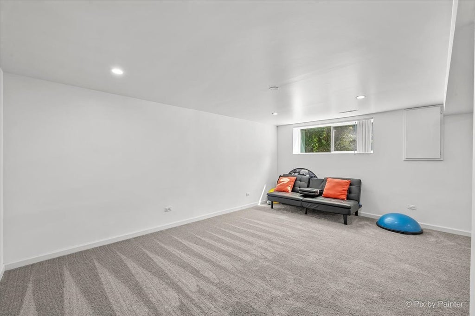
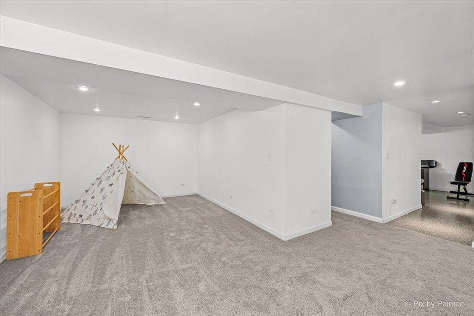
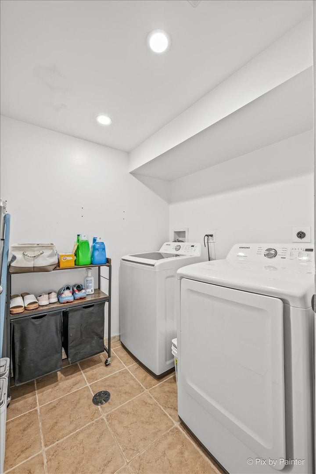
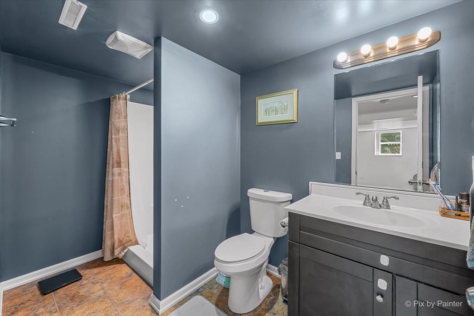
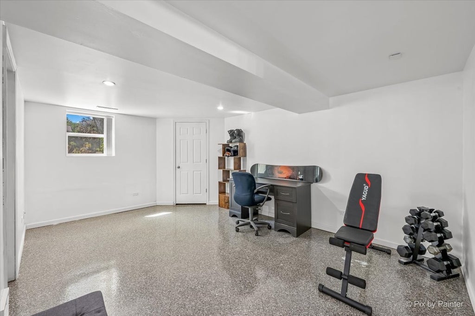
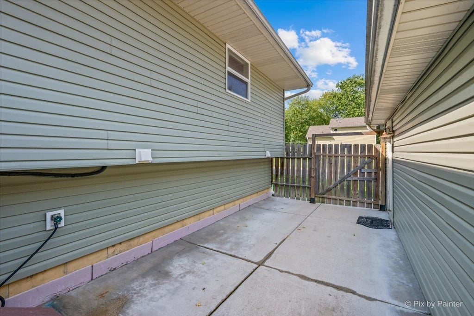
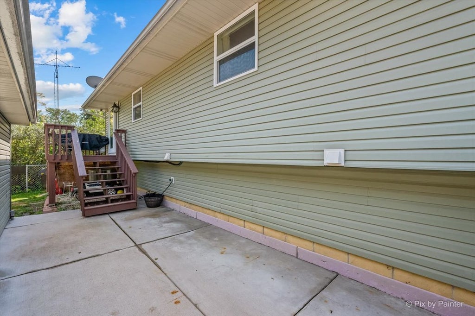
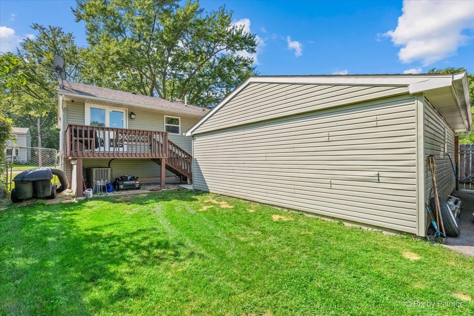
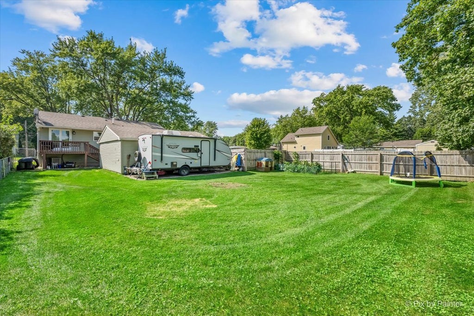
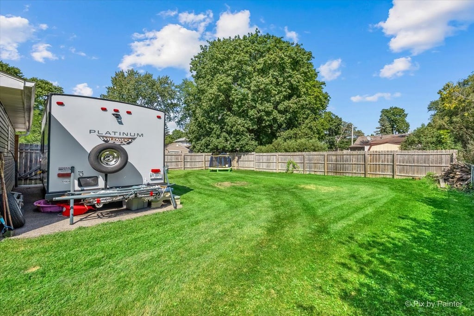
Welcome to this charming 4-Bedroom Home Just Minutes from Downtown Woodstock. The bright and airy Family Room flows seamlessly into a Large Eat-In Kitchen featuring warm oak cabinets, stainless steel appliances, and ample counter space-perfect for everyday living and entertaining alike. Luxury vinyl flooring runs throughout the main level living area, kitchen, and hallway, adding both style and durability. The main level offers three generously sized bedrooms, each with plenty of closet space, plus a shared primary bathroom for added convenience. Head downstairs to the Full Finished Lower Level, complete with a full bathroom, a fourth bedroom, a spacious Rec Room-ideal for guests, hobbies, or working from home. Outside, you'll find a large corner lot providing extra space and privacy, along with a detached, oversized 2-car garage for all your storage and parking needs. Recent updates offer peace of mind, including a new roof and windows (2016), HVAC and A/C system (2024), and hot water heater (2026). Enjoy the best of both worlds with the tranquility of a spacious lot combined with the convenience of being just minutes from downtown Woodstock and the Woodstock Metra station-commuting and city access have never been easier! Don't miss this fantastic opportunity-schedule your showing today!
| DAYS ON MARKET | 24 | LAST UPDATED | 9/11/2026 |
|---|---|---|---|
| YEAR BUILT | 1962 | COMMUNITY | Bull Valley / Greenwood / Woodstock |
| GARAGE SPACES | 2.0 | COUNTY | McHenry |
| STATUS | Active | PROPERTY TYPE(S) | Single Family |
| PRICE HISTORY | |
| Prior to Sep 11, '26 | $350,000 |
|---|---|
| Sep 11, '26 - Today | $335,000 |
| ADDITIONAL DETAILS | |
| AIR | Central Air |
|---|---|
| AIR CONDITIONING | Yes |
| APPLIANCES | Dishwasher, Dryer, Microwave, Range, Refrigerator, Stainless Steel Appliance(s), Washer |
| AREA | Bull Valley / Greenwood / Woodstock |
| BASEMENT | Finished, Full, Yes |
| CONSTRUCTION | Aluminum Siding |
| GARAGE | Yes |
| HEAT | Forced Air, Natural Gas |
| LOT | 8233 sq ft |
| LOT DESCRIPTION | Corner Lot |
| LOT DIMENSIONS | 61 X 135 |
| PARKING | Asphalt, Garage Door Opener, Detached, Driveway, Garage |
| SEWER | Public Sewer |
| STYLE | Bi-Level |
| TAXES | 7084.02 |
| WATER | Public |
MORTGAGE CALCULATOR
TOTAL MONTHLY PAYMENT
0
P
I
*Estimate only
| SATELLITE VIEW |
| / | |
We respect your online privacy and will never spam you. By submitting this form with your telephone number
you are consenting for Humderto
Garcia to contact you even if your name is on a Federal or State
"Do not call List".
Listed with LPT Realty
The data relating to real estate for sale on this web site comes in part from the Broker ReciprocitySM Program of MRED. All real estate listings are marked with the Broker ReciprocitySM logo or the MRED Broker ReciprocitySM thumbnail logo (a little black house) and detailed information about them includes the name of the listing brokers.
The broker providing these data believes them to be correct, but advises interested parties to confirm them before relying on them in a purchase decision.
Copyright 2026 MRED. All rights reserved.

The broker providing these data believes them to be correct, but advises interested parties to confirm them before relying on them in a purchase decision.
Copyright 2026 MRED. All rights reserved.
This IDX solution is (c) Diverse Solutions 2026.