
 Twitter
 Facebook
 Email
Email
|

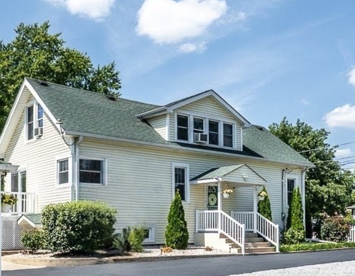
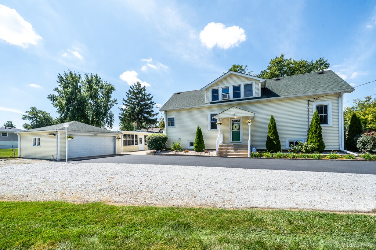
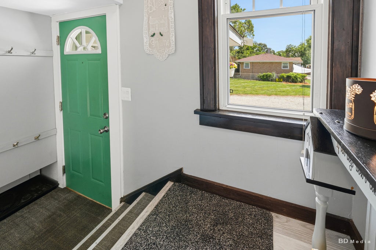
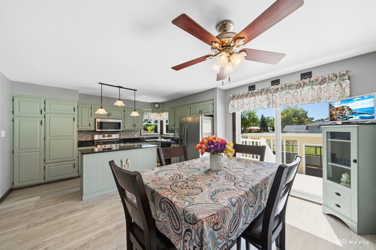
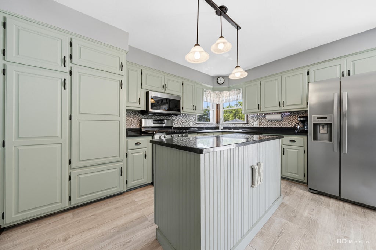
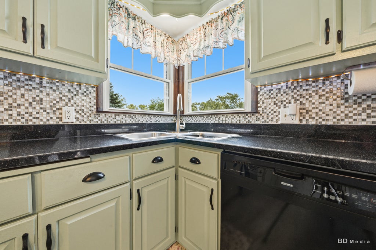
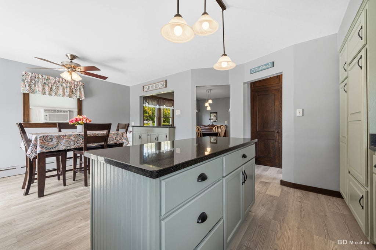
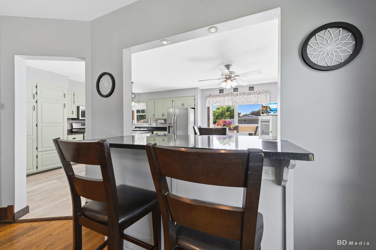
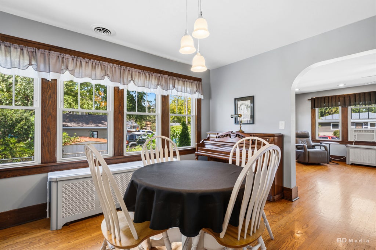
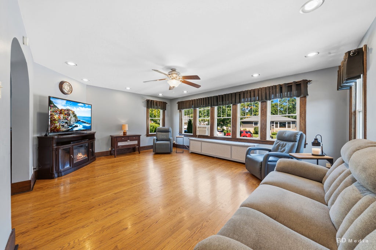
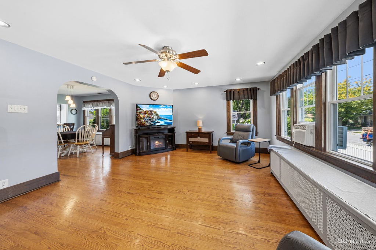
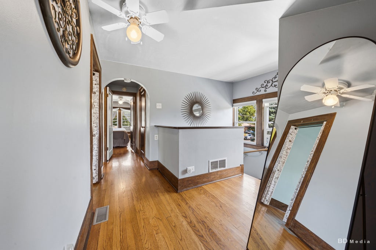
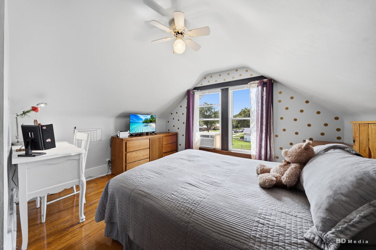
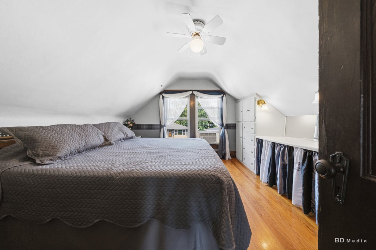
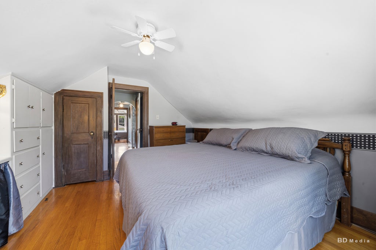
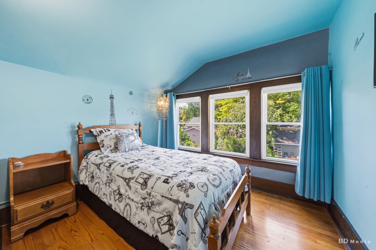
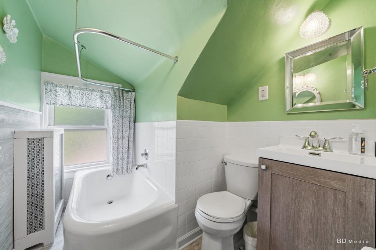
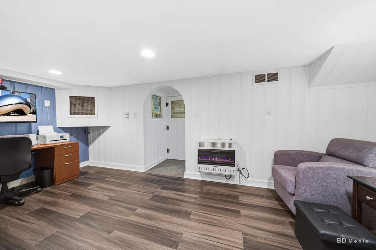
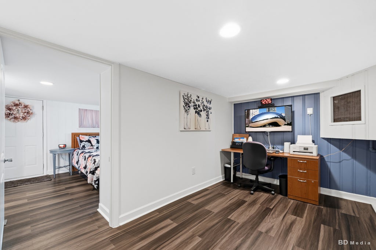
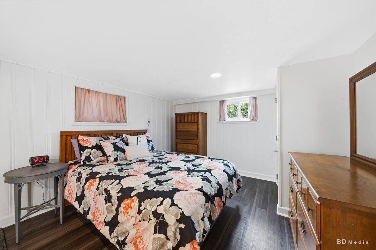
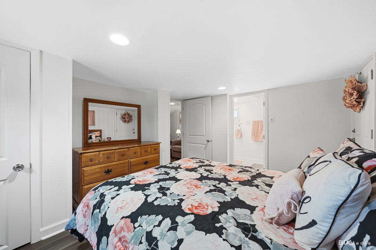
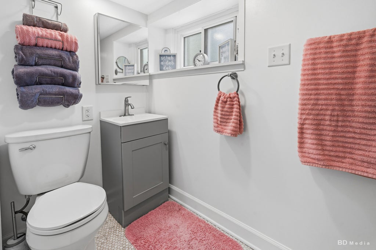
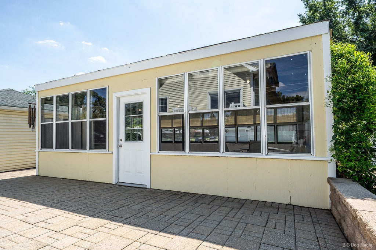
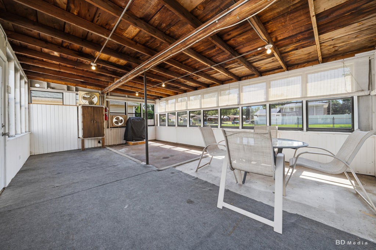
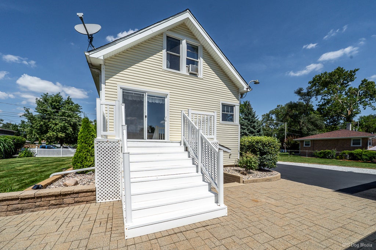
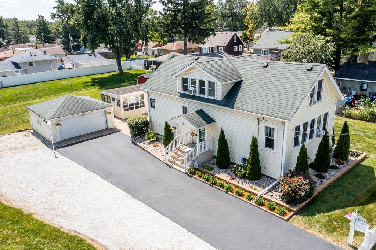
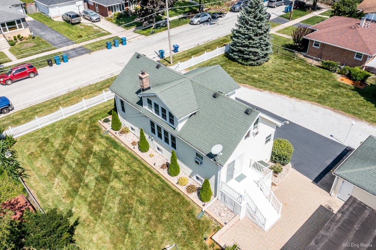
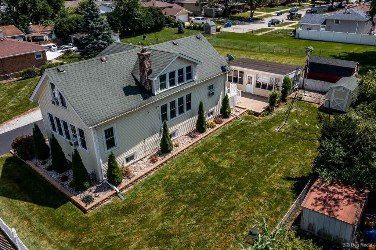
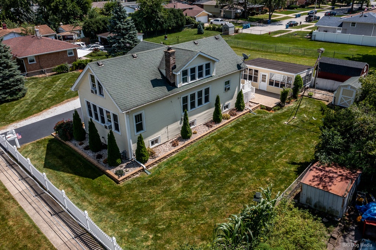
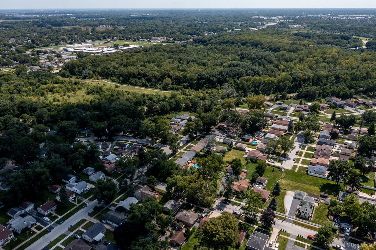
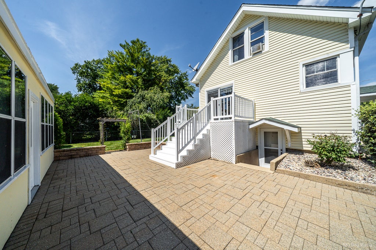
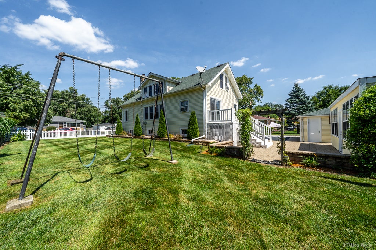
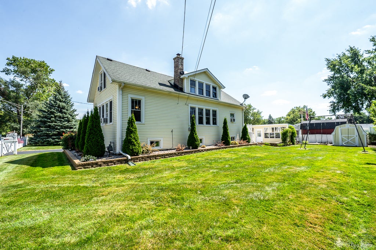
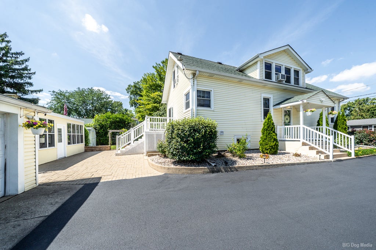
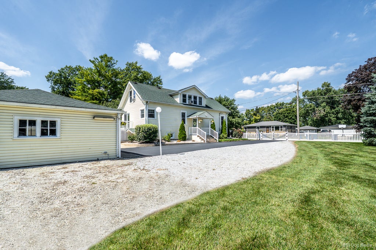
Storybook charm meets modern farmhouse style in this beautiful Midlothian home! Set on a large lot with a classic white picket fence, this 4-bedroom, 2.5-bath home blends timeless character with thoughtful updates. Original hardwood floors grace most rooms, while original woodwork, trim, doors, and baseboards have been beautifully stripped and refinished, preserving the home's historic charm. The spacious remodeled kitchen features an inviting eating area and flows beautifully into the separate dining room. The generous living room is filled with natural light from a wall of windows. An upstairs bedroom offers built-in cabinets and drawers plus a walk-in closet conveniently located just outside the door. A versatile detached 3-season room, previously used for a hot tub, provides additional living or entertaining space. The finished lower level offers exceptional flexibility with a bedroom, attached den, and a beautifully remodeled en-suite bath featuring a walk-in shower-ideal for related living or a private guest suite. An additional unfinished area provides ample space for laundry, storage, and all the extras. Enjoy the expansive yard and an unbeatable location close to parks, pond, playground, walking paths, schools, shopping, and transportation. A truly special home where history meets modern living-full of character, warmth, and possibilities!
| DAYS ON MARKET | 44 | LAST UPDATED | 8/26/2026 |
|---|---|---|---|
| YEAR BUILT | 1940 | COMMUNITY | Midlothian |
| GARAGE SPACES | 2.0 | COUNTY | Cook |
| STATUS | Active | PROPERTY TYPE(S) | Single Family |
| ADDITIONAL DETAILS | |
| AIR | Window Unit(s) |
|---|---|
| AIR CONDITIONING | Yes |
| APPLIANCES | Dishwasher, Dryer, Microwave, Range, Refrigerator, Stainless Steel Appliance(s), Washer |
| AREA | Midlothian |
| BASEMENT | Full, Partially Finished, Yes |
| CONSTRUCTION | Vinyl Siding |
| GARAGE | Yes |
| HEAT | Hot Water, Steam |
| INTERIOR | Walk-In Closet(s) |
| LOT | 0 |
| LOT DIMENSIONS | 100x125 |
| PARKING | Garage Door Opener, Detached, Driveway, Garage |
| SEWER | Public Sewer |
| STYLE | Farmhouse |
| TAXES | 4588.15 |
MORTGAGE CALCULATOR
TOTAL MONTHLY PAYMENT
0
P
I
*Estimate only
| SATELLITE VIEW |
| / | |
We respect your online privacy and will never spam you. By submitting this form with your telephone number
you are consenting for Humderto
Garcia to contact you even if your name is on a Federal or State
"Do not call List".
Listed with Century 21 Harthside Realtors
The data relating to real estate for sale on this web site comes in part from the Broker ReciprocitySM Program of MRED. All real estate listings are marked with the Broker ReciprocitySM logo or the MRED Broker ReciprocitySM thumbnail logo (a little black house) and detailed information about them includes the name of the listing brokers.
The broker providing these data believes them to be correct, but advises interested parties to confirm them before relying on them in a purchase decision.
Copyright 2026 MRED. All rights reserved.

The broker providing these data believes them to be correct, but advises interested parties to confirm them before relying on them in a purchase decision.
Copyright 2026 MRED. All rights reserved.
This IDX solution is (c) Diverse Solutions 2026.