
 Twitter
 Facebook
 Email
Email






















|

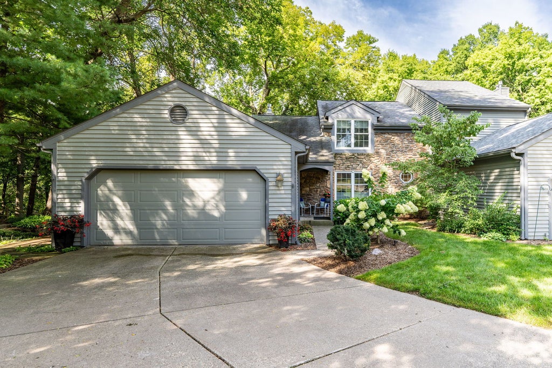
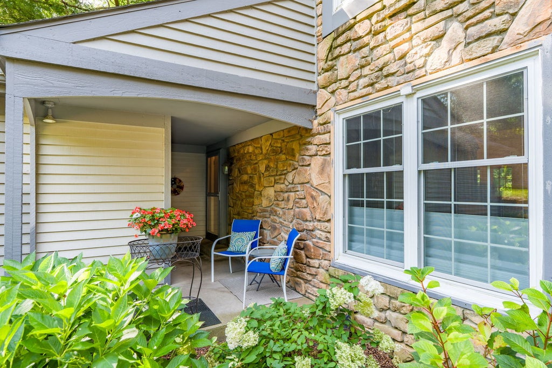
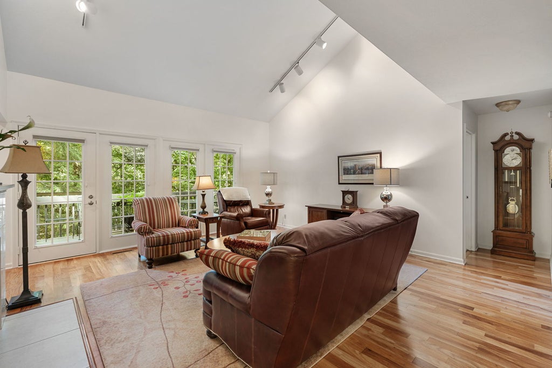
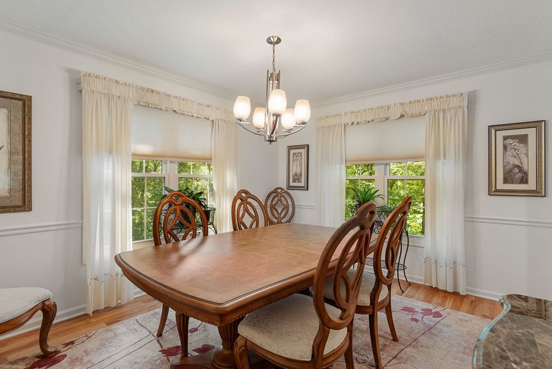
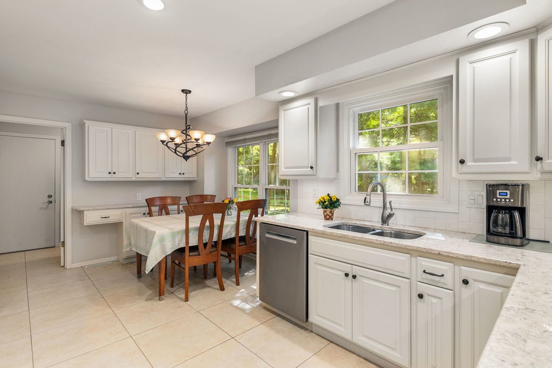
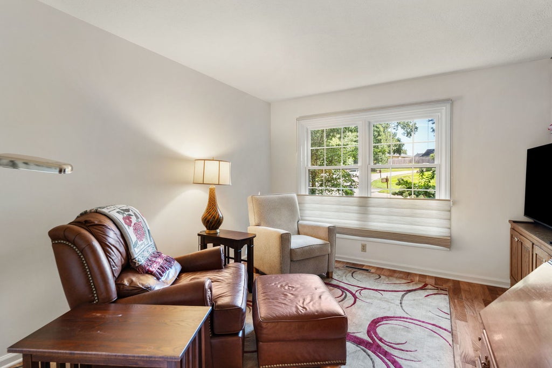
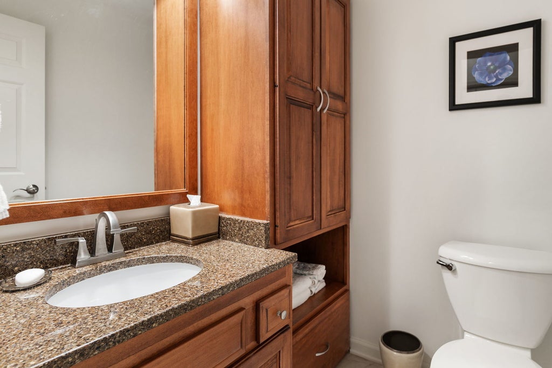
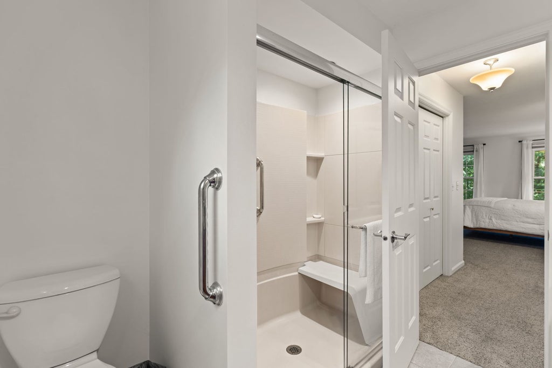
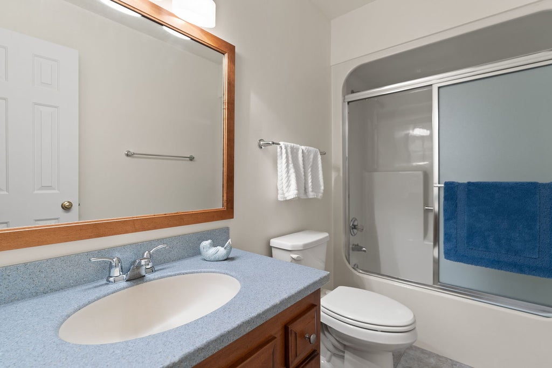
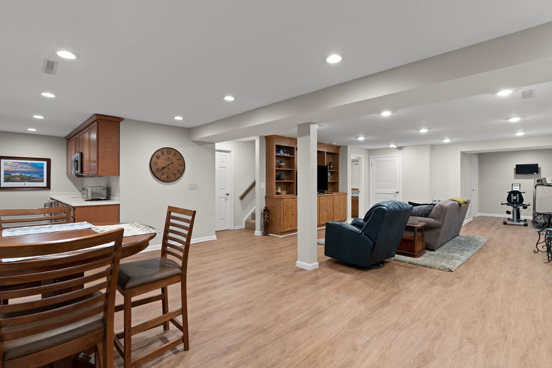
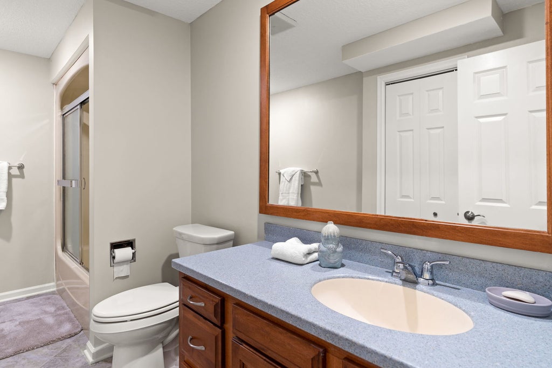
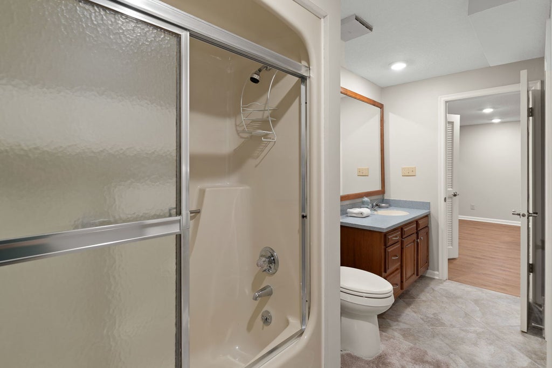
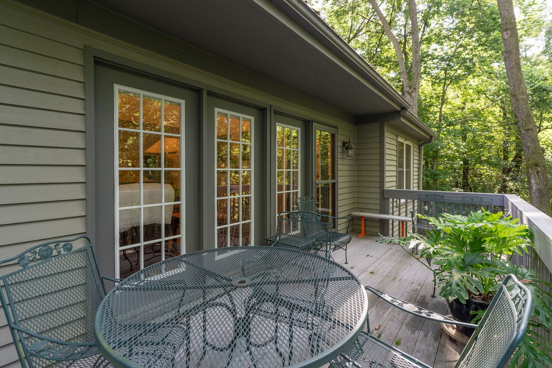
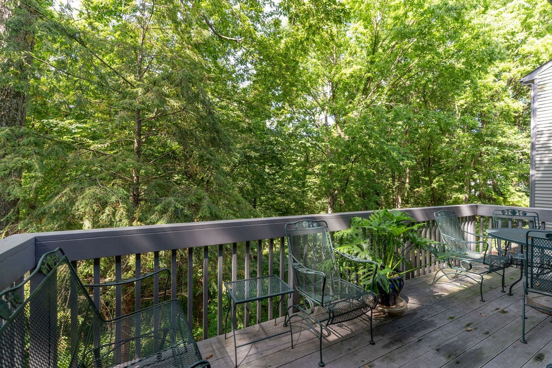
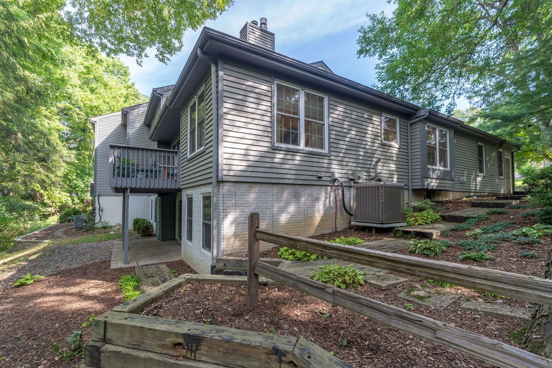
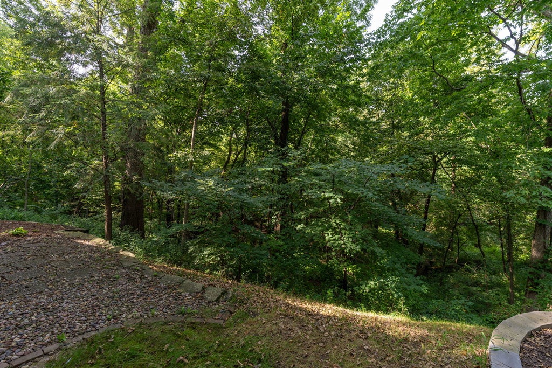
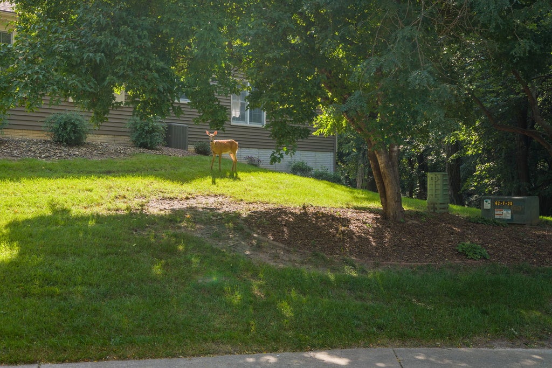
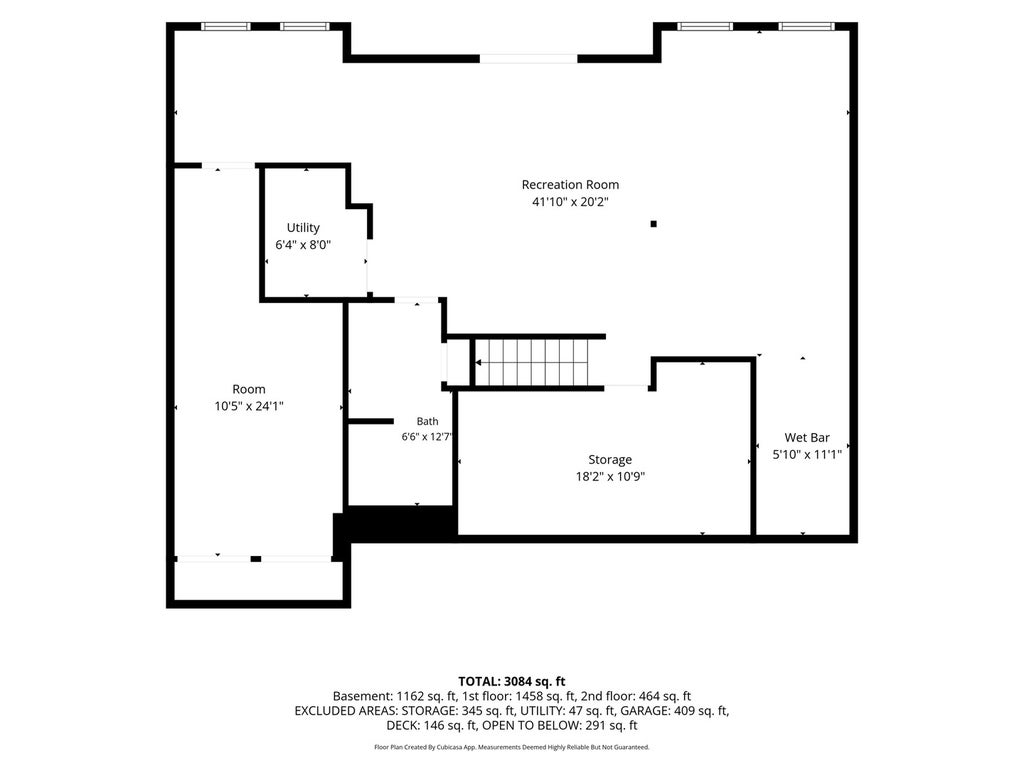
Nestled on a quiet cul-de-sac with a peaceful wooded backdrop, this beautifully maintained home in the desirable Wildwood subdivision seamlessly combines comfort, thoughtful updates, and effortless everyday living. Warm Brazilian oak flooring flows through the main-level dining room, living room, and den, perfectly accented by a cozy gas fireplace with a stylish ceramic tile surround. The main floor also features a welcoming foyer, a primary suite designed for convenience, a functional laundry area, and a kitchen that truly shines with refaced cabinetry, shimmering granite countertops, updated lighting, new appliances, and custom under-cabinet illumination. Downstairs, the extensively remodeled walk-out lower level offers incredible flexibility for relaxing, working, or entertaining, complete with a secondary kitchenette, full bathroom, built-in desk area, dedicated craft or fitness space, and generous storage. Capital upgrades provide ultimate peace of mind, including replacement windows throughout, a new furnace and A/C (2022), water heater (2026), full interior paint (2023), exterior roof replacement (2016), updated exterior paint (2024), and an installed radon mitigation system. Surrounded by mature professional landscaping and serene ravine views, this turnkey home offers a wonderfully inviting sanctuary ready for its next chapter.
| DAYS ON MARKET | 13 | LAST UPDATED | 8/31/2026 |
|---|---|---|---|
| TRACT | Wildwood | YEAR BUILT | 1980 |
| COMMUNITY | Rock Island | COUNTY | Rock Island |
| STATUS | Conditional | PROPERTY TYPE(S) | Condo/Townhouse/Co-Op |
| ADDITIONAL DETAILS | |
| AIR | Central Air |
|---|---|
| AIR CONDITIONING | Yes |
| AMENITIES | Insurance, Snow Removal |
| APPLIANCES | Dishwasher, Disposal, Dryer, Electric Oven, Microwave, Range, Washer |
| AREA | Rock Island |
| BASEMENT | Daylight, Finished, Full, Storage Space, Yes |
| CONSTRUCTION | Stone |
| FIREPLACE | Yes |
| HEAT | Forced Air, Natural Gas |
| HOA DUES | 385 |
| INTERIOR | Bookcases, Granite Counters, Pantry, Storage, Walk-In Closet(s) |
| LOT | 0 |
| LOT DESCRIPTION | Cul-de-sac, Landscaped, Wooded |
| LOT DIMENSIONS | 96x86x31x321x310x172x346 |
| PARKING | Concrete |
| SEWER | Public Sewer |
| STORIES | 2 |
| SUBDIVISION | Wildwood |
| TAXES | 6984 |
| UTILITIES | Cable Available |
| WATER | Public |
MORTGAGE CALCULATOR
TOTAL MONTHLY PAYMENT
0
P
I
*Estimate only
| SATELLITE VIEW |
| / | |
We respect your online privacy and will never spam you. By submitting this form with your telephone number
you are consenting for Humderto
Garcia to contact you even if your name is on a Federal or State
"Do not call List".
Listed with Mel Foster Co. Davenport
The data relating to real estate for sale on this web site comes in part from the Broker ReciprocitySM Program of MRED. All real estate listings are marked with the Broker ReciprocitySM logo or the MRED Broker ReciprocitySM thumbnail logo (a little black house) and detailed information about them includes the name of the listing brokers.
The broker providing these data believes them to be correct, but advises interested parties to confirm them before relying on them in a purchase decision.
Copyright 2026 MRED. All rights reserved.

The broker providing these data believes them to be correct, but advises interested parties to confirm them before relying on them in a purchase decision.
Copyright 2026 MRED. All rights reserved.
This IDX solution is (c) Diverse Solutions 2026.