
 Twitter
 Facebook
 Email
Email
|

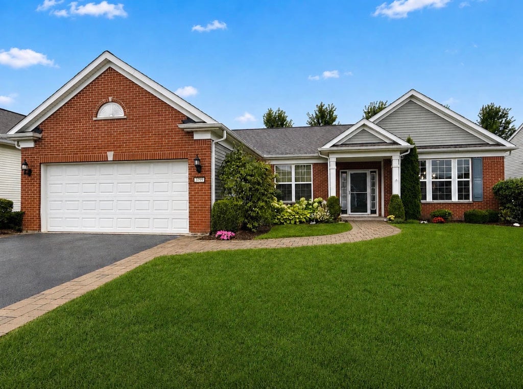
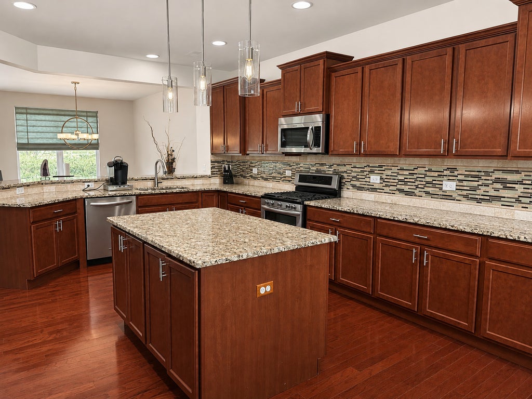
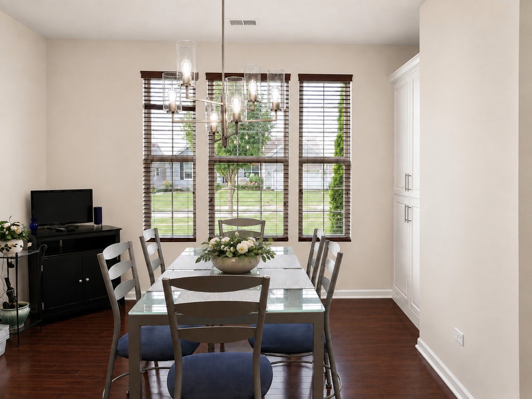
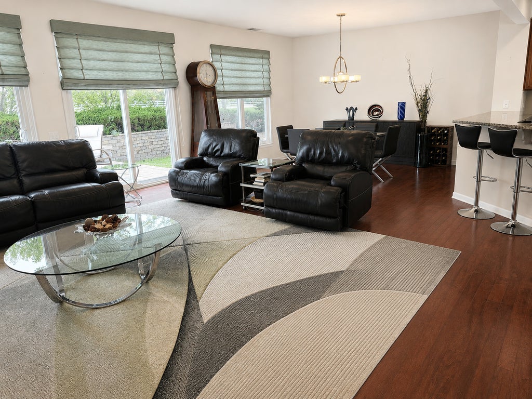
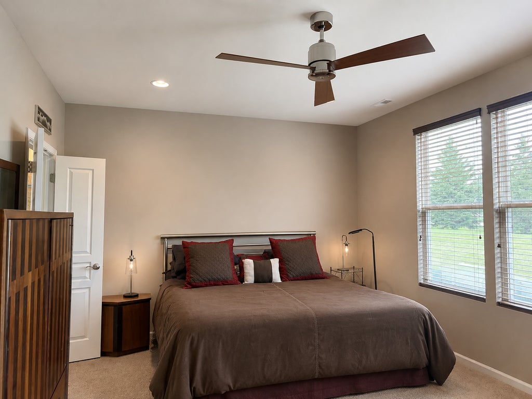
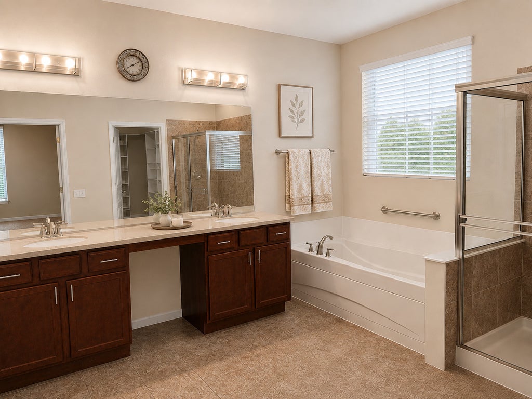
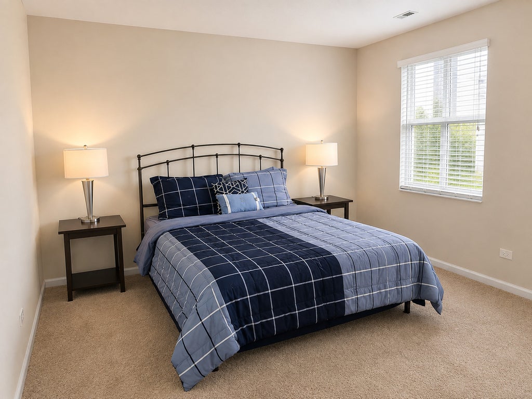
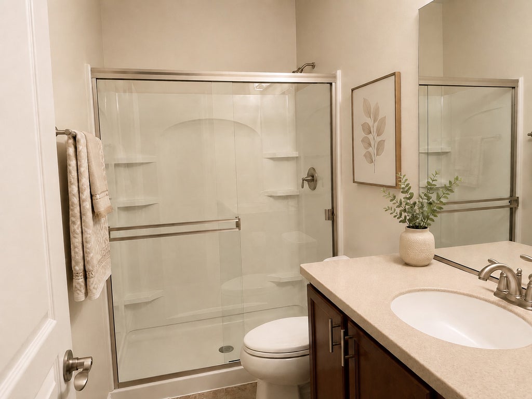
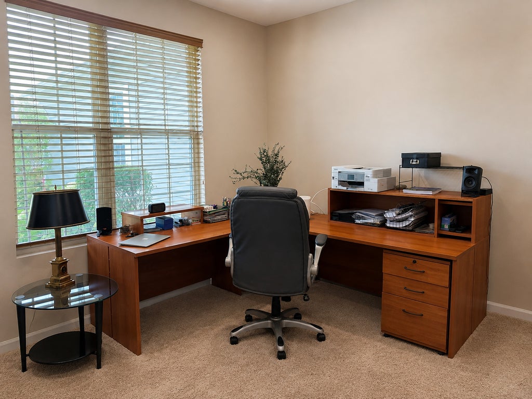
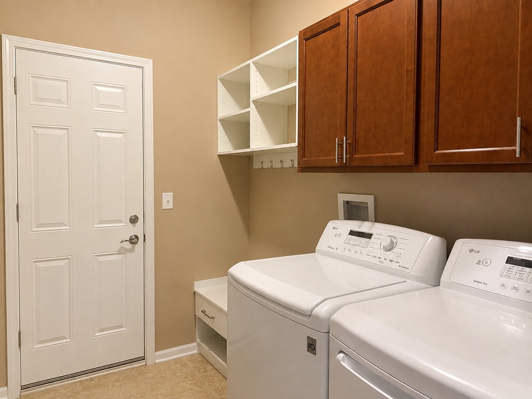
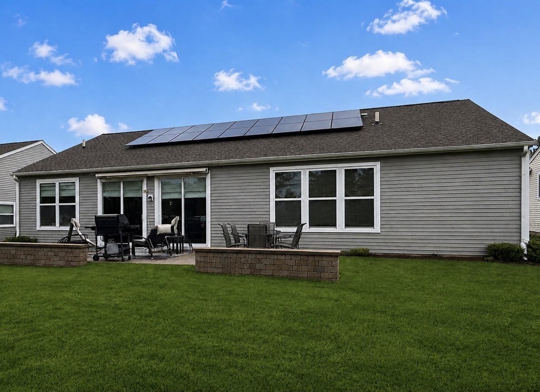
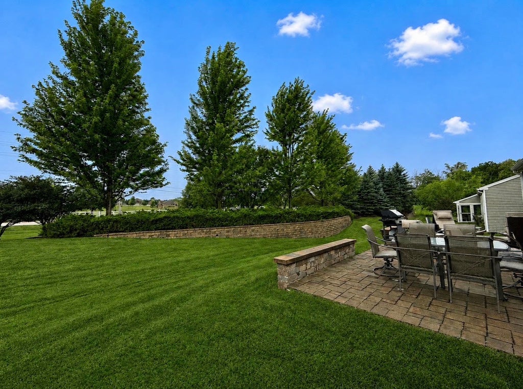
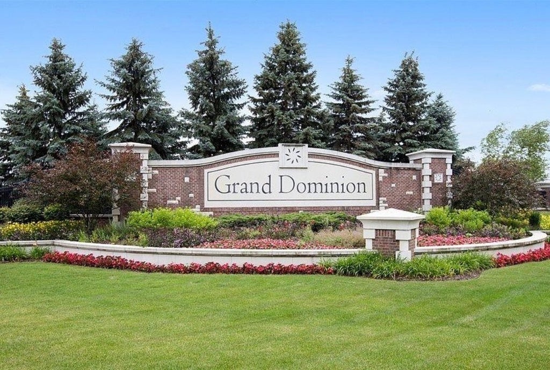
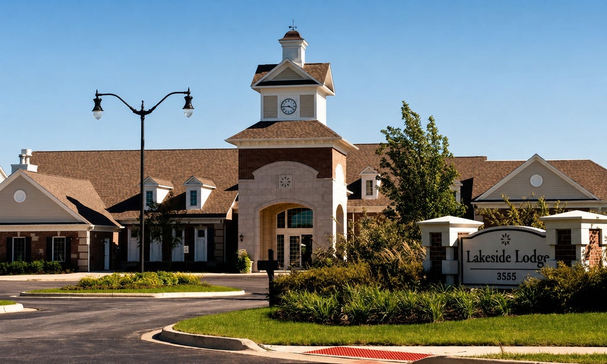
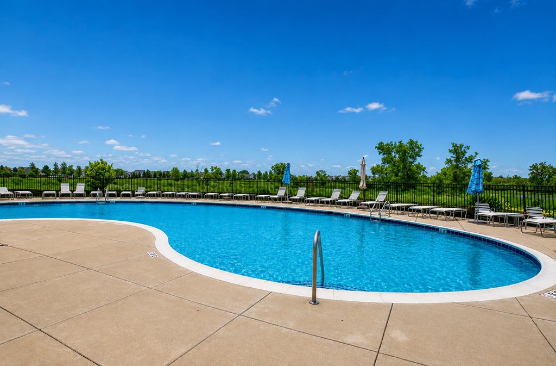
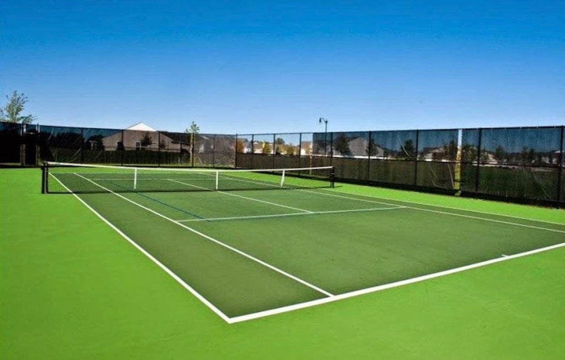
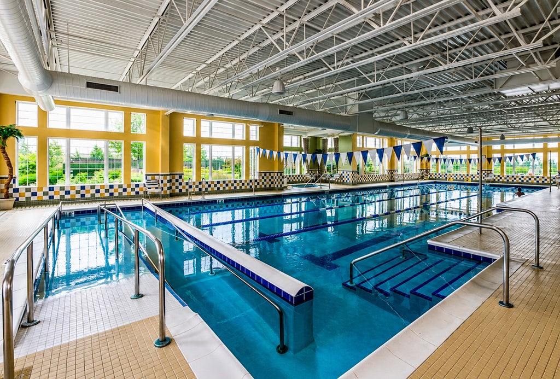
Get ready for resort style living with this stunning ranch in highly sought-after Grand Dominion 55+ adult community! This desirable, over 2200 square feet Highland model has been well-maintained by the original owners since it was built in 2013. There are SO many features and upgrades for the lucky buyer to enjoy! From the fully-owned solar panels to the gleaming hardwood flooring to the newer furnace to the updated lighting throughout, this home has been carefully designed to be both beautiful and practical. Gourmet kitchen boasts 42 inch cabinets, granite countertops with breakfast bar, large center island, custom glass backsplash, two pantries, and stainless steel appliances. The primary suite will also delight with en-suite bath offering two huge walk- closets, extended vanity with dual sinks, whirlpool tub with grab bar, and separate water closet. The second bedroom has another walk-in closet plus access to an additional full bathroom. The third bedroom is a flex room which is currently being utilized as an office...there are so many possibilities in this versatile home! For your added convenience, there is a full-size laundry room with washer and dryer. This room also serves as a mudroom as it has a door leading to the attached two car garage. Just when you thought this home has it all, you will be thrilled to find that this premium lot has an underground sprinkler system plus an oversized brick paver patio! The next fortunate owner can also enjoy either sun or shade with the motorized retractable awning. Serene views of the nature and mature trees in this ideal location with no houses behind. The above-mentioned solar panels have been fully paid for by the current owners and are very beneficial in lowering the monthly utility costs. Exceptional amenities which Del Webb communities are known for including heated indoor pool for year-round swimming, indoor hot tub, outdoor pool with a sundeck and patio, fitness center, tennis and pickleball courts, bocce ball court, walking and biking trails around Dominion Lake plus Lakeside Lodge clubhouse with aerobics/dance studio, card room, and arts and crafts studio...WOW! These fabulous community offerings make it feel like you are on vacation every single day! In addition to everything you can enjoy inside the neighborhood, this home is also ideally situated close to shopping, dining, parks, entertainment options and much more. Better hurry...beautiful homes like this in terrific neighborhoods with so much to offer do not last long!
| DAYS ON MARKET | 14 | LAST UPDATED | 8/26/2026 |
|---|---|---|---|
| TRACT | Grand Dominion | YEAR BUILT | 2013 |
| COMMUNITY | Ivanhoe / Mundelein | GARAGE SPACES | 2.0 |
| COUNTY | Lake | STATUS | Active |
| PROPERTY TYPE(S) | Single Family |
| School District | Mundelein Cons High School |
|---|---|
| High School | Mundelein Cons High School |
| ADDITIONAL DETAILS | |
| AIR | Central Air |
|---|---|
| AIR CONDITIONING | Yes |
| AMENITIES | Insurance, Snow Removal |
| APPLIANCES | Dishwasher, Disposal, Dryer, Microwave, Range, Refrigerator, Stainless Steel Appliance(s), Washer |
| AREA | Ivanhoe / Mundelein |
| BASEMENT | None |
| CONSTRUCTION | Brick, Vinyl Siding |
| GARAGE | Attached Garage, Yes |
| HEAT | Electric, Natural Gas |
| HOA DUES | 350 |
| INTERIOR | Entrance Foyer, Open Floorplan, Pantry, Walk-In Closet(s) |
| LOT | 7841 sq ft |
| LOT DIMENSIONS | 00x00 |
| PARKING | Asphalt, Garage Door Opener, Attached, Garage |
| SEWER | Public Sewer |
| STYLE | Ranch |
| SUBDIVISION | Grand Dominion |
| TAXES | 13628 |
| WATER | Public |
MORTGAGE CALCULATOR
TOTAL MONTHLY PAYMENT
0
P
I
*Estimate only
| SATELLITE VIEW |
| / | |
We respect your online privacy and will never spam you. By submitting this form with your telephone number
you are consenting for Humderto
Garcia to contact you even if your name is on a Federal or State
"Do not call List".
Listed with @properties Christie's International Real Estate
The data relating to real estate for sale on this web site comes in part from the Broker ReciprocitySM Program of MRED. All real estate listings are marked with the Broker ReciprocitySM logo or the MRED Broker ReciprocitySM thumbnail logo (a little black house) and detailed information about them includes the name of the listing brokers.
The broker providing these data believes them to be correct, but advises interested parties to confirm them before relying on them in a purchase decision.
Copyright 2026 MRED. All rights reserved.

The broker providing these data believes them to be correct, but advises interested parties to confirm them before relying on them in a purchase decision.
Copyright 2026 MRED. All rights reserved.
This IDX solution is (c) Diverse Solutions 2026.