
 Twitter
 Facebook
 Email
Email






















|

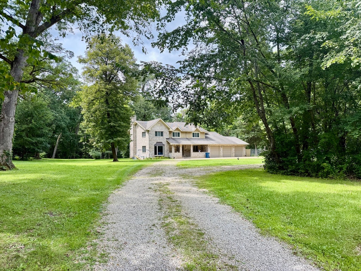
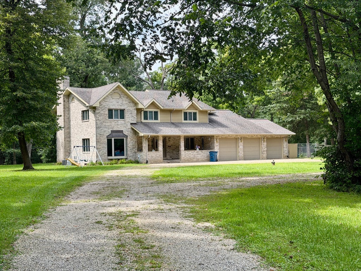
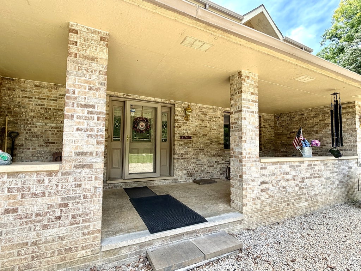
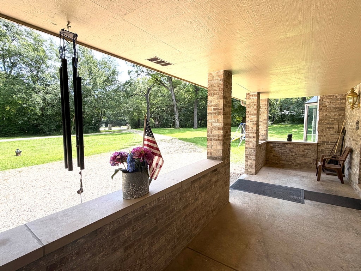
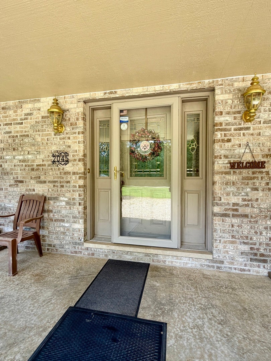
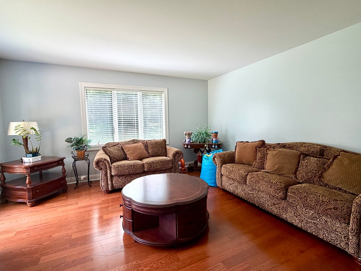
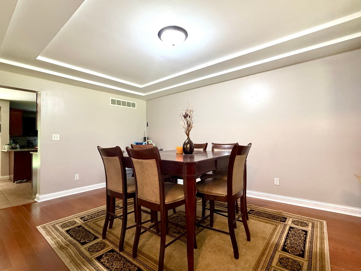
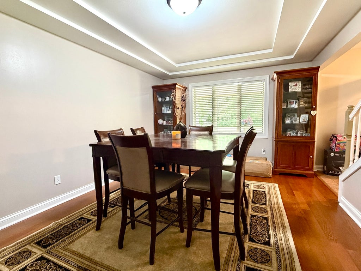
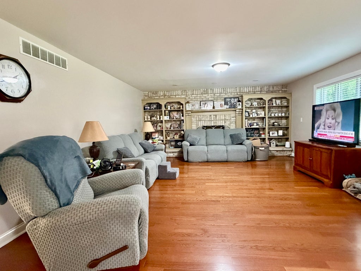
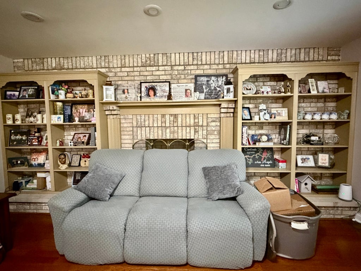
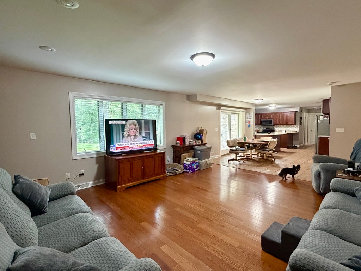
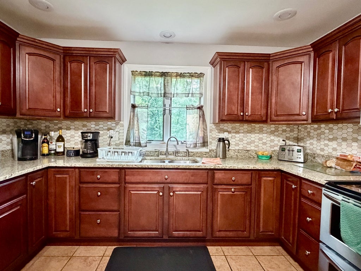
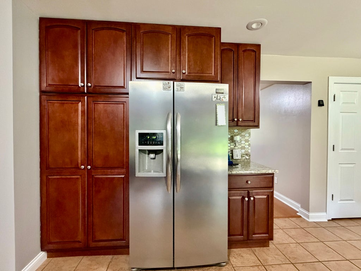
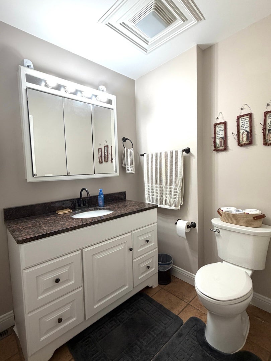
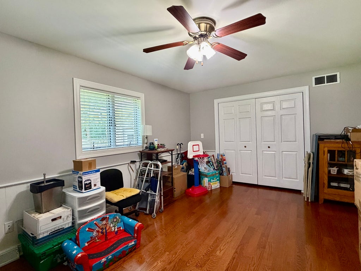
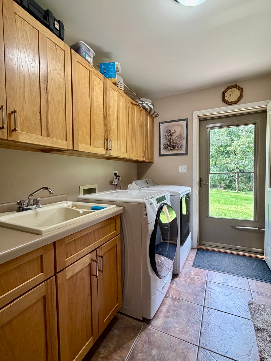
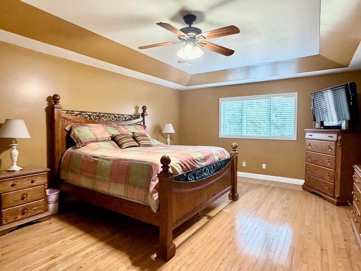
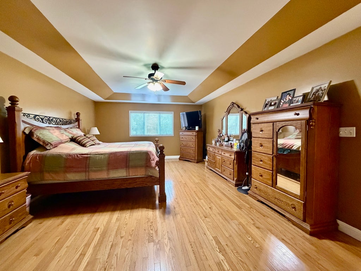
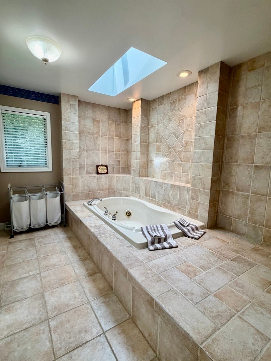
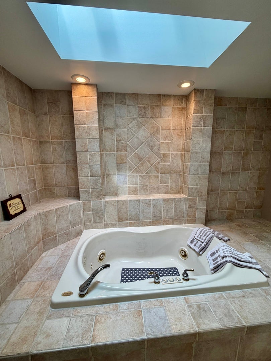
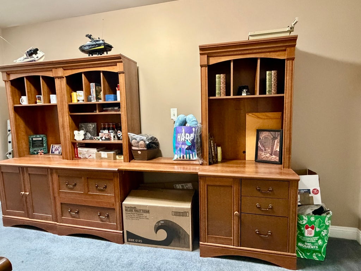
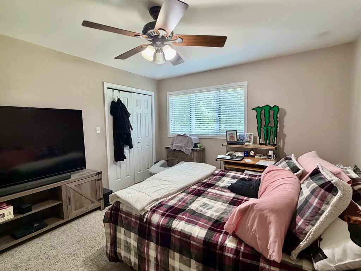
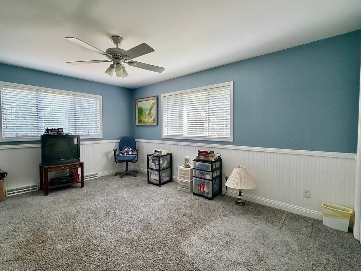
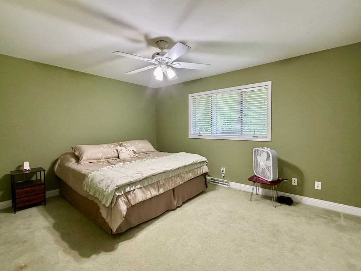
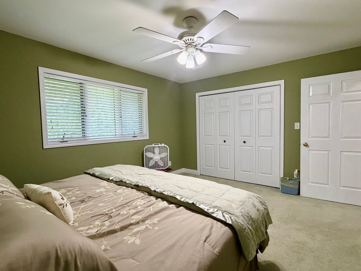
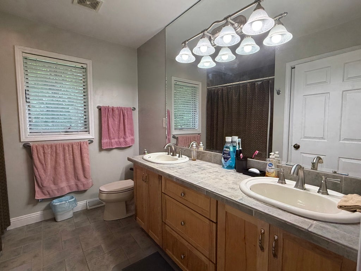
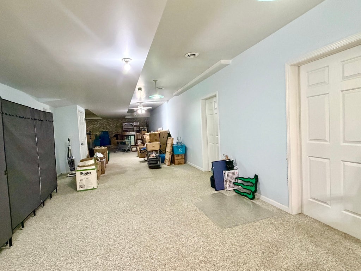
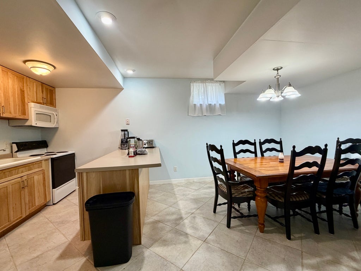
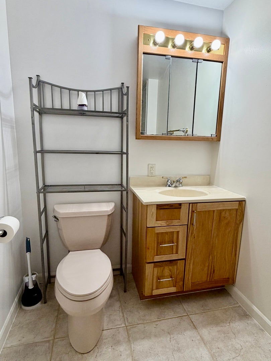
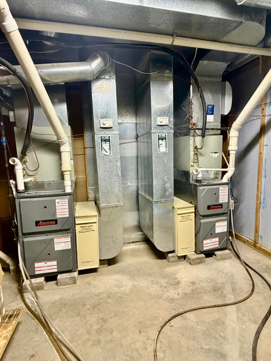
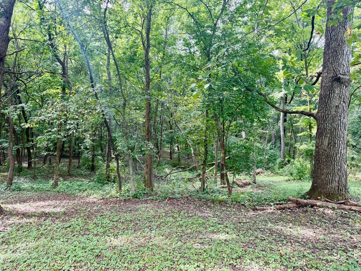
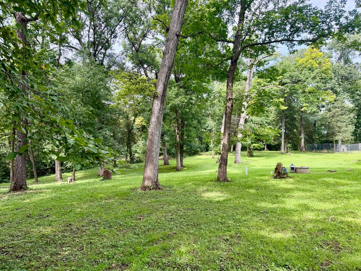
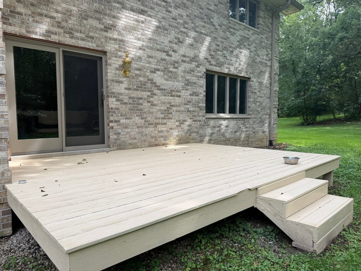
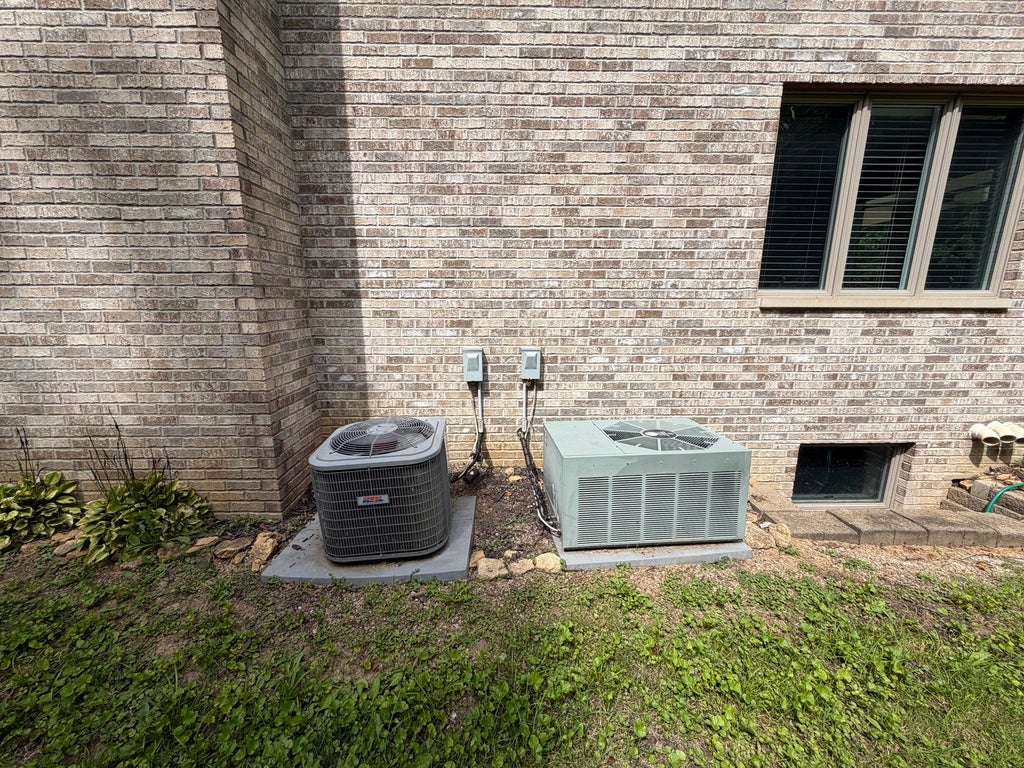
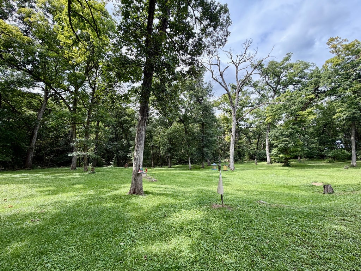
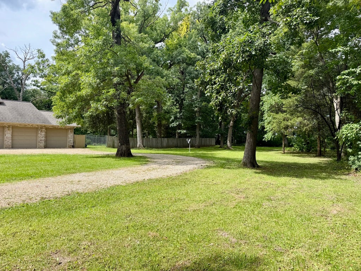
This magnificent all-brick, two-story home is an absolute dream property! Offering an expansive 5 bedrooms and 3.5 baths. It features a beautifully updated kitchen complete with modern appliances and gorgeous granite countertops. The kitchen, breakfast area and family room with gas fireplace span the entire length of the home. You will love entertaining in the formal dining room with its elegant tray ceiling, or relaxing in the spacious living room highlighted by glass French doors and a bay window. Also featured on the main level is a guest bath, a roomy guest bedroom and main floor laundry with sink and plenty of cabinets. The massive master suite is a true private retreat, boasting its own private office or dressing room, walk-in closets, and an en suite with a luxurious jacuzzi tub, double sink vanity and separate shower. All the bedrooms are comfortable and spacious! The full finished basement includes a family/game room area, a second gas fireplace, a convenient second kitchen and full bath. Two the separate gas forced air heating and cooling units offer zoned comfort. You'll love to sit on the open front porch overlooking the front yard and circular driveway. There's also an incredible 3-car heated garage and fenced kennel. Conveniently located just 4 miles from Dixon with 5 private, wooded acres with trails and wildlife!
| DAYS ON MARKET | 22 | LAST UPDATED | 8/26/2026 |
|---|---|---|---|
| YEAR BUILT | 1996 | COMMUNITY | Dixon / Nelson |
| GARAGE SPACES | 3.0 | COUNTY | Lee |
| STATUS | Active | PROPERTY TYPE(S) | Single Family |
| ADDITIONAL DETAILS | |
| AIR | Ceiling Fan(s), Central Air, Zoned |
|---|---|
| AIR CONDITIONING | Yes |
| APPLIANCES | Dryer, Freezer, Microwave, Range, Refrigerator, Washer, Water Softener, Water Softener Owned |
| AREA | Dixon / Nelson |
| BASEMENT | Full, Partially Finished, Sump Pump, Yes |
| CONSTRUCTION | Brick |
| FIREPLACE | Yes |
| GARAGE | Attached Garage, Yes |
| HEAT | Forced Air, Natural Gas |
| INTERIOR | Walk-In Closet(s) |
| LOT | 5 acre(s) |
| LOT DESCRIPTION | Wooded |
| LOT DIMENSIONS | 463.06 x 470.11 x 463.06 x 470.41 |
| PARKING | Gravel, Garage Door Opener, Heated Garage, Attached, Garage |
| SEWER | Septic Tank |
| TAXES | 10244.38 |
| WATER | Well |
MORTGAGE CALCULATOR
TOTAL MONTHLY PAYMENT
0
P
I
*Estimate only
| SATELLITE VIEW |
| / | |
We respect your online privacy and will never spam you. By submitting this form with your telephone number
you are consenting for Humderto
Garcia to contact you even if your name is on a Federal or State
"Do not call List".
Listed with RE/MAX Sauk Valley
The data relating to real estate for sale on this web site comes in part from the Broker ReciprocitySM Program of MRED. All real estate listings are marked with the Broker ReciprocitySM logo or the MRED Broker ReciprocitySM thumbnail logo (a little black house) and detailed information about them includes the name of the listing brokers.
The broker providing these data believes them to be correct, but advises interested parties to confirm them before relying on them in a purchase decision.
Copyright 2026 MRED. All rights reserved.

The broker providing these data believes them to be correct, but advises interested parties to confirm them before relying on them in a purchase decision.
Copyright 2026 MRED. All rights reserved.
This IDX solution is (c) Diverse Solutions 2026.