
 Twitter
 Facebook
 Email
Email
|
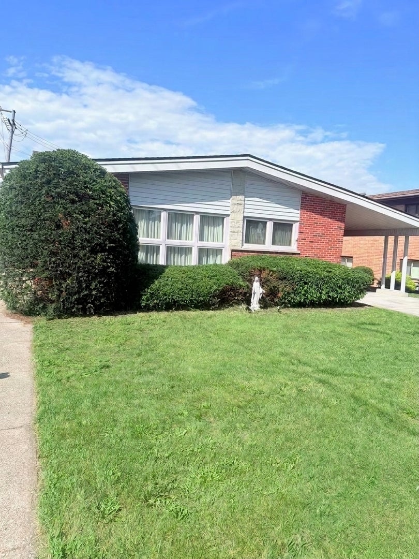
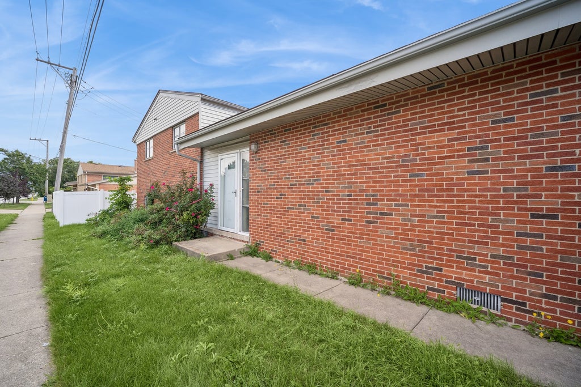
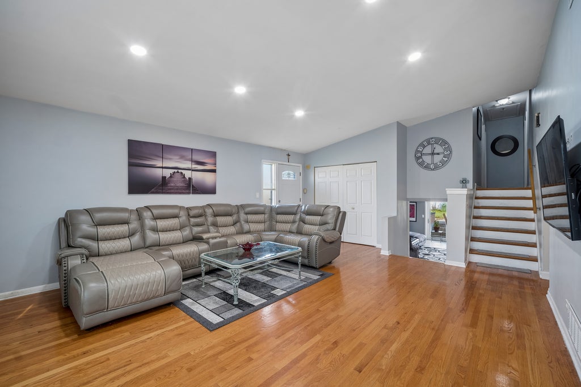
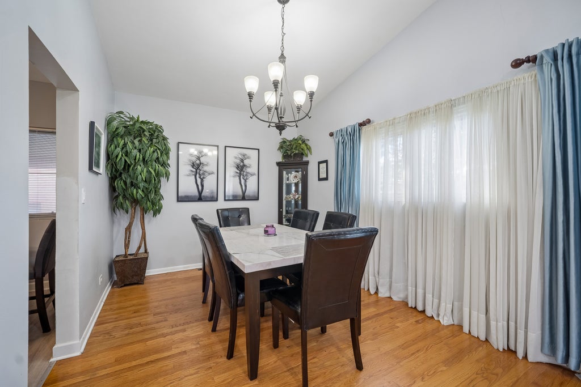
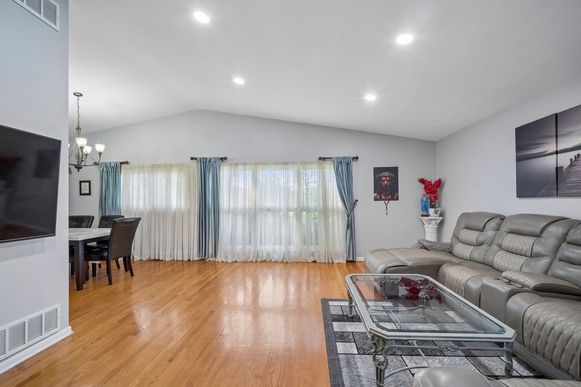
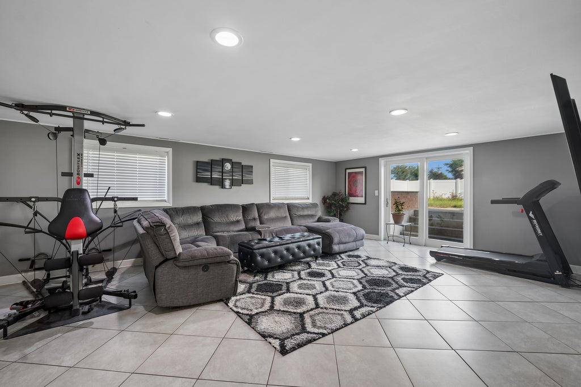
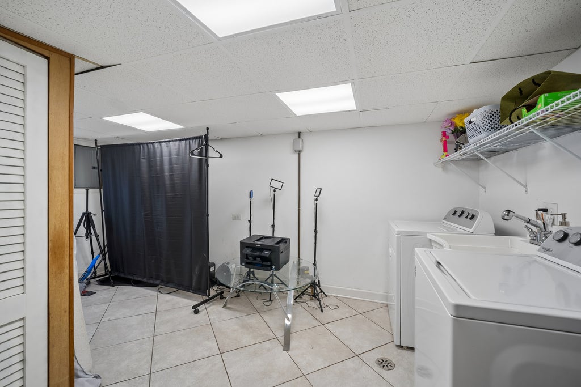
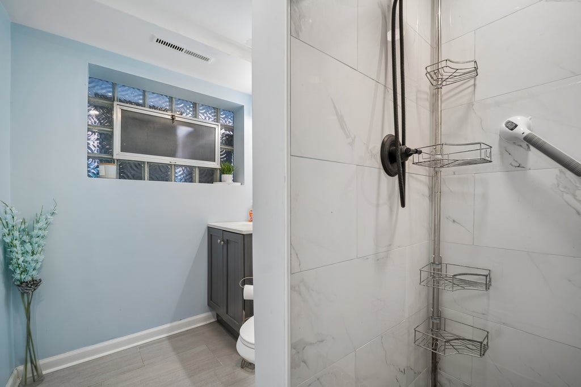
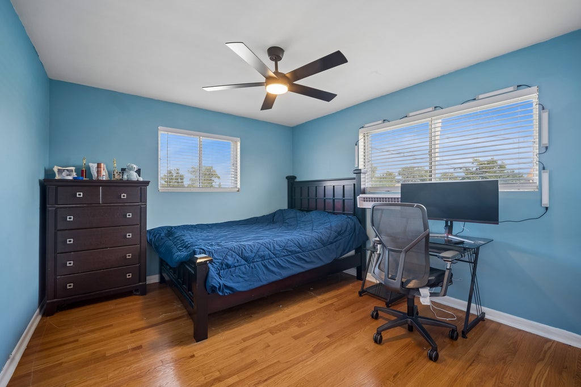
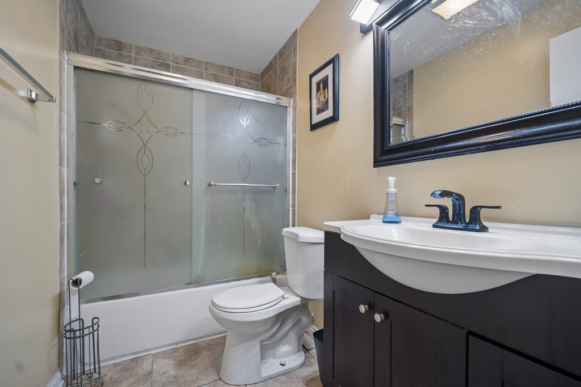
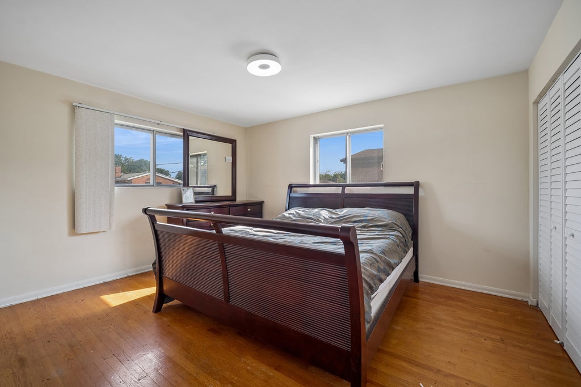

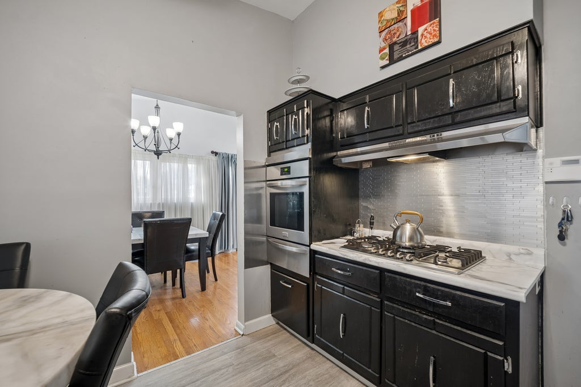
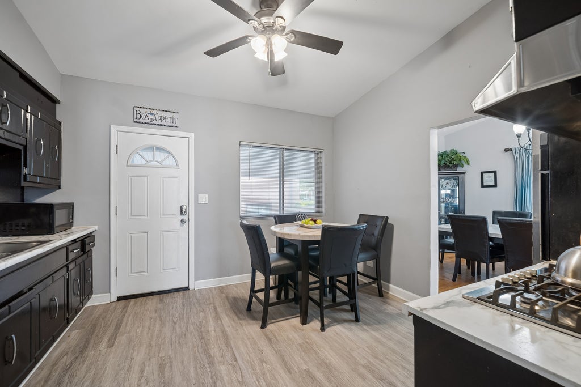
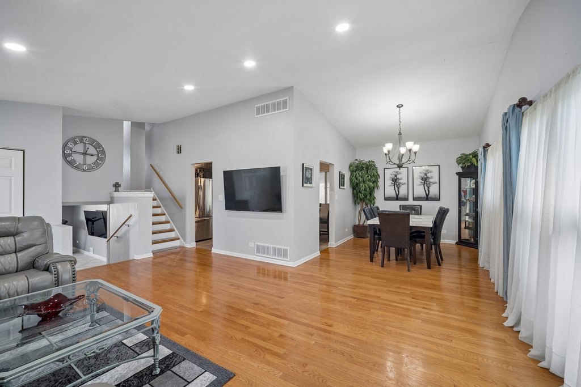
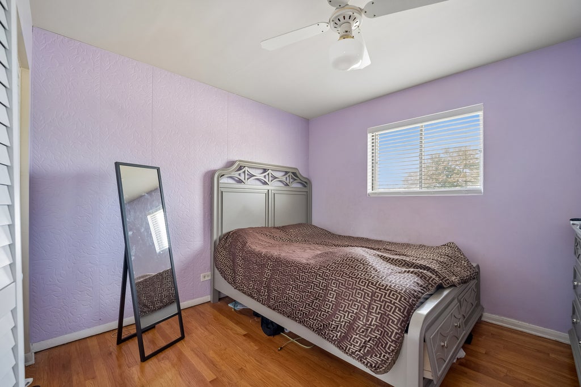
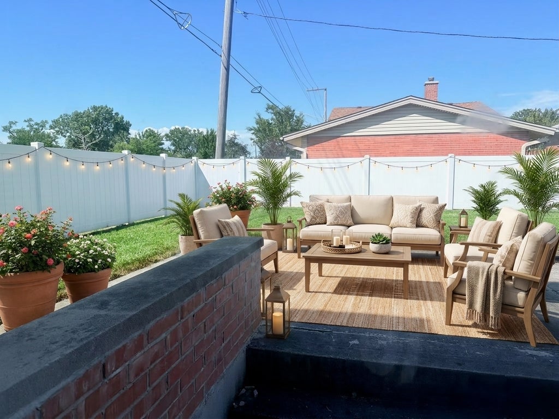
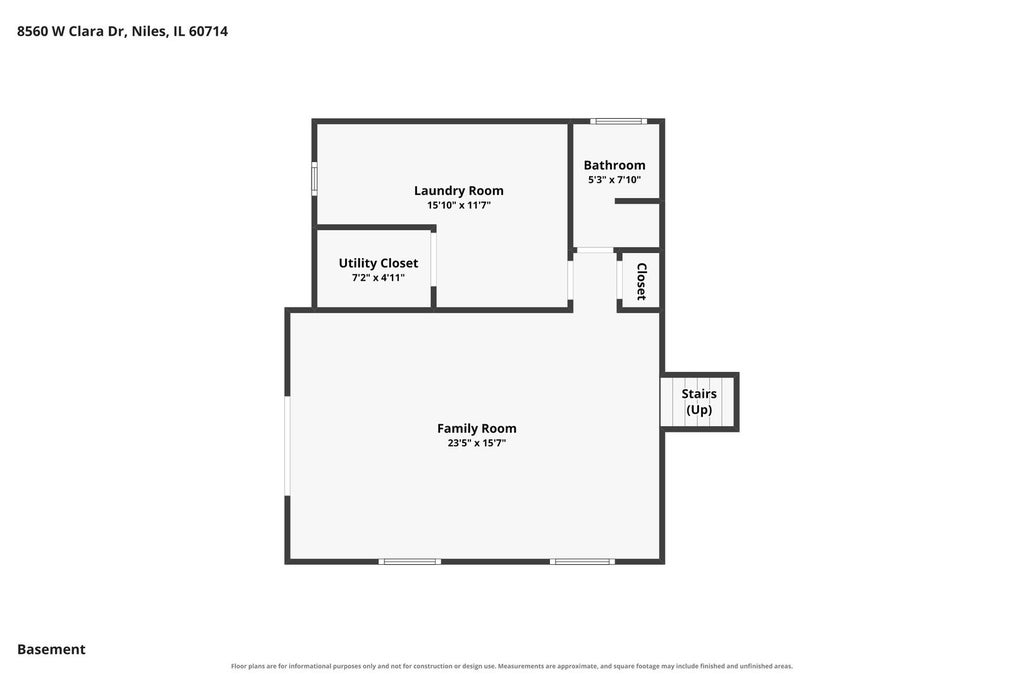
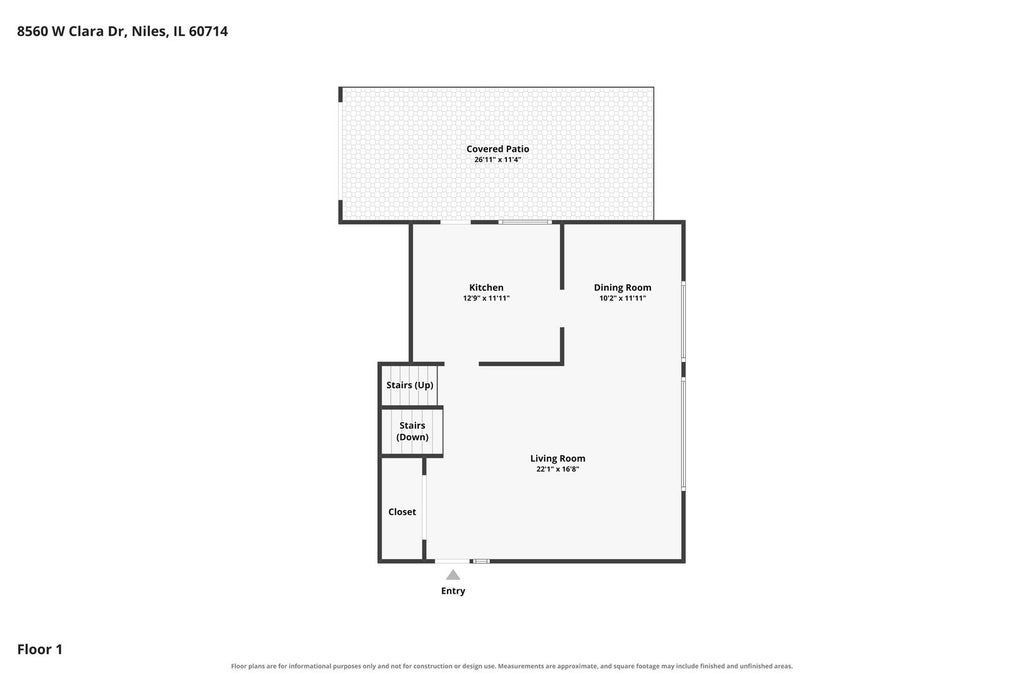
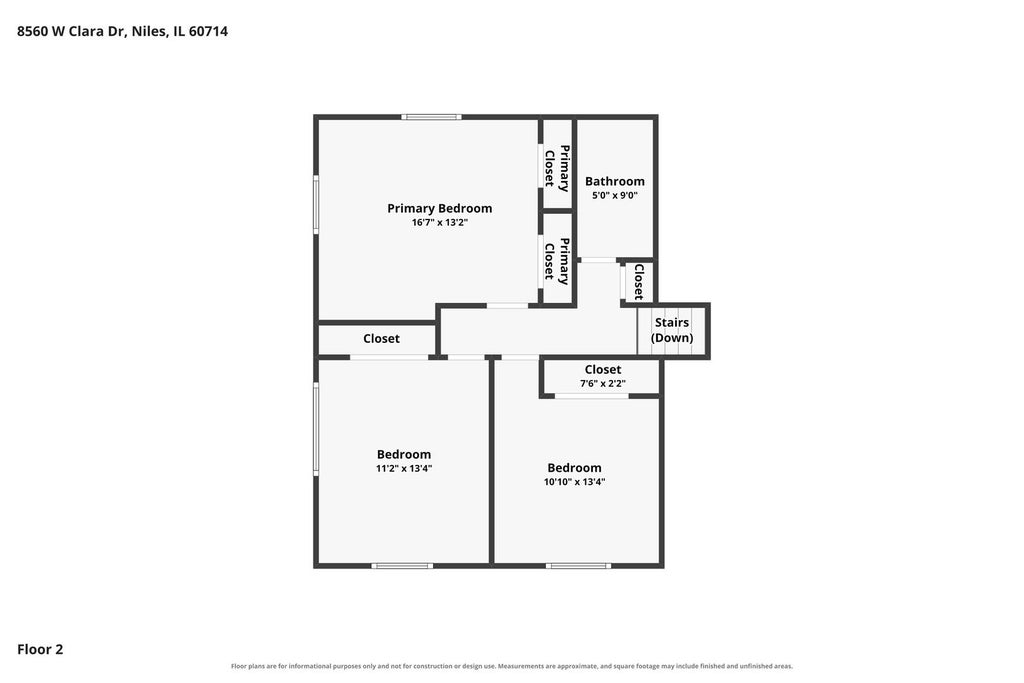
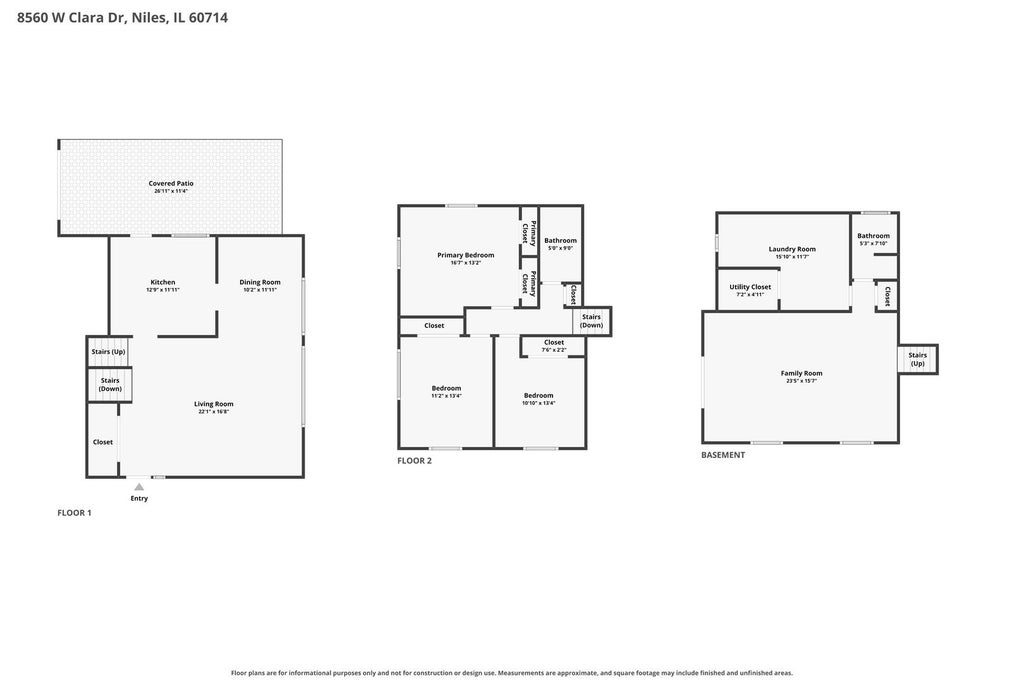

Welcome to this beautifully maintained split-level home in the highly sought-after Park Ridge School District! Step inside to a bright, expansive living room that flows seamlessly into an L-shaped dining area. At the heart of the main level is an updated eat-in kitchen offering plenty of room for casual dining and meal prep and an expansive family room with walk-out sliding glass doors leading straight to your private outdoor retreat. Upstairs, you will find three spacious, sunlit bedrooms and two well-appointed bathrooms. The true gem of this home is the beautifully finished lower-level basement. Entertaining is a breeze in the large, privacy-fenced backyard, highlighting a lovely patio complete with a built-in gas grill. Parking is effortless with an attached one-car garage, a convenient covered carport, and a long concrete side driveway. Major essential mechanics and exterior features have been lovingly cared for, including a new roof 2026. The location is unbeatable! Enjoy the exceptional convenience of the Niles Free city bus for stress-free commuting and local errands. This home is completely move-in ready, and all furniture is included in the sale! With its blend of structural updates, thoughtful space, and a prime neighborhood location, this standout property won't last long and is being sold fully furnished.
| DAYS ON MARKET | 36 | LAST UPDATED | 8/26/2026 |
|---|---|---|---|
| TRACT | Greenwood Estates | YEAR BUILT | 1959 |
| COMMUNITY | Niles | GARAGE SPACES | 1.0 |
| COUNTY | Cook | STATUS | Active |
| PROPERTY TYPE(S) | Single Family |
| School District | Maine South High School |
|---|---|
| Elementary School | Eugene Field Elementary School |
| Jr. High School | Emerson Middle School |
| High School | Maine South High School |
| ADDITIONAL DETAILS | |
| AIR | Central Air |
|---|---|
| AIR CONDITIONING | Yes |
| APPLIANCES | Dishwasher, Dryer, Range, Refrigerator, Washer |
| AREA | Niles |
| BASEMENT | Finished, Partial, Yes |
| CONSTRUCTION | Aluminum Siding, Brick |
| EXTERIOR | Barbecue, Outdoor Grill |
| GARAGE | Yes |
| HEAT | Forced Air, Natural Gas |
| LOT | 6447 sq ft |
| LOT DIMENSIONS | 116x56 |
| PARKING | Concrete, Garage Door Opener, Carport, Attached, Garage, Driveway |
| STYLE | Mid Level |
| SUBDIVISION | Greenwood Estates |
| TAXES | 9574.52 |
MORTGAGE CALCULATOR
TOTAL MONTHLY PAYMENT
0
P
I
*Estimate only
| SATELLITE VIEW |
| / | |
We respect your online privacy and will never spam you. By submitting this form with your telephone number
you are consenting for Humderto
Garcia to contact you even if your name is on a Federal or State
"Do not call List".
Listed with Baird & Warner
The data relating to real estate for sale on this web site comes in part from the Broker ReciprocitySM Program of MRED. All real estate listings are marked with the Broker ReciprocitySM logo or the MRED Broker ReciprocitySM thumbnail logo (a little black house) and detailed information about them includes the name of the listing brokers.
The broker providing these data believes them to be correct, but advises interested parties to confirm them before relying on them in a purchase decision.
Copyright 2026 MRED. All rights reserved.

The broker providing these data believes them to be correct, but advises interested parties to confirm them before relying on them in a purchase decision.
Copyright 2026 MRED. All rights reserved.
This IDX solution is (c) Diverse Solutions 2026.