
 Twitter
 Facebook
 Email
Email
|

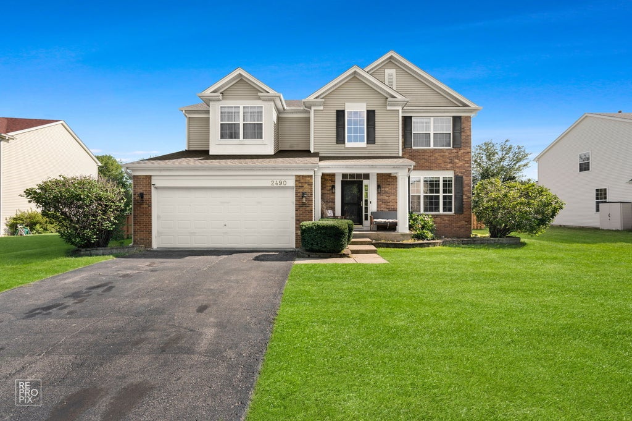
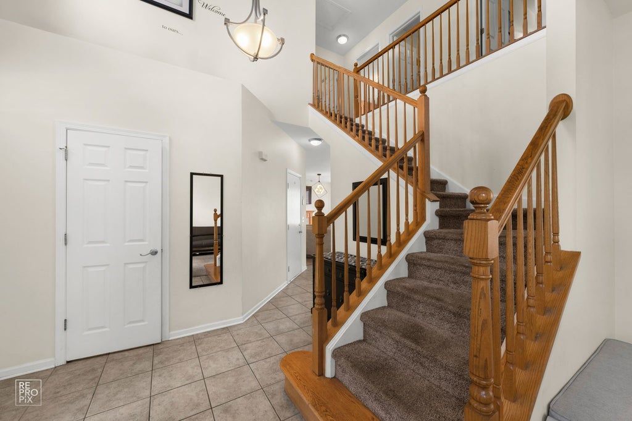
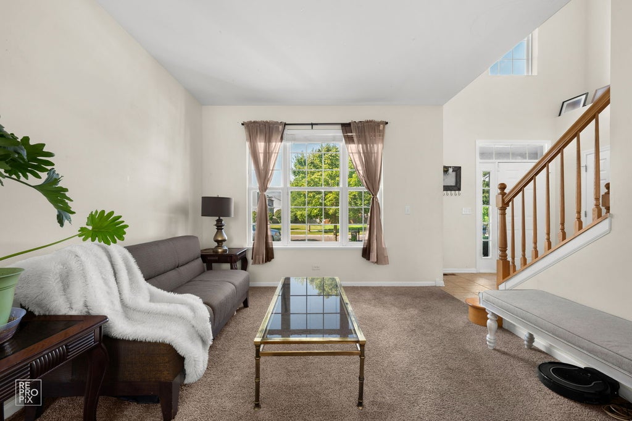
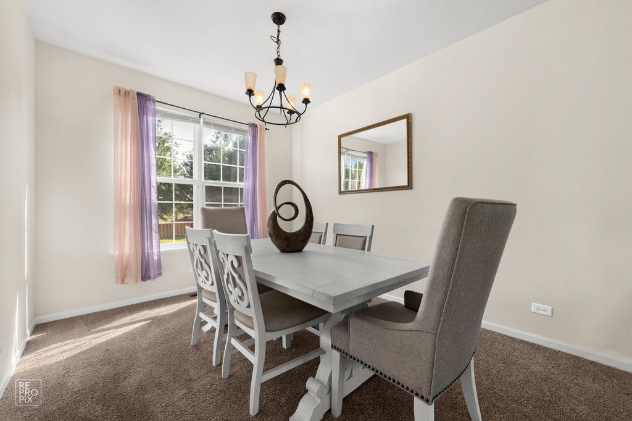
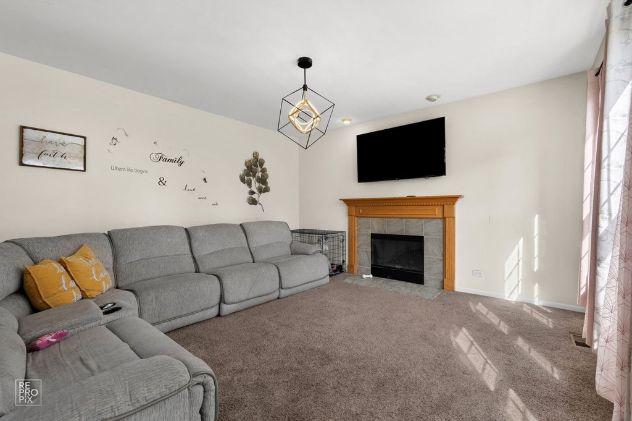
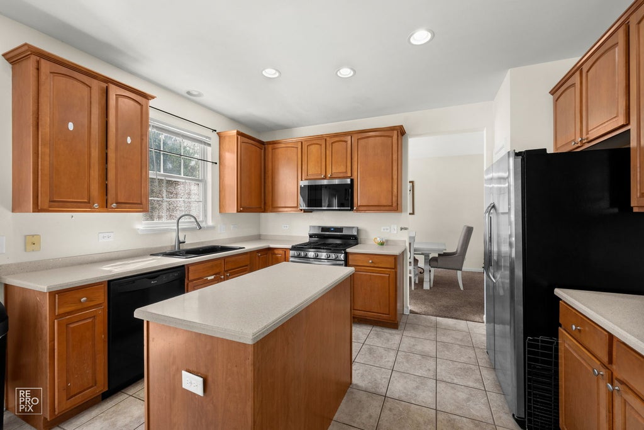
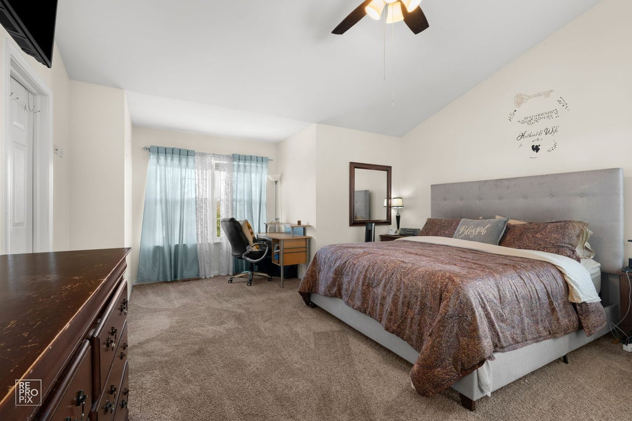
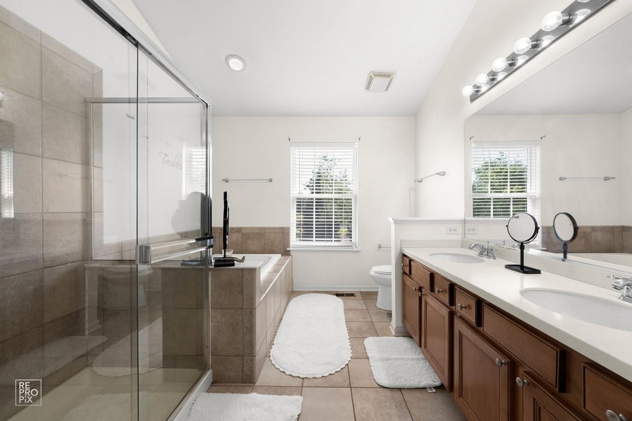
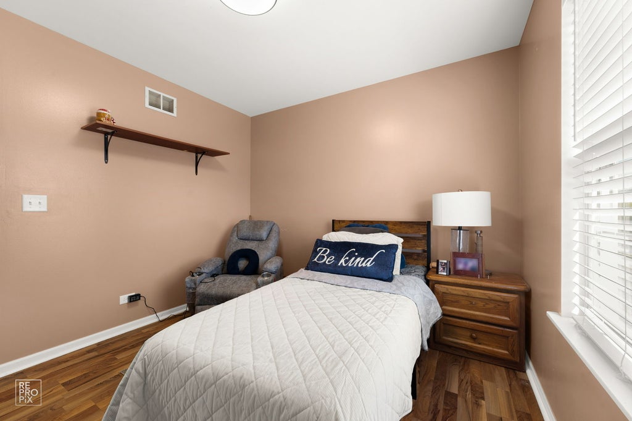
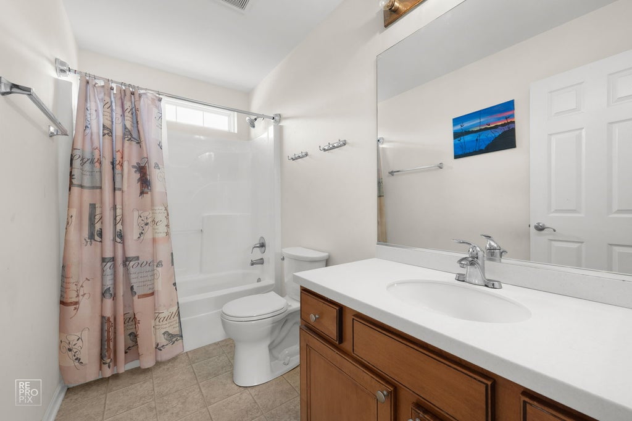
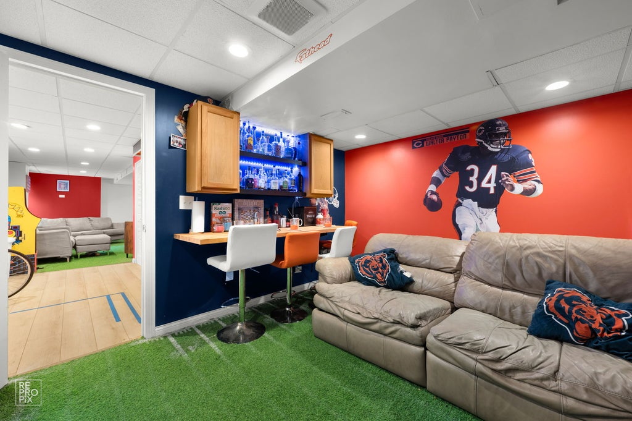
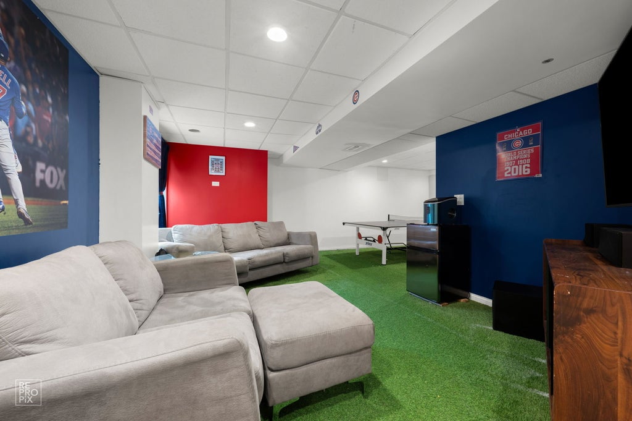
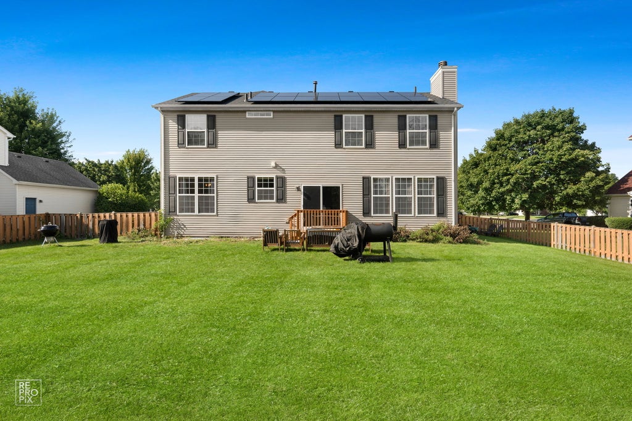
You'll fall in love with the space and possibilities this 4-bedroom, 3.5-bath home has to offer! You are welcomed by a dramatic two-story foyer leading into a spacious floor plan featuring 9-foot ceilings and plenty of room for everyday living and entertaining. The kitchen features 42-inch cabinetry, decorator countertops, and plenty of workspace and storage. Gather with family and friends in the family room, where a cozy fireplace is perfect for those cold winter evenings. The spacious primary suite features vaulted ceilings, a walk-in closet, and private bath with a soaking tub and separate shower. Three additional bedrooms provide plenty of room for family, guests, or a home office. The fun continues in the finished basement, with space for an exercise area, TV area, game room, storage, 3/4 bath and a fabulous sports-themed man cave-perfect for watching the big game and entertaining friends! Step outside to the fabulous fenced yard, offering plenty of room for summer barbecues, family gatherings, kids to play, and dogs to run! This home offers a wonderful opportunity for buyers with a little vision! Fresh paint, new carpeting, and your own personal touches can transform this spacious home and make it truly your own. Located in desirable Blackberry Crossing and boasting highly acclaimed Oswego schools.Yes, dreams can come true!
| DAYS ON MARKET | 37 | LAST UPDATED | 8/31/2026 |
|---|---|---|---|
| TRACT | Blackberry Crossing West | YEAR BUILT | 2006 |
| COMMUNITY | Montgomery | GARAGE SPACES | 2.0 |
| COUNTY | Kendall | STATUS | Conditional |
| PROPERTY TYPE(S) | Single Family |
| ADDITIONAL DETAILS | |
| AIR | Ceiling Fan(s), Central Air |
|---|---|
| AIR CONDITIONING | Yes |
| APPLIANCES | Dishwasher, Disposal, Dryer, Microwave, Range, Refrigerator, Washer |
| AREA | Montgomery |
| BASEMENT | Full, Partially Finished, Sump Pump, Yes |
| CONSTRUCTION | Brick, Vinyl Siding |
| FIREPLACE | Yes |
| GARAGE | Attached Garage, Yes |
| HEAT | Active Solar, Forced Air, Natural Gas, Solar |
| HOA DUES | 270 |
| INTERIOR | Entrance Foyer, High Ceilings, Open Floorplan, Vaulted Ceiling(s), Walk-In Closet(s) |
| LOT | 10759 sq ft |
| LOT DIMENSIONS | 80x134 |
| PARKING | Garage Door Opener, Attached, Garage |
| SEWER | Public Sewer |
| SUBDIVISION | Blackberry Crossing West |
| TAXES | 9416 |
| WATER | Public |
MORTGAGE CALCULATOR
TOTAL MONTHLY PAYMENT
0
P
I
*Estimate only
| SATELLITE VIEW |
| / | |
We respect your online privacy and will never spam you. By submitting this form with your telephone number
you are consenting for Humderto
Garcia to contact you even if your name is on a Federal or State
"Do not call List".
Listed with RE/MAX Action
The data relating to real estate for sale on this web site comes in part from the Broker ReciprocitySM Program of MRED. All real estate listings are marked with the Broker ReciprocitySM logo or the MRED Broker ReciprocitySM thumbnail logo (a little black house) and detailed information about them includes the name of the listing brokers.
The broker providing these data believes them to be correct, but advises interested parties to confirm them before relying on them in a purchase decision.
Copyright 2026 MRED. All rights reserved.

The broker providing these data believes them to be correct, but advises interested parties to confirm them before relying on them in a purchase decision.
Copyright 2026 MRED. All rights reserved.
This IDX solution is (c) Diverse Solutions 2026.