
 Twitter
 Facebook
 Email
Email











|

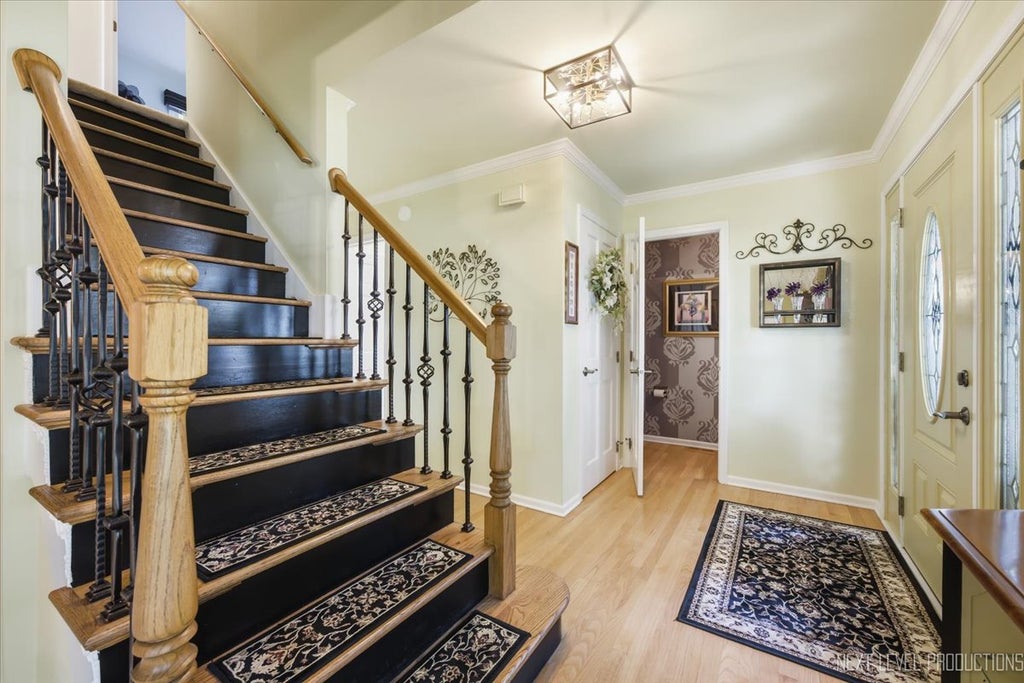
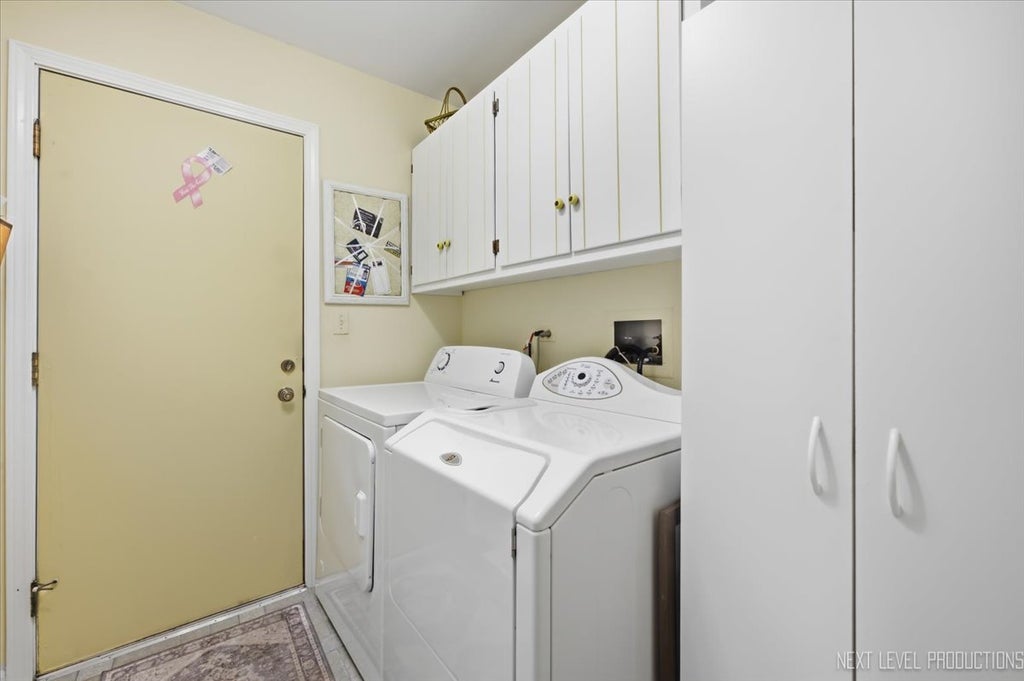
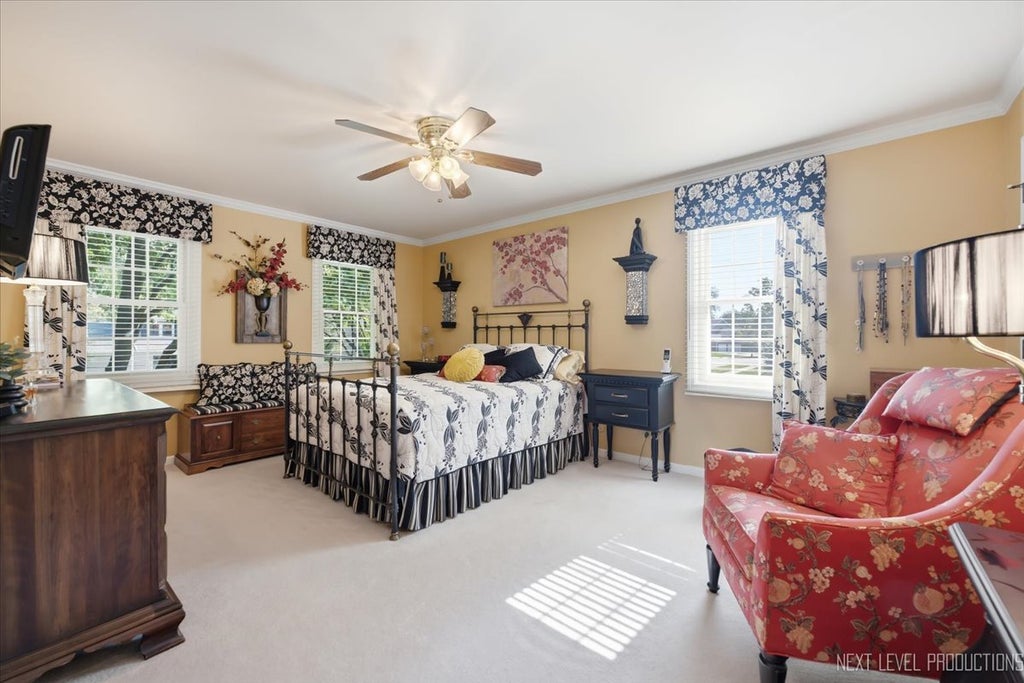
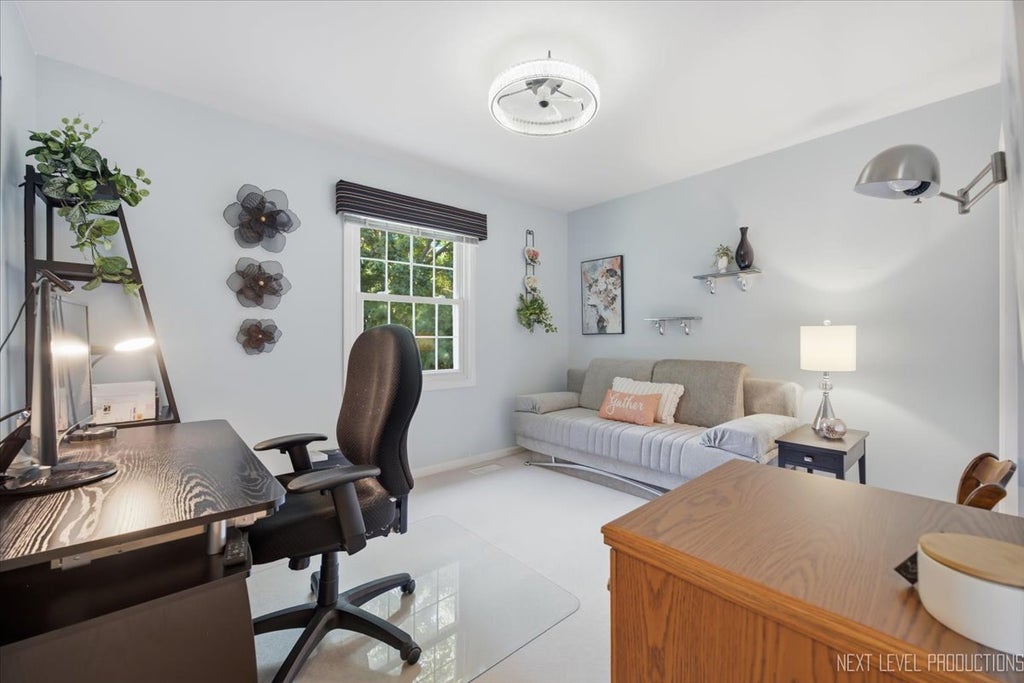
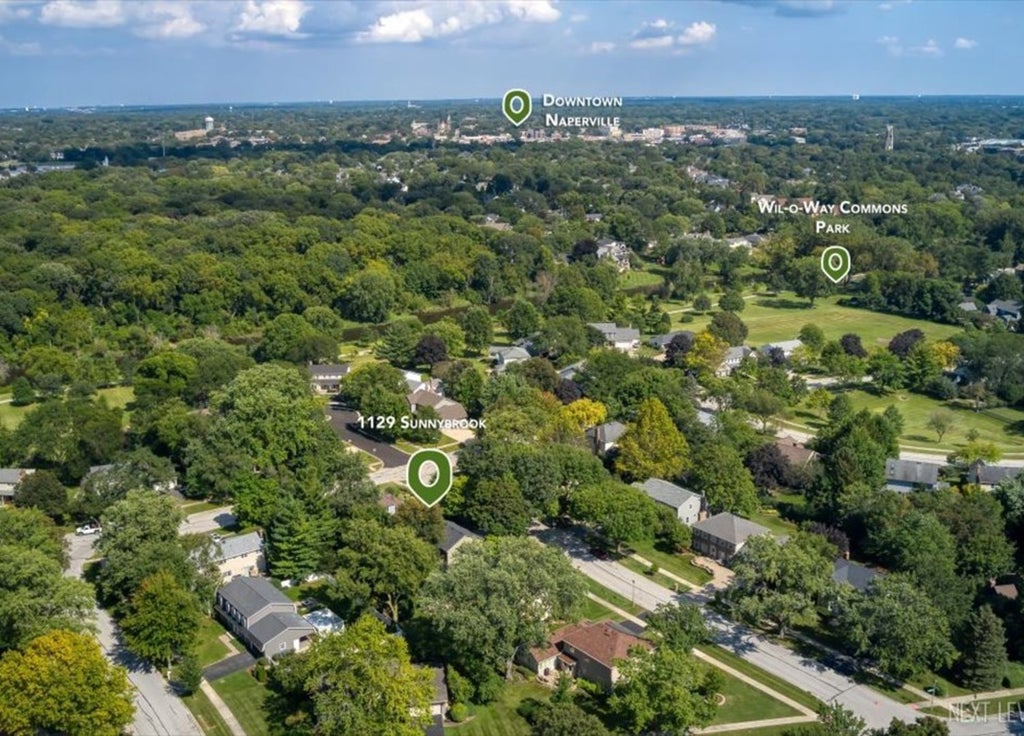
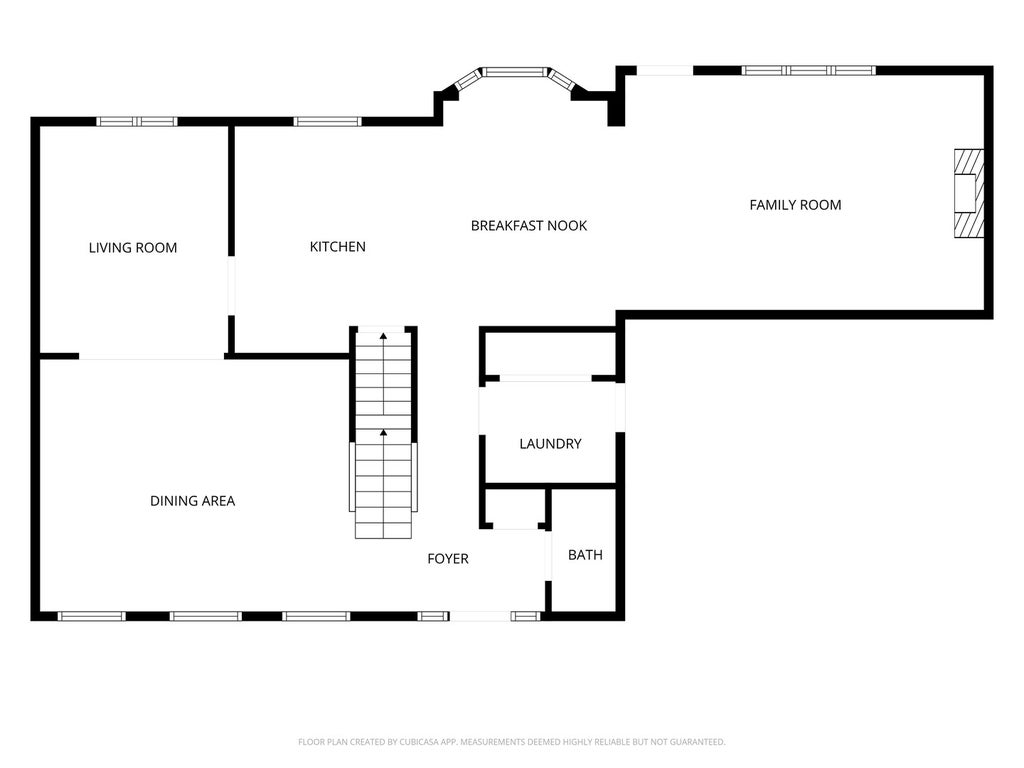
Live the Naperville lifestyle from the heart of Wil-O-Way. Tucked into one of the city's most coveted subdivisions, this beautifully maintained home puts the scenic NAPERVILLE RIVERWALK, miles of bike and walking paths, and all that DOWNTOWN Naperville has to offer just a short stroll from your front door. Inside, an updated kitchen with center ISLAND and dining area creates a welcoming hub for everyday living, while the inviting family room, warmed by a brick fireplace, offers a cozy place to unwind. Generously sized living and dining rooms provide comfortable spaces for entertaining and everyday enjoyment. Thoughtfully cared for inside and out, this move-in-ready home features a newer roof, gutter guards, epoxy-coated garage floor, NEW air conditioner, and custom closet organizers in the bedrooms. Outdoors, a brick paver driveway and rear patio create an inviting setting for relaxing and enjoying the warmer months. All this in award-winning Naperville School District 203. Welcome home to 1129 Sunnybrook Drive.
| DAYS ON MARKET | 14 | LAST UPDATED | 8/26/2026 |
|---|---|---|---|
| YEAR BUILT | 1981 | COMMUNITY | Naperville |
| GARAGE SPACES | 2.5 | COUNTY | DuPage |
| STATUS | Active | PROPERTY TYPE(S) | Single Family |
| School District | Naperville Central High School |
|---|---|
| Elementary School | Elmwood Elementary School |
| Jr. High School | Lincoln Junior High School |
| High School | Naperville Central High School |
| ADDITIONAL DETAILS | |
| AIR | Ceiling Fan(s), Central Air |
|---|---|
| AIR CONDITIONING | Yes |
| APPLIANCES | Dishwasher, Disposal, Dryer, Humidifier, Microwave, Range, Range Hood, Refrigerator, Stainless Steel Appliance(s), Washer, Water Softener, Water Softener Owned |
| AREA | Naperville |
| BASEMENT | Full, Sump Pump, Unfinished, Yes |
| CONSTRUCTION | Cedar |
| FIREPLACE | Yes |
| GARAGE | Attached Garage, Yes |
| HEAT | Natural Gas |
| INTERIOR | Bookcases, Walk-In Closet(s) |
| LOT | 10019 sq ft |
| LOT DESCRIPTION | Landscaped |
| LOT DIMENSIONS | 82 x 117 |
| PARKING | Garage Door Opener, Attached, Garage, Driveway |
| SEWER | Public Sewer |
| STYLE | Traditional |
| TAXES | 11410.62 |
MORTGAGE CALCULATOR
TOTAL MONTHLY PAYMENT
0
P
I
*Estimate only
| SATELLITE VIEW |
| / | |
We respect your online privacy and will never spam you. By submitting this form with your telephone number
you are consenting for Humderto
Garcia to contact you even if your name is on a Federal or State
"Do not call List".
Listed with john greene, Realtor
The data relating to real estate for sale on this web site comes in part from the Broker ReciprocitySM Program of MRED. All real estate listings are marked with the Broker ReciprocitySM logo or the MRED Broker ReciprocitySM thumbnail logo (a little black house) and detailed information about them includes the name of the listing brokers.
The broker providing these data believes them to be correct, but advises interested parties to confirm them before relying on them in a purchase decision.
Copyright 2026 MRED. All rights reserved.

The broker providing these data believes them to be correct, but advises interested parties to confirm them before relying on them in a purchase decision.
Copyright 2026 MRED. All rights reserved.
This IDX solution is (c) Diverse Solutions 2026.