
 Twitter
 Facebook
 Email
Email
|

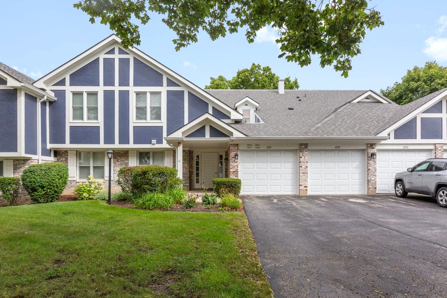
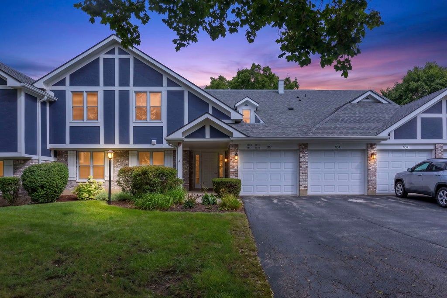
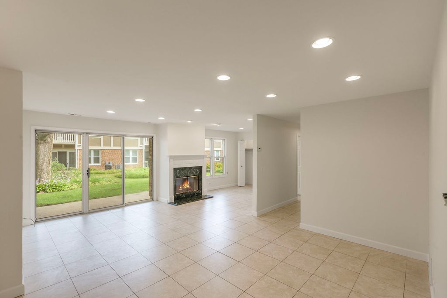
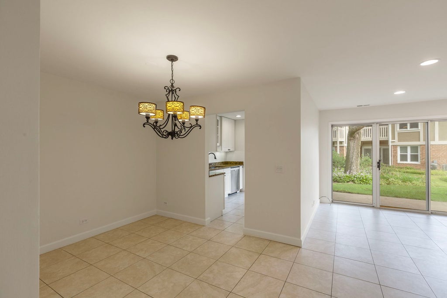
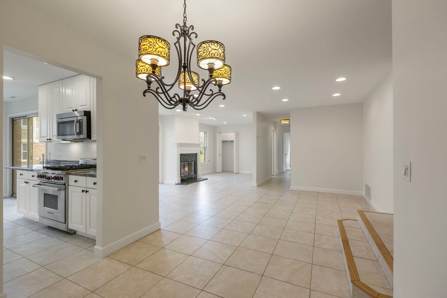
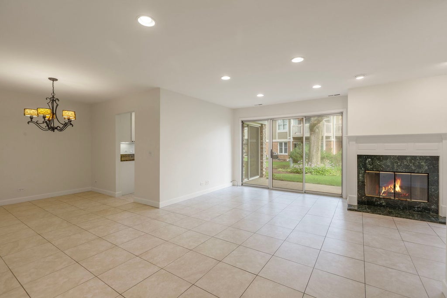
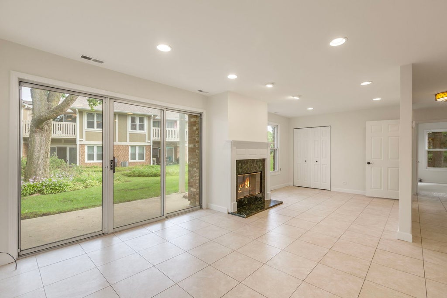
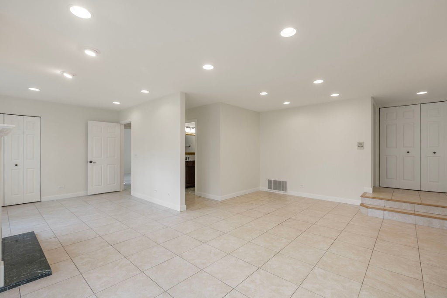
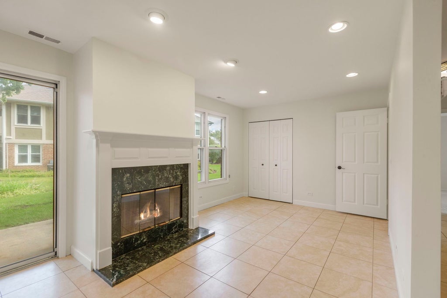
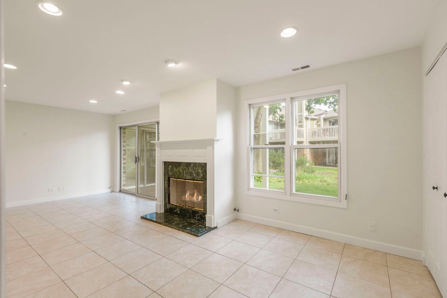
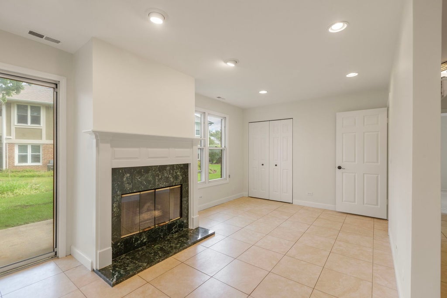
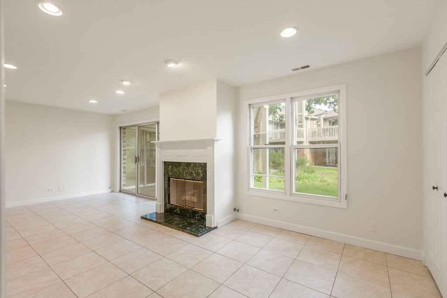
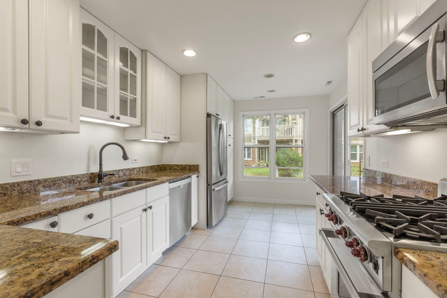
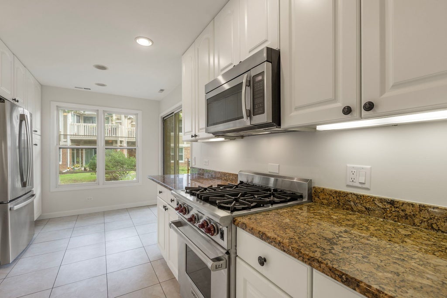
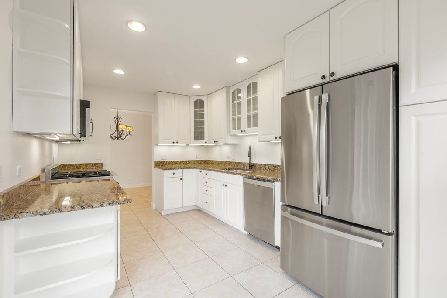
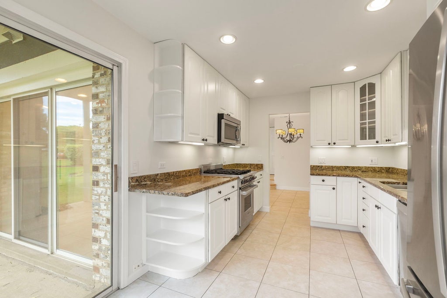
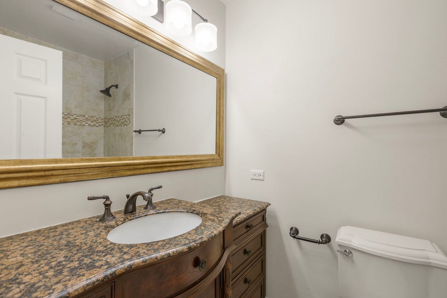
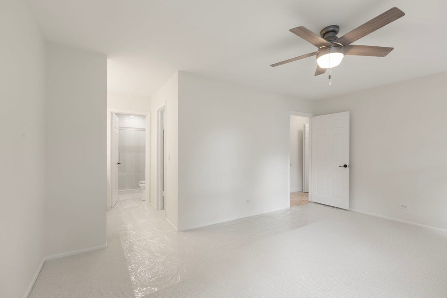
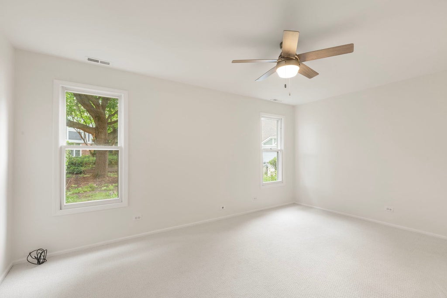
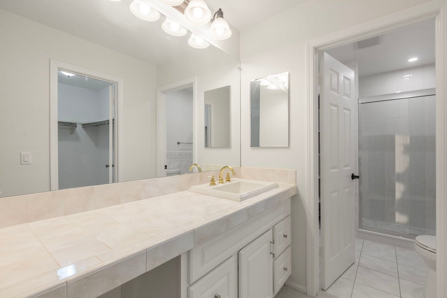
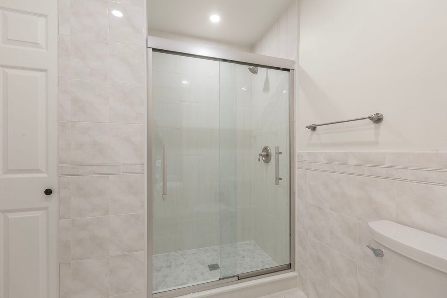
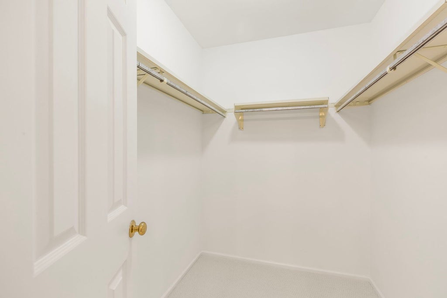
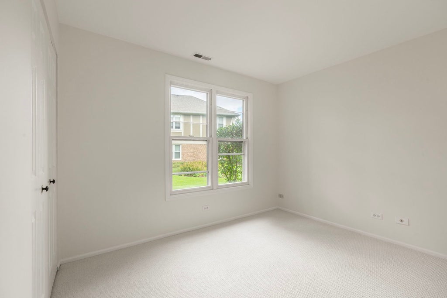
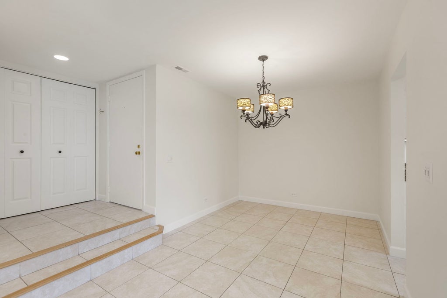
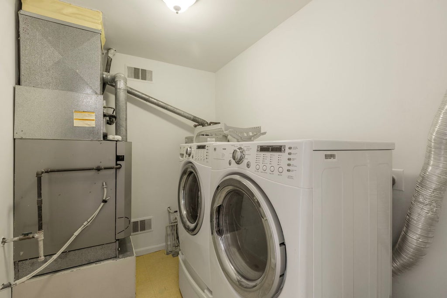
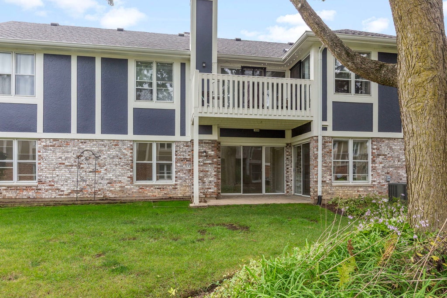
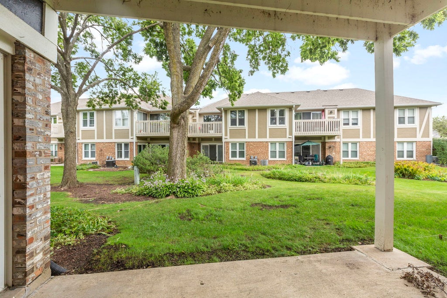
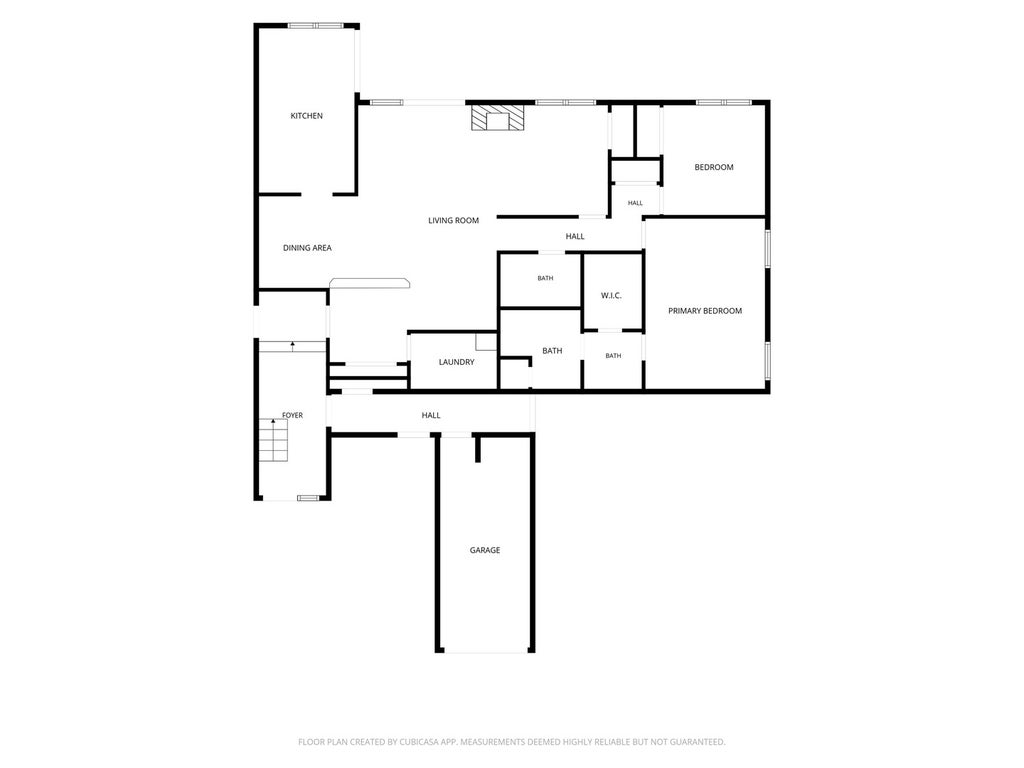
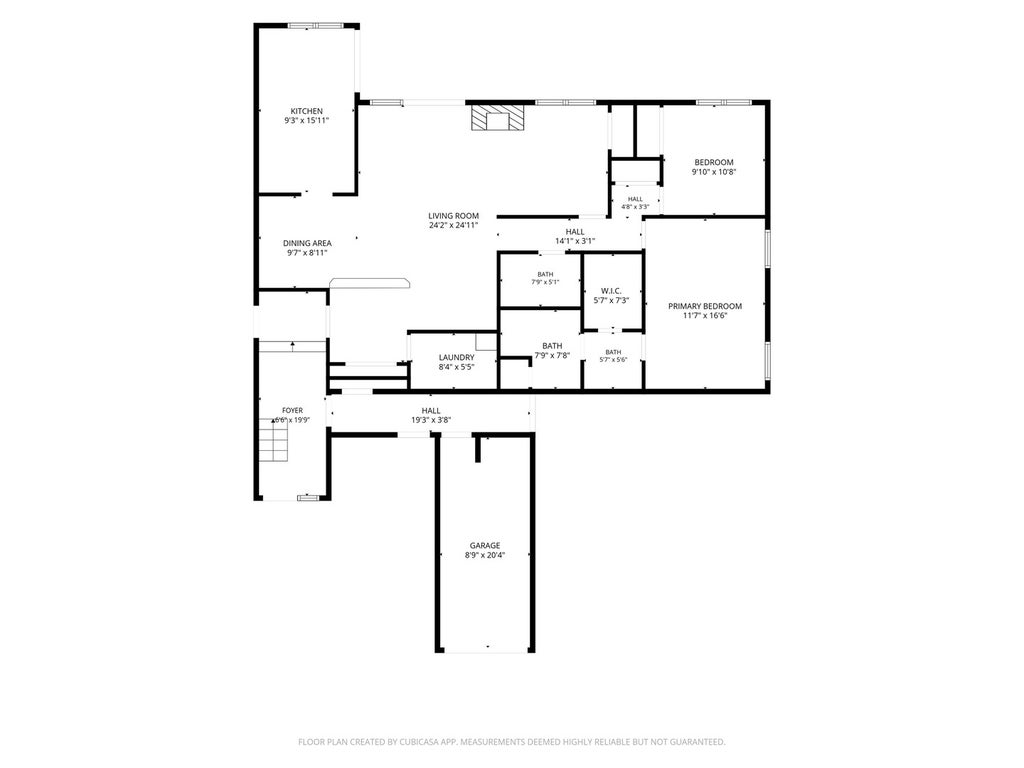
Lake Park Manor 2 BR / 2 BA FIRST FLOOR townhome in a prime Vernon Hills location! Home Highlights- Living & Dining: Bright, open-concept floor plan featuring a cozy fireplace in the living room and a spacious dining area with a updated light fixture. Eat-in kitchen complete with designer cabinets, granite countertops, sliding glass doors to the patio, and high-end stainless steel appliances-including a Wolf range, Bosch dishwasher, and Refrigerator. Primary Suite: Freshly painted with brand-new carpeting, a ceiling fan, a large walk-in closet, and a brand-new primary bathroom and linen closet. Second Bedroom & Hall Bath: Updated second bath with a granite vanity and shower/tub combo, plus new carpeting and fresh paint in the second bedroom. Laundry & Storage: In-unit laundry room with a high-efficiency LG washer and new LG dryer. Generous closet space throughout (entryway, living room, and multiple linen closets), plus extra storage in the garage. Many windows have been recently replaced. Building & Community Amenities Parking: 1-car attached garage with automatic opener, plus additional outdoor parking next to the building. Maintenance-Free Living: Exterior building maintenance, snow removal, and landscaping are fully handled by private management. Recreation: Access to an outdoor community pool and tennis courts. Location: Blocks from Century Park & Big Bear Lake (kayaking, fishing, trails, playground, and sledding hill), as well as local dining and shopping.
| DAYS ON MARKET | 1 | LAST UPDATED | 9/26/2026 |
|---|---|---|---|
| TRACT | Lake Park Manor | YEAR BUILT | 1980 |
| COMMUNITY | Indian Creek / Vernon Hills | GARAGE SPACES | 1.0 |
| COUNTY | Lake | STATUS | Active |
| PROPERTY TYPE(S) | Condo/Townhouse/Co-Op |
| School District | Vernon Hills High School |
|---|---|
| Elementary School | Hawthorn Elementary School (Nor |
| Jr. High School | Hawthorn Middle School North |
| High School | Vernon Hills High School |
| ADDITIONAL DETAILS | |
| AIR | Ceiling Fan(s), Central Air |
|---|---|
| AIR CONDITIONING | Yes |
| AMENITIES | Insurance, Snow Removal |
| APPLIANCES | Dishwasher, Disposal, Dryer, Gas Cooktop, Microwave, Range, Refrigerator, Stainless Steel Appliance(s), Washer |
| AREA | Indian Creek / Vernon Hills |
| BASEMENT | None |
| CONSTRUCTION | Frame, Stone, Stucco |
| FIREPLACE | Yes |
| GARAGE | Attached Garage, Yes |
| HEAT | Forced Air, Natural Gas |
| HOA DUES | 344 |
| INTERIOR | Bookcases, Granite Counters, Open Floorplan |
| LOT | 0 |
| LOT DESCRIPTION | Landscaped |
| LOT DIMENSIONS | COMMON |
| PARKING | Asphalt, Garage Door Opener, Attached, Garage |
| SEWER | Public Sewer |
| STORIES | 2 |
| SUBDIVISION | Lake Park Manor |
| TAXES | 7324 |
| UTILITIES | Cable Available |
MORTGAGE CALCULATOR
TOTAL MONTHLY PAYMENT
0
P
I
*Estimate only
| SATELLITE VIEW |
| / | |
We respect your online privacy and will never spam you. By submitting this form with your telephone number
you are consenting for Humderto
Garcia to contact you even if your name is on a Federal or State
"Do not call List".
Listed with Coldwell Banker Realty
The data relating to real estate for sale on this web site comes in part from the Broker ReciprocitySM Program of MRED. All real estate listings are marked with the Broker ReciprocitySM logo or the MRED Broker ReciprocitySM thumbnail logo (a little black house) and detailed information about them includes the name of the listing brokers.
The broker providing these data believes them to be correct, but advises interested parties to confirm them before relying on them in a purchase decision.
Copyright 2026 MRED. All rights reserved.

The broker providing these data believes them to be correct, but advises interested parties to confirm them before relying on them in a purchase decision.
Copyright 2026 MRED. All rights reserved.
This IDX solution is (c) Diverse Solutions 2026.