
 Twitter
 Facebook
 Email
Email

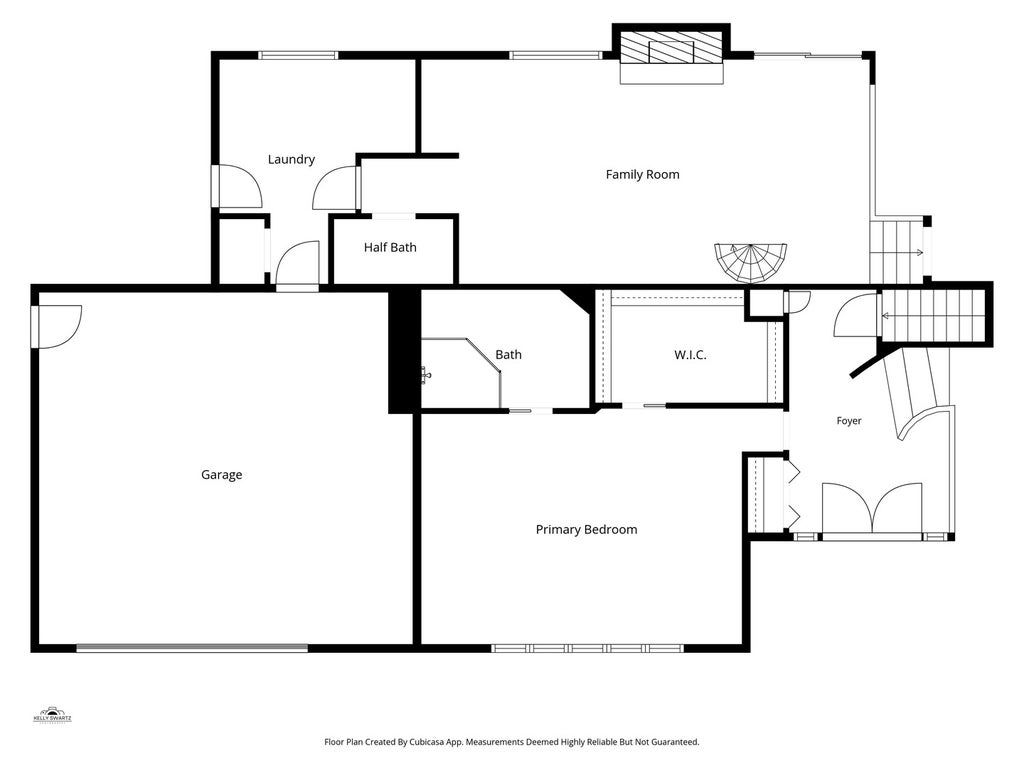
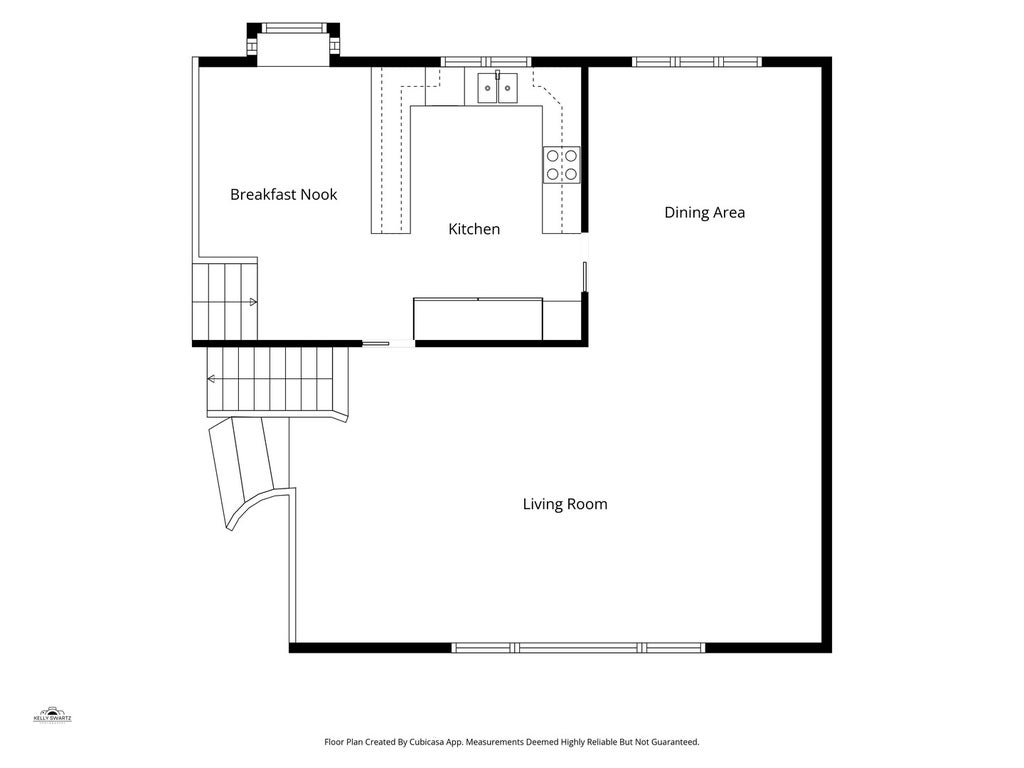
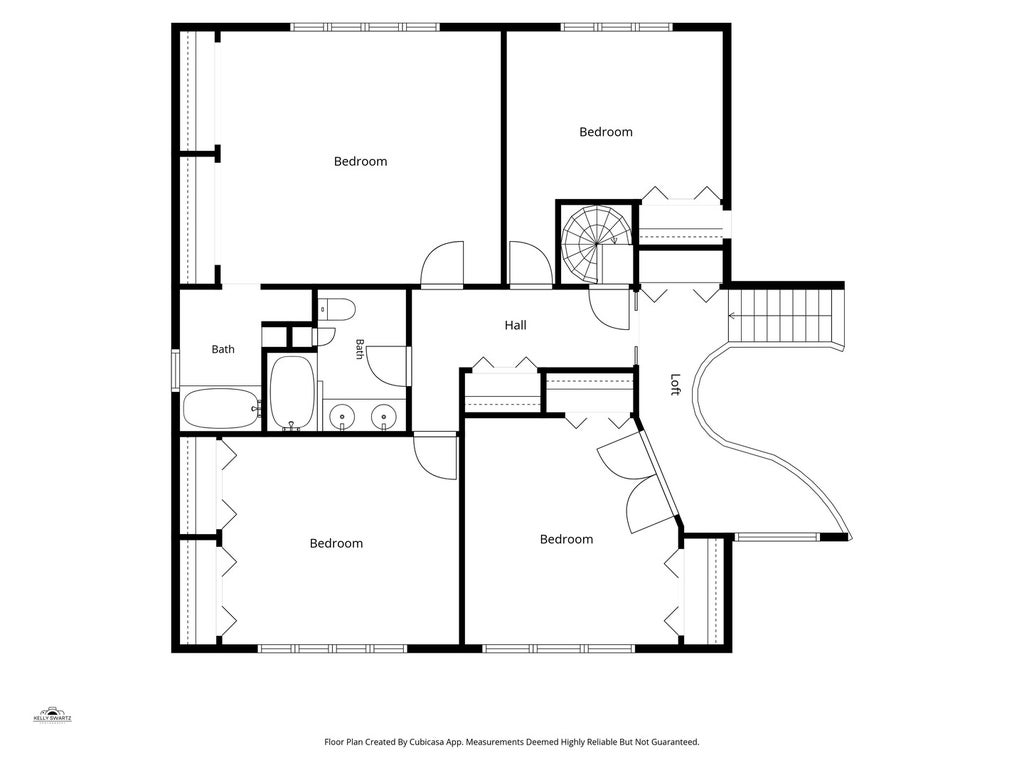
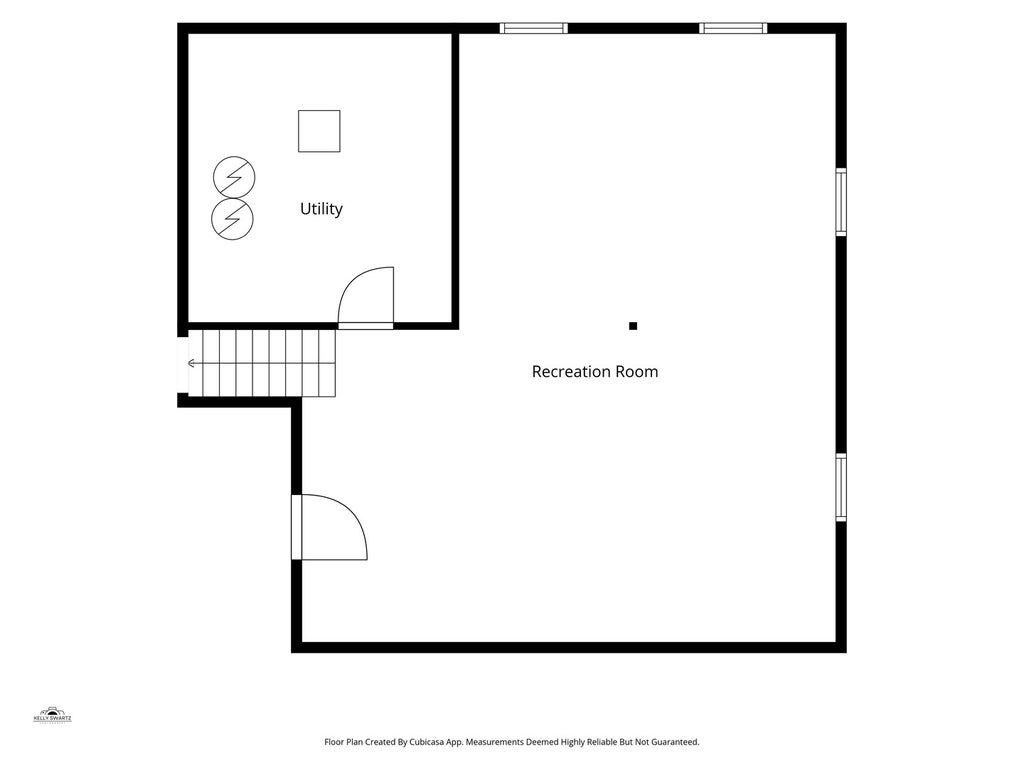
|

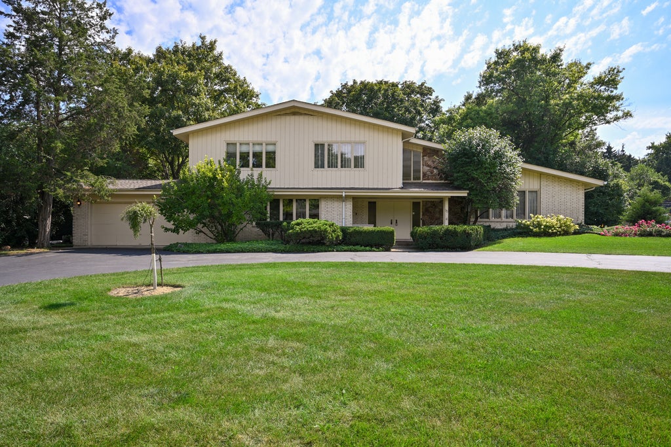
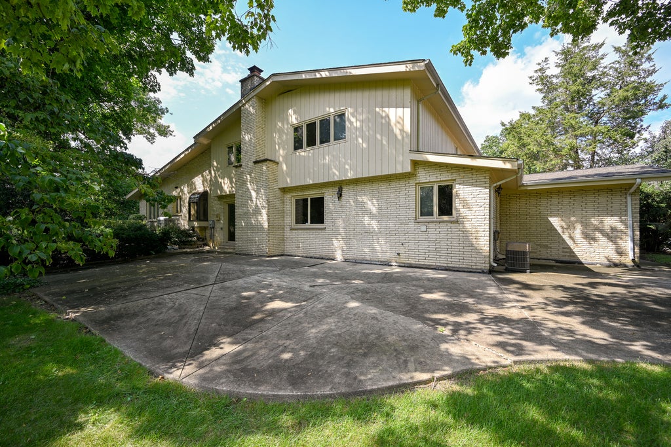
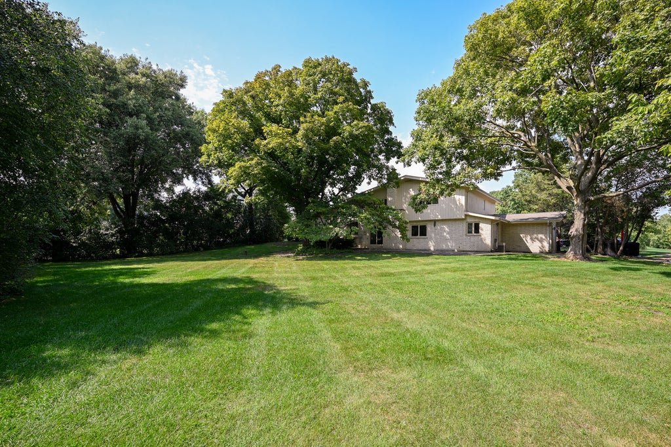
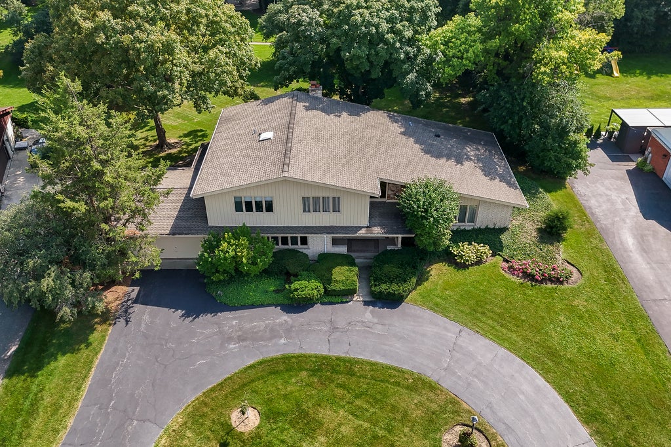
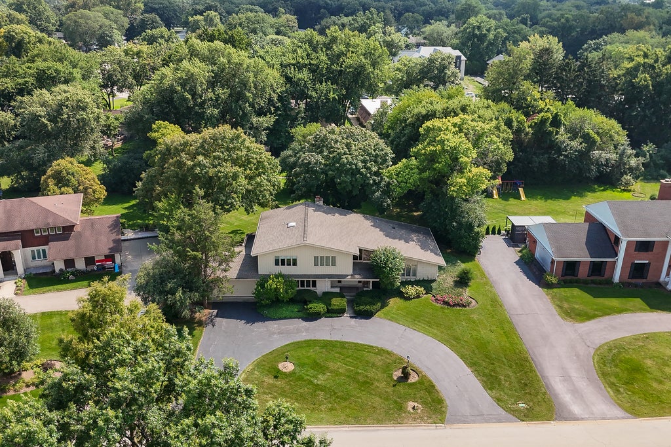
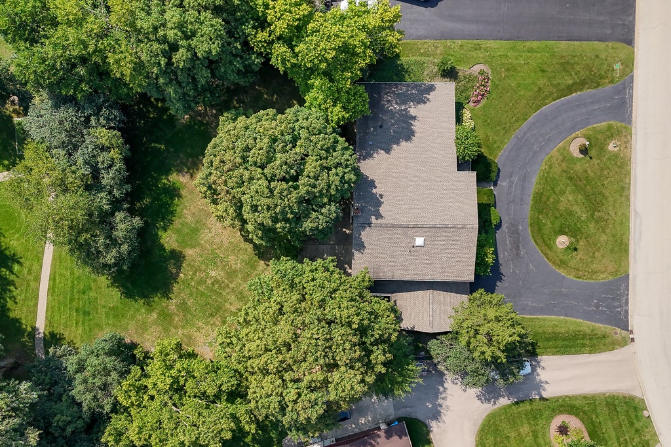
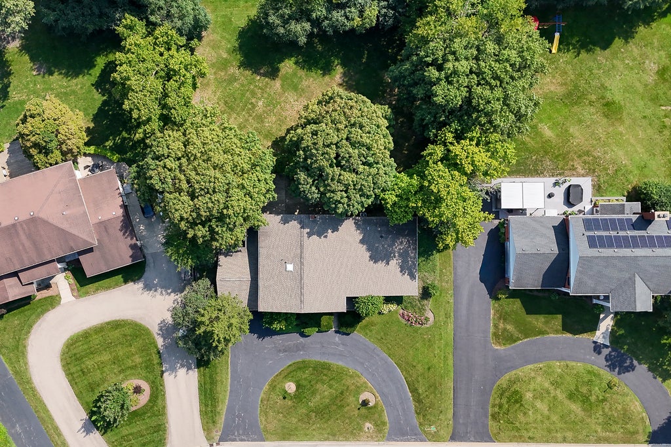
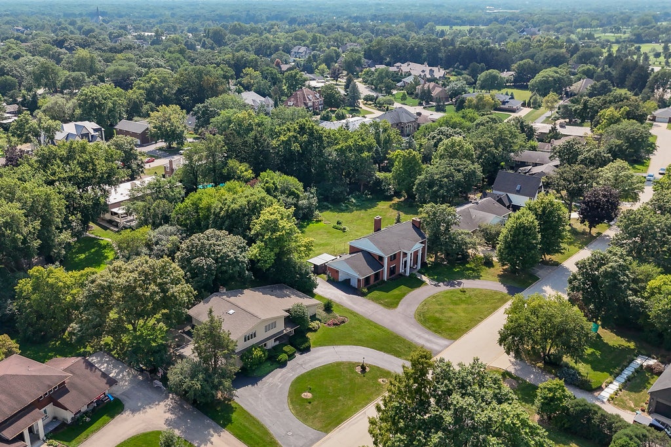
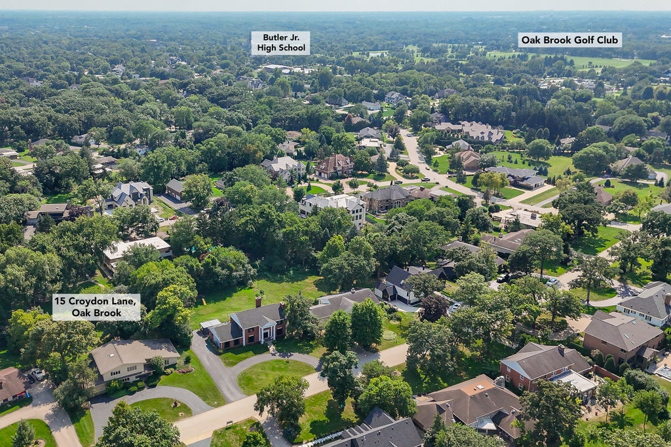
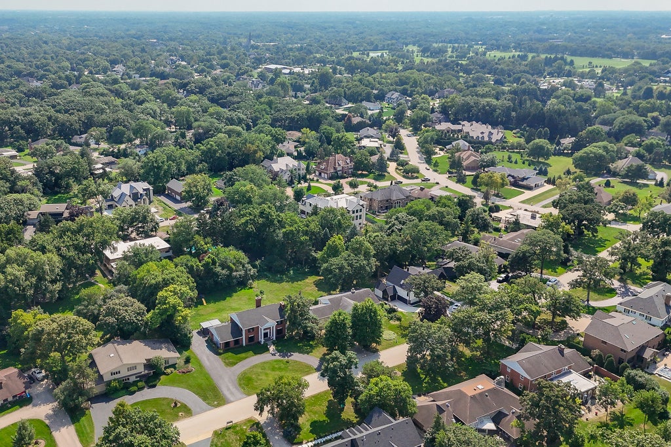
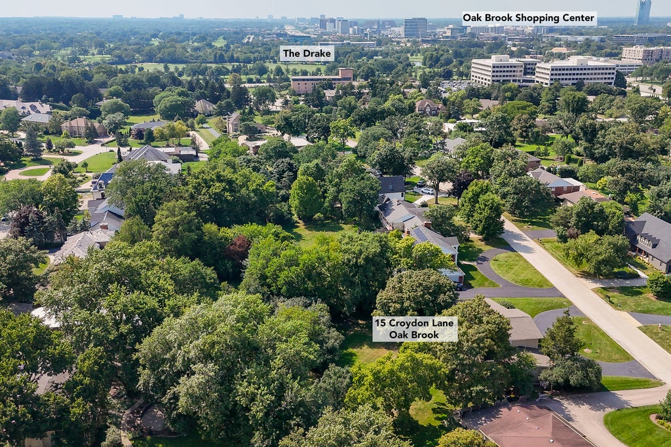
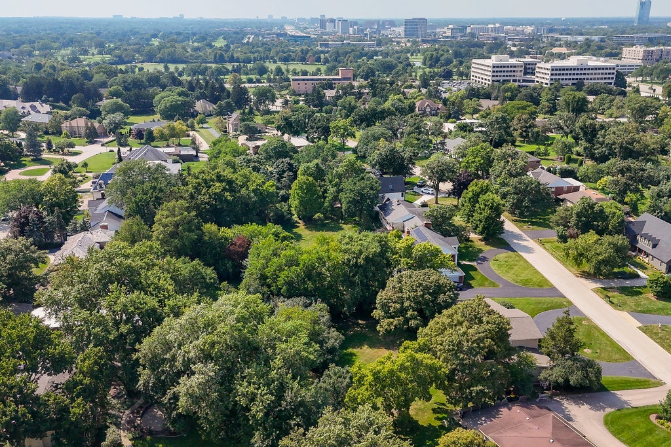
PRIME YORK WOODS OPPORTUNITY! Nestled on an oversized, tree-lined interior lot, this expansive 5-bedroom, 3.1-bath home offers endless possibilities. Build your custom dream home from the ground up or undertake a complete luxury renovation in the prestigious BUTLER SD 53 and HINSDALE CENTRAL HS boundaries. The existing traditional footprint offers large formal living/dining spaces, kitchen with eating area, a family room with a stone fireplace, a desirable first floor primary ensuite, convenient main level laundry/mudroom, dual staircases leading to four upper bedrooms (including a second ensuite), 2nd floor hall bath, basement/crawl with abundant storage and recreation space, private well, and a circular drive with a 2.5-car garage. Minutes to Oak Brook Center, fine dining and major expressways! BEING OFFERED AS-IS DUE TO A WINTER 2026 PIPE FREEZE. SERVPRO HAS FULLY REMEDIATED THE SPACE; AFFECTED AREAS ARE CURRENTLY DOWN TO STUDS AND SUBFLOORING. Please use caution during showings. MULTIPLE OFFERS RECEIVED - SUBMIT HIGHEST AND BEST BY SUNDAY, SEPTEMBER 6 5:00 PM.
| DAYS ON MARKET | 8 | LAST UPDATED | 9/8/2026 |
|---|---|---|---|
| TRACT | York Woods | YEAR BUILT | 1966 |
| COMMUNITY | Oak Brook | GARAGE SPACES | 2.5 |
| COUNTY | DuPage | STATUS | Conditional |
| PROPERTY TYPE(S) | Single Family |
| School District | Hinsdale Central High School |
|---|---|
| Elementary School | Brook Forest Elementary School |
| Jr. High School | Butler Junior High School |
| High School | Hinsdale Central High School |
| ADDITIONAL DETAILS | |
| AIR | Central Air, Zoned |
|---|---|
| AIR CONDITIONING | Yes |
| AREA | Oak Brook |
| BASEMENT | Crawl Space, Finished, Partial, Yes |
| CONSTRUCTION | Brick, Wood Siding |
| FIREPLACE | Yes |
| GARAGE | Attached Garage, Yes |
| HEAT | Natural Gas |
| HOA DUES | 175 |
| INTERIOR | Built-in Features, Vaulted Ceiling(s), Walk-In Closet(s) |
| LOT | 0 |
| LOT DIMENSIONS | 87x24x195x129x185 |
| PARKING | Asphalt, Circular Driveway, Garage Door Opener, Attached, Garage |
| SEWER | Public Sewer |
| SUBDIVISION | York Woods |
| TAXES | 12394 |
MORTGAGE CALCULATOR
TOTAL MONTHLY PAYMENT
0
P
I
*Estimate only
| SATELLITE VIEW |
| / | |
We respect your online privacy and will never spam you. By submitting this form with your telephone number
you are consenting for Humderto
Garcia to contact you even if your name is on a Federal or State
"Do not call List".
Listed with Keller Williams Premiere Properties
The data relating to real estate for sale on this web site comes in part from the Broker ReciprocitySM Program of MRED. All real estate listings are marked with the Broker ReciprocitySM logo or the MRED Broker ReciprocitySM thumbnail logo (a little black house) and detailed information about them includes the name of the listing brokers.
The broker providing these data believes them to be correct, but advises interested parties to confirm them before relying on them in a purchase decision.
Copyright 2026 MRED. All rights reserved.

The broker providing these data believes them to be correct, but advises interested parties to confirm them before relying on them in a purchase decision.
Copyright 2026 MRED. All rights reserved.
This IDX solution is (c) Diverse Solutions 2026.