
 Twitter
 Facebook
 Email
Email









|

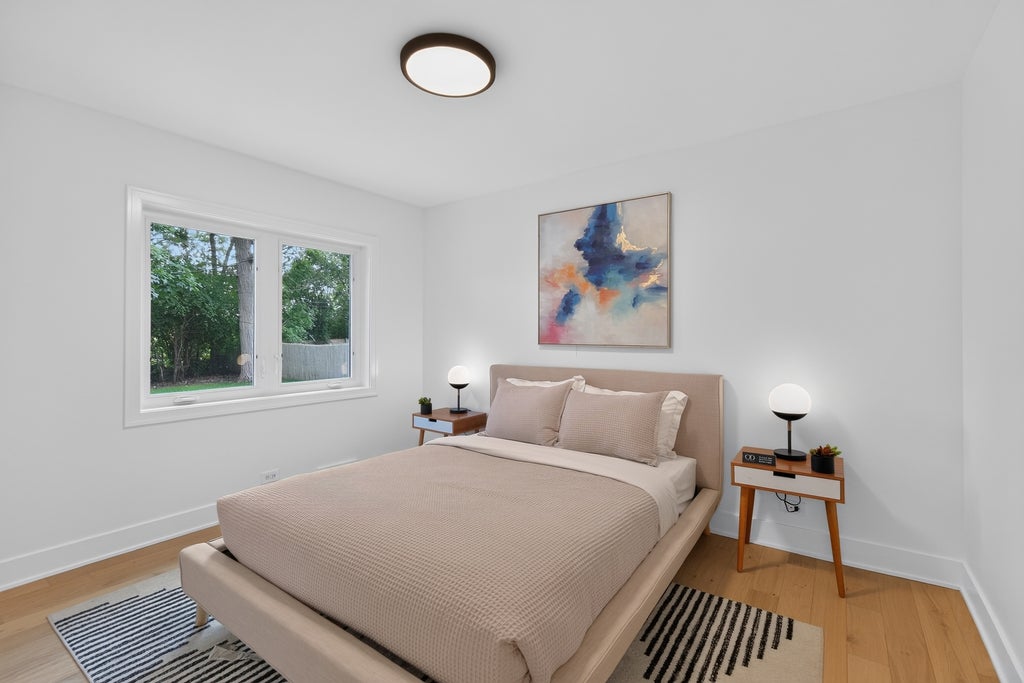
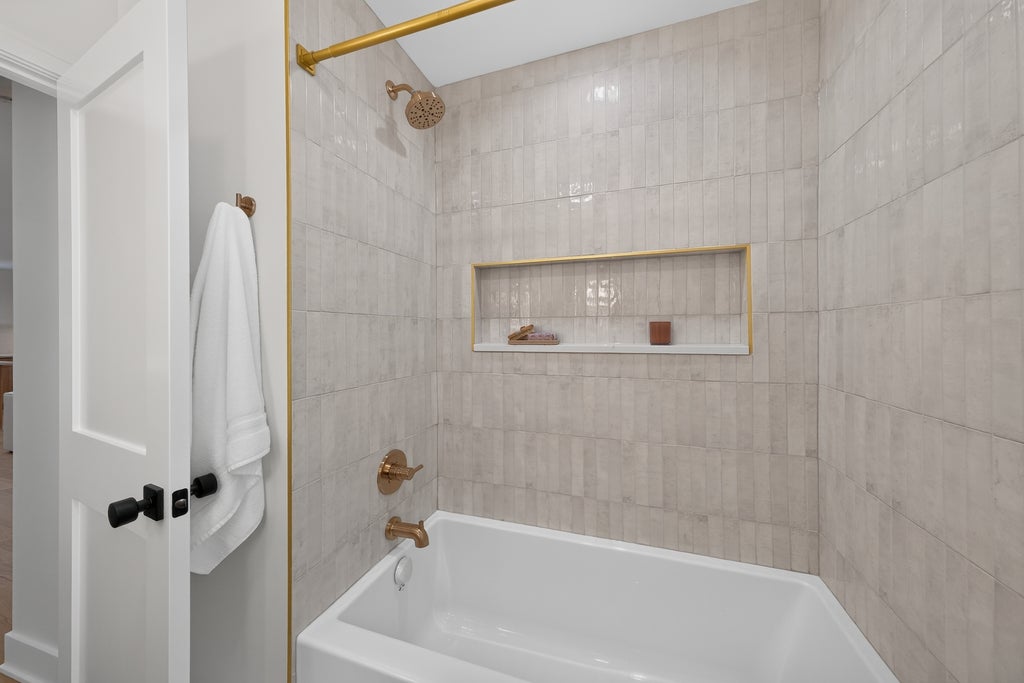
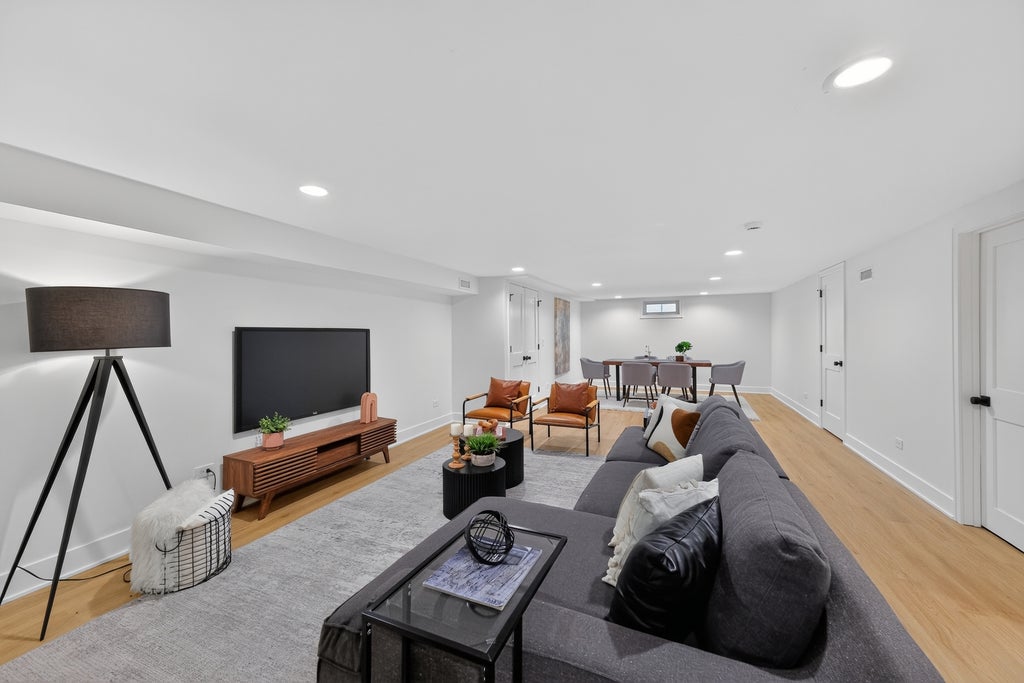
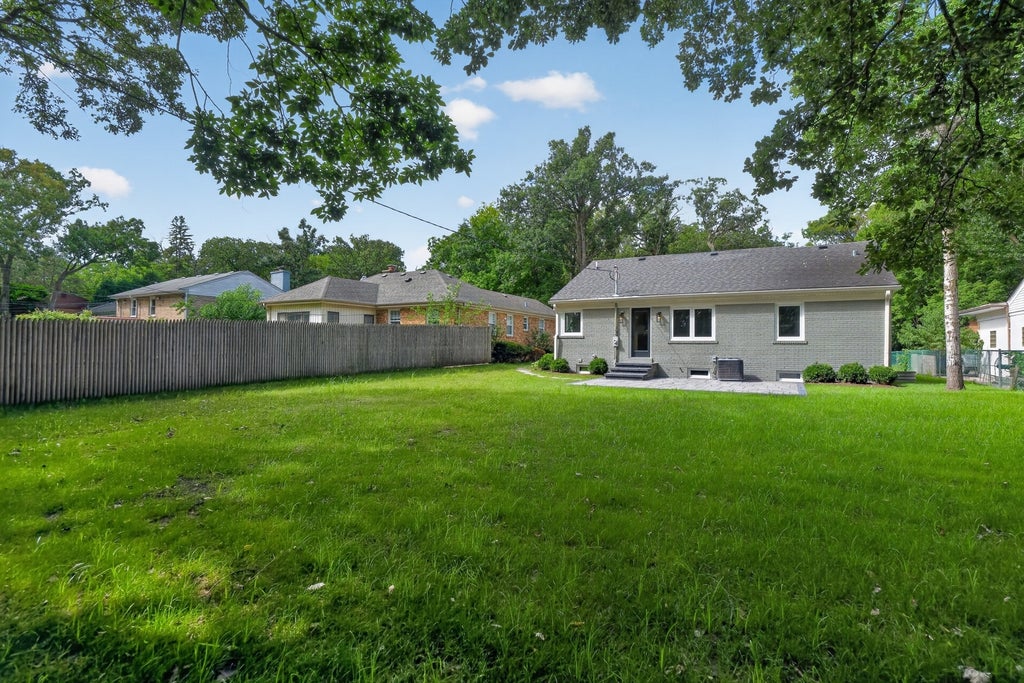
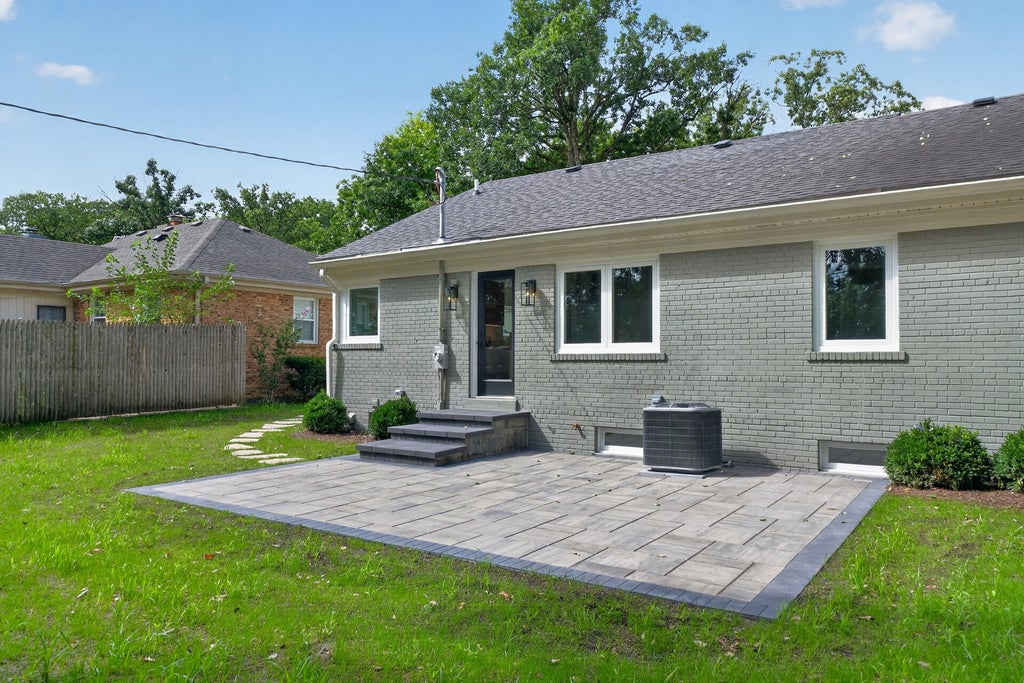
Enjoy the comfort and style of this beautifully renovated 4-bedroom, 2-bath home, ideally situated on a quiet, dead-end street lined with mature trees and just two blocks from Woodridge Park. Thoughtfully redesigned with an open-concept floor plan, the home combines modern finishes with inviting living spaces designed for both everyday living and entertaining. The bright and spacious first floor features new wide-plank white oak flooring, new windows and doors, and designer finishes throughout. The beautifully designed kitchen showcases custom European-style cabinetry, Lumataj quartz countertops, a generous center island, and new refrigerator/freezer, oven, range, and dishwasher. Beautifully designed bathrooms and custom closets add to the home's sophisticated, move-in-ready appeal. The expansive finished lower level provides exceptional additional living space, with a large recreation and entertaining area featuring a bar, a separate play area, an additional bedroom, a full bath, and laundry facilities. Outside, enjoy the large, wooded backyard and brand-new patio-an ideal setting for outdoor dining, entertaining, or simply relaxing. Additional improvements include a new high-efficiency furnace, central air-conditioning, washer, dryer, and French drains. The location is equally impressive. Woodridge Park is just a two-minute walk away, offering basketball and tennis courts, a playground, and an open play field. Red Oak Elementary School and the newly constructed West Ridge Community Center are also within walking distance. Convenient access to Route 41 and the Edens Expressway makes commuting easy, while nearby shopping and services along the Skokie Road corridor are just minutes away. Enjoy everything Highland Park has to offer, including the Ravinia Festival, Rosewood Beach, Hidden Creek AquaPark, local golf courses, parks, restaurants, shopping, and vibrant downtown Highland Park - all just minutes from home.
| DAYS ON MARKET | 13 | LAST UPDATED | 8/26/2026 |
|---|---|---|---|
| YEAR BUILT | 1950 | COMMUNITY | Highland Park |
| GARAGE SPACES | 1.0 | COUNTY | Lake |
| STATUS | Active | PROPERTY TYPE(S) | Single Family |
| School District | Highland Park High School |
|---|---|
| Elementary School | Red Oak Elementary School |
| Jr. High School | Edgewood Middle School |
| High School | Highland Park High School |
| ADDITIONAL DETAILS | |
| AIR | Central Air |
|---|---|
| AIR CONDITIONING | Yes |
| APPLIANCES | Bar Fridge, Dishwasher, Disposal, Dryer, Freezer, Microwave, Range, Range Hood, Refrigerator, Stainless Steel Appliance(s), Washer |
| AREA | Highland Park |
| BASEMENT | Finished, Full, Storage Space, Yes |
| CONSTRUCTION | Brick |
| FIREPLACE | Yes |
| GARAGE | Attached Garage, Yes |
| HEAT | Forced Air, Natural Gas |
| INTERIOR | Open Floorplan |
| LOT | 0 |
| LOT DIMENSIONS | 50 x 178 |
| PARKING | Asphalt, Garage Door Opener, Attached, Garage |
| SEWER | Public Sewer |
| STYLE | Ranch |
| TAXES | 12004 |
MORTGAGE CALCULATOR
TOTAL MONTHLY PAYMENT
0
P
I
*Estimate only
| SATELLITE VIEW |
| / | |
We respect your online privacy and will never spam you. By submitting this form with your telephone number
you are consenting for Humderto
Garcia to contact you even if your name is on a Federal or State
"Do not call List".
Listed with Joseph D Ryan
The data relating to real estate for sale on this web site comes in part from the Broker ReciprocitySM Program of MRED. All real estate listings are marked with the Broker ReciprocitySM logo or the MRED Broker ReciprocitySM thumbnail logo (a little black house) and detailed information about them includes the name of the listing brokers.
The broker providing these data believes them to be correct, but advises interested parties to confirm them before relying on them in a purchase decision.
Copyright 2026 MRED. All rights reserved.

The broker providing these data believes them to be correct, but advises interested parties to confirm them before relying on them in a purchase decision.
Copyright 2026 MRED. All rights reserved.
This IDX solution is (c) Diverse Solutions 2026.