
 Twitter
 Facebook
 Email
Email
|
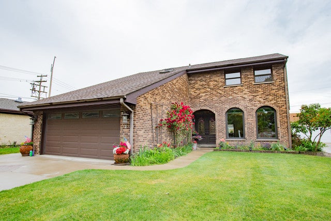
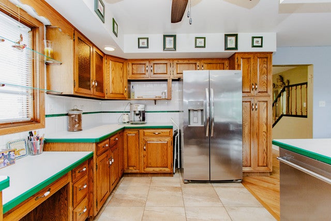
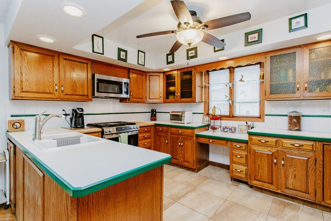
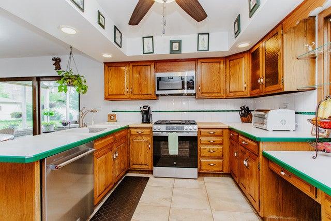
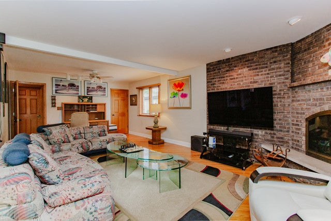
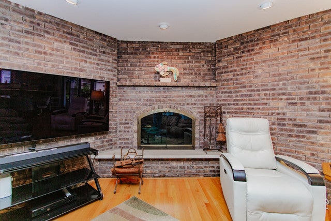
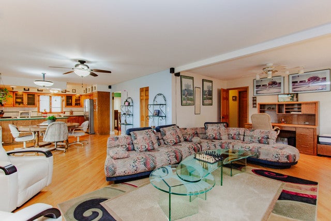
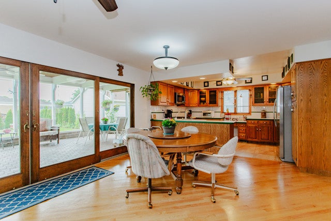
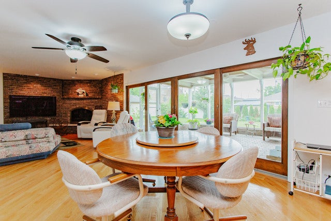
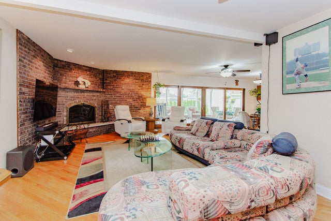
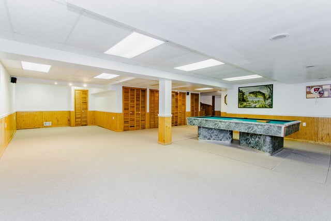
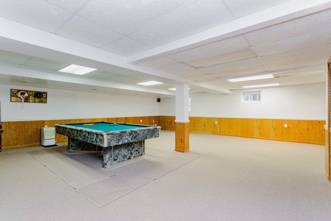
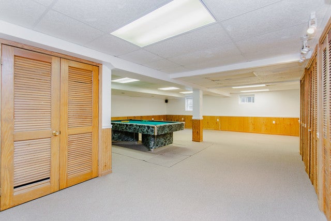
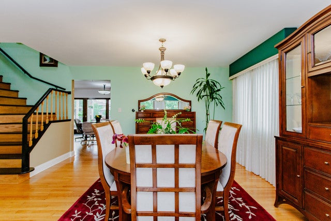
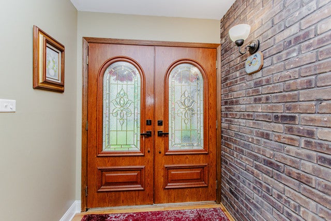
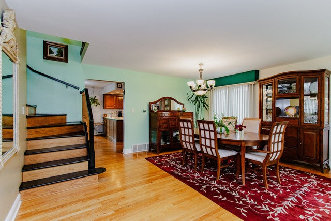
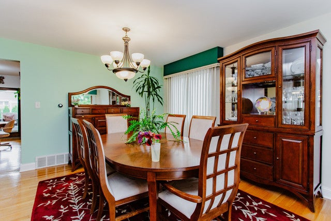
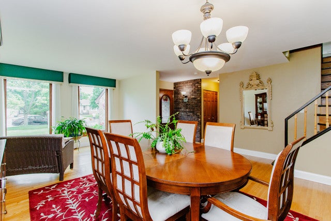
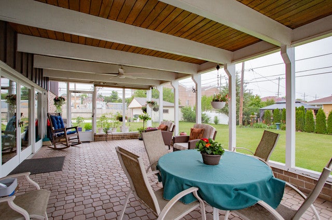
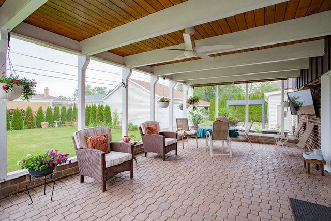
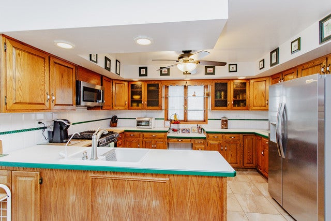
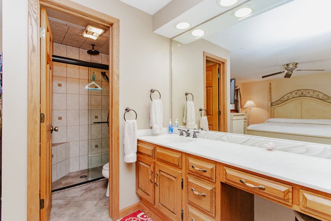
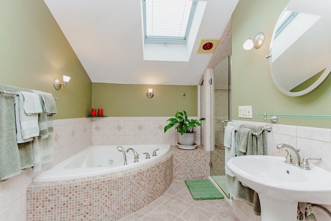
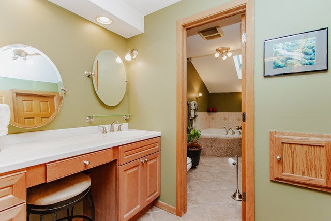
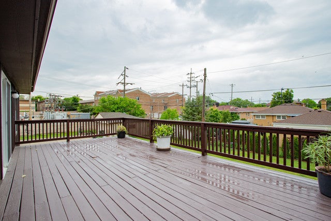
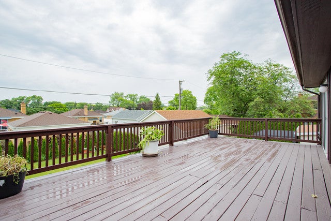
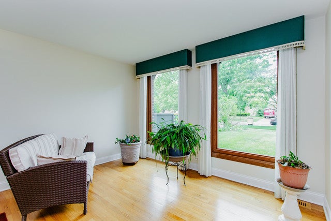
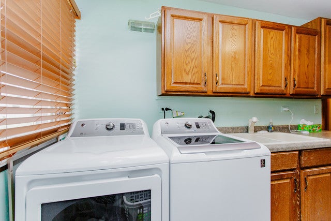
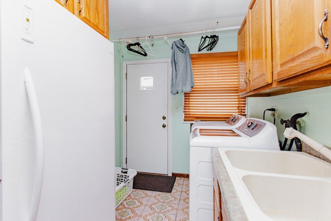
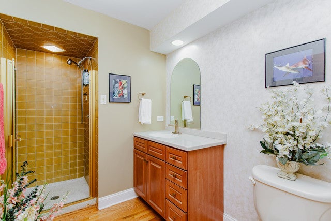
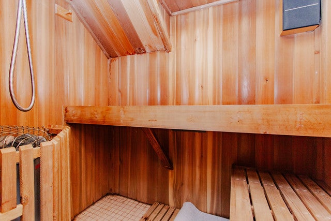
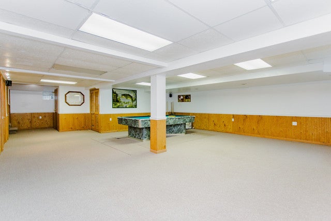
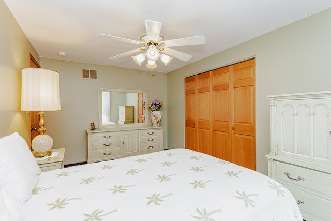
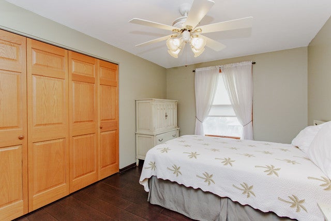
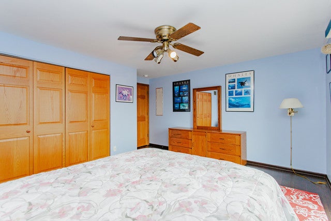
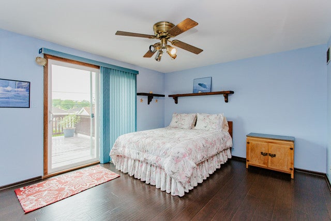
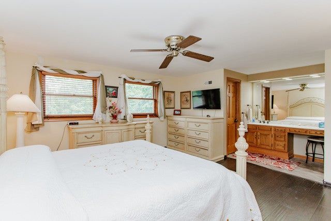
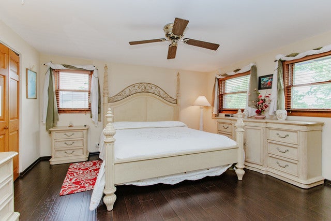
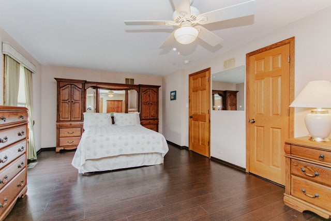
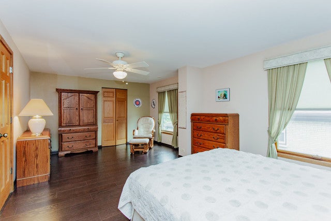
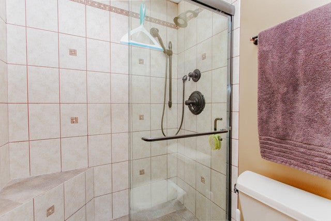
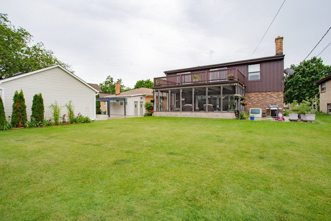
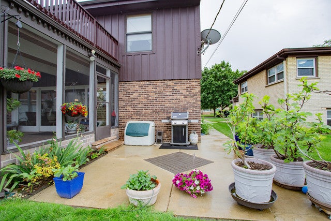
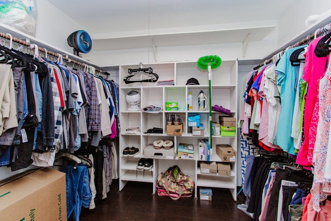
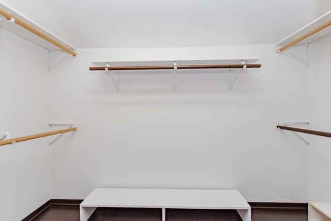
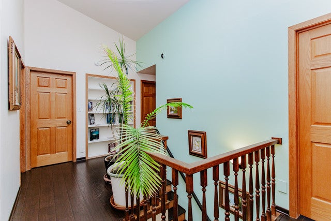
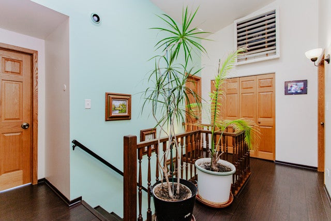
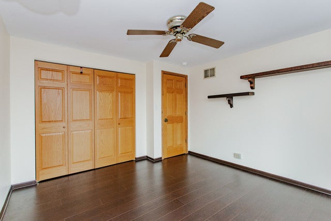
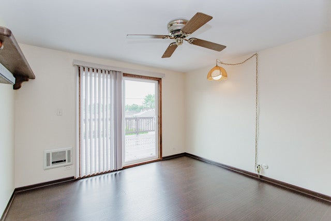

RARE OFFER! ORIGINAL OWNERS PRIDE & JOY! Custom & "quality" built two story 5 BR-3 Bath home. Exceptional design with open space and superb traffic pattern. Fabulous custom oak kitchen opens to main floor family room w/ fireplace. Family Rm & Kitchen have 16' glass sliding doors to a dramatic 28' screened Sun Rm offering an amazing entertainment venue and daily life style enjoyment. Approx 3,000 Sq Ft + a full finished basement w/ Rec Rm, utility room, loads of closet/storage space & a sauna w/shower. First floor offers double door entry, formal dining room, direct entry to oversized 2 car attached garage & main floor laundry room plus a full bath. Second floor has five (5) bedrooms: Primary BR suite w/bath & walk in closet; four add'l huge bedrooms and a full J&J bath. Two bedrooms offer sliding glass doors to balcony. All BRS have oversized closets. Numerous quality features: fabulous oak floors & staircase, Pella windows, Anderson doors, Hardy Board siding (maintenance free) w/ 50 year Warranty, two separate furnaces/central AC, whole house exhaust fan, 200 amp electrical, overhead sewer system, central vacuum system and an irrigation system. Convenient location to Niles Township schools, Forest Preserve trails, golf/fitness centers, Village Hall, library, shopping/restaurants, bus and minutes to O'Hare. Truly, a "one of a kind" custom home!
| DAYS ON MARKET | 36 | LAST UPDATED | 8/26/2026 |
|---|---|---|---|
| YEAR BUILT | 1974 | COMMUNITY | Niles |
| GARAGE SPACES | 2.0 | COUNTY | Cook |
| STATUS | Active | PROPERTY TYPE(S) | Single Family |
| School District | Niles West High School |
|---|---|
| Elementary School | Clarence E Culver School |
| Jr. High School | Clarence E Culver School |
| High School | Niles West High School |
| ADDITIONAL DETAILS | |
| AIR | Central Air, Zoned |
|---|---|
| AIR CONDITIONING | Yes |
| APPLIANCES | Dishwasher, Dryer, Microwave, Range, Refrigerator, Washer |
| AREA | Niles |
| BASEMENT | Finished, Full, Yes |
| CONSTRUCTION | Brick |
| EXTERIOR | Balcony |
| FIREPLACE | Yes |
| GARAGE | Attached Garage, Yes |
| HEAT | Forced Air, Natural Gas |
| LOT | 0 |
| LOT DIMENSIONS | 50x151 |
| PARKING | Concrete, Garage Door Opener, Attached, Garage |
| SEWER | Public Sewer |
| STYLE | Contemporary |
| TAXES | 10462 |
| WATER | Public |
MORTGAGE CALCULATOR
TOTAL MONTHLY PAYMENT
0
P
I
*Estimate only
| SATELLITE VIEW |
| / | |
We respect your online privacy and will never spam you. By submitting this form with your telephone number
you are consenting for Humderto
Garcia to contact you even if your name is on a Federal or State
"Do not call List".
Listed with Century 21 Circle
The data relating to real estate for sale on this web site comes in part from the Broker ReciprocitySM Program of MRED. All real estate listings are marked with the Broker ReciprocitySM logo or the MRED Broker ReciprocitySM thumbnail logo (a little black house) and detailed information about them includes the name of the listing brokers.
The broker providing these data believes them to be correct, but advises interested parties to confirm them before relying on them in a purchase decision.
Copyright 2026 MRED. All rights reserved.

The broker providing these data believes them to be correct, but advises interested parties to confirm them before relying on them in a purchase decision.
Copyright 2026 MRED. All rights reserved.
This IDX solution is (c) Diverse Solutions 2026.