
 Twitter
 Facebook
 Email
Email
|


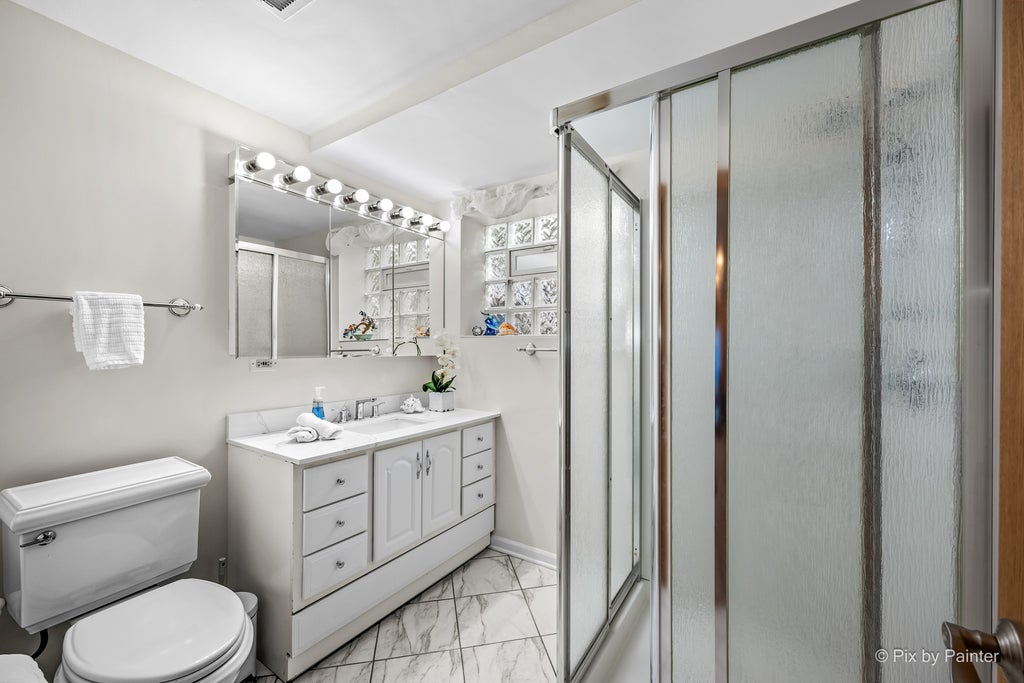


Welcome to this beautifully updated 3bedroom, 2bath split-level home, thoughtfully improved with modern finishes, European-inspired details, and numerous upgrades for added comfort and peace of mind. Step inside through the stylish European-style front door (2026) to a bright and inviting main level (2024) featuring beautiful hardwood floors and an open-concept layout perfect for everyday living and entertaining. The custom-remodeled kitchen (2024) offers stainless steel appliances, modern cabinetry, generous counter space, a reverse-osmosis water filtration system with connection to fridge, and flows seamlessly into the dining and living room areas. An electric fireplace adds warmth and ambiance, while modern blinds throughout complement the home's clean, contemporary style. From the kitchen, step directly into the spacious outdoor area-perfect for relaxing, entertaining, or enjoying summer gatherings. Upstairs, you'll find three comfortable bedrooms and a beautifully remodeled European-style full bathroom (2024) with sleek, contemporary finishes. The lower level offers additional living space with a spacious recreation/family room, a second full bathroom, and a generously sized laundry area with convenient access to the attached heated garage. A dry crawl space provides valuable additional storage. Major improvements include triple-pane windows (2026), a (2024) roof and gutters with downspouts, and a garage door (2024). The home is also equipped with an ADT alarm system, an exterior flood-control system for added peace of mind, and upgraded electrical capacity for connection to a manual backup generator. And the location is hard to beat! Just steps from beautiful Lake Opeka, enjoy scenic walking paths, playgrounds, golf, volleyball, sailing and boating activities, and nearby dining-all practically in your backyard. Move-in ready and extensively updated, this home offers the perfect combination of modern comfort, thoughtful improvements, functional living space, and an incredible location. Come see it and fall in love.
| DAYS ON MARKET | 0 | LAST UPDATED | 9/13/2026 |
|---|---|---|---|
| YEAR BUILT | 1966 | COMMUNITY | Des Plaines |
| GARAGE SPACES | 2.0 | COUNTY | Cook |
| STATUS | Conditional | PROPERTY TYPE(S) | Single Family |
| School District | Maine West High School |
|---|---|
| Elementary School | Plainfield Elementary School |
| Jr. High School | Iroquois Community School |
| High School | Maine West High School |
| ADDITIONAL DETAILS | |
| AIR | Ceiling Fan(s), Central Air |
|---|---|
| AIR CONDITIONING | Yes |
| APPLIANCES | Dishwasher, Disposal, Dryer, Gas Oven, Microwave, Range, Range Hood, Refrigerator, Stainless Steel Appliance(s), Washer, Water Purifier Owned, Water Purifier Rented |
| AREA | Des Plaines |
| BASEMENT | Crawl Space, Daylight, Finished, Partial, Sump Pump, Yes |
| CONSTRUCTION | Brick |
| EXTERIOR | Lighting |
| FIREPLACE | Yes |
| GARAGE | Attached Garage, Yes |
| HEAT | Natural Gas |
| INTERIOR | Built-in Features, Open Floorplan, Vaulted Ceiling(s) |
| LOT | 0 |
| LOT DESCRIPTION | Corner Lot, Landscaped |
| LOT DIMENSIONS | 125 x 65 |
| PARKING | Concrete, Garage Door Opener, Heated Garage, Attached, Off Street, Driveway, Garage |
| SEWER | Public Sewer |
| STYLE | Split Level |
| TAXES | 7755.96 |
| UTILITIES | Cable Available |
| WATER | Public |
MORTGAGE CALCULATOR
TOTAL MONTHLY PAYMENT
0
P
I
*Estimate only
| SATELLITE VIEW |
| / | |
We respect your online privacy and will never spam you. By submitting this form with your telephone number
you are consenting for Humderto
Garcia to contact you even if your name is on a Federal or State
"Do not call List".
Listed with HomeSmart Connect LLC
The data relating to real estate for sale on this web site comes in part from the Broker ReciprocitySM Program of MRED. All real estate listings are marked with the Broker ReciprocitySM logo or the MRED Broker ReciprocitySM thumbnail logo (a little black house) and detailed information about them includes the name of the listing brokers.
The broker providing these data believes them to be correct, but advises interested parties to confirm them before relying on them in a purchase decision.
Copyright 2026 MRED. All rights reserved.

The broker providing these data believes them to be correct, but advises interested parties to confirm them before relying on them in a purchase decision.
Copyright 2026 MRED. All rights reserved.
This IDX solution is (c) Diverse Solutions 2026.