
 Twitter
 Facebook
 Email
Email
|

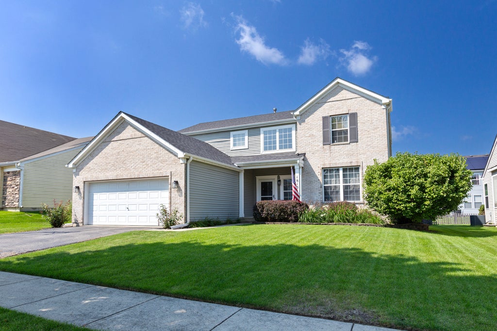
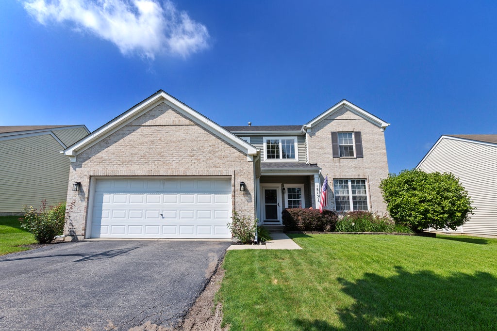
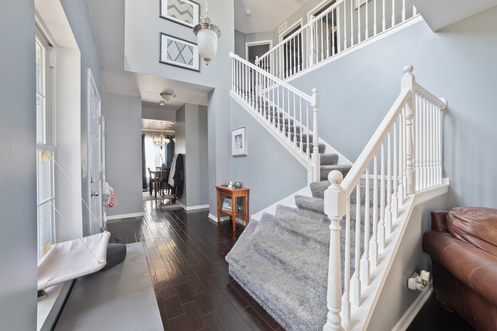
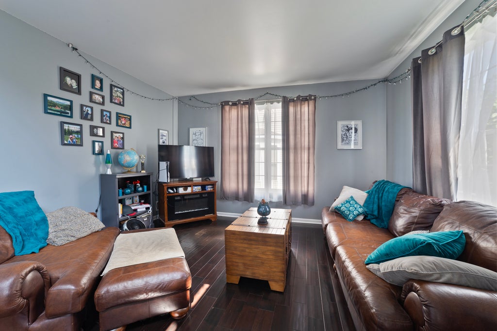
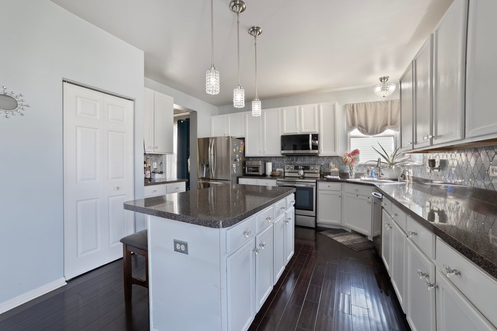
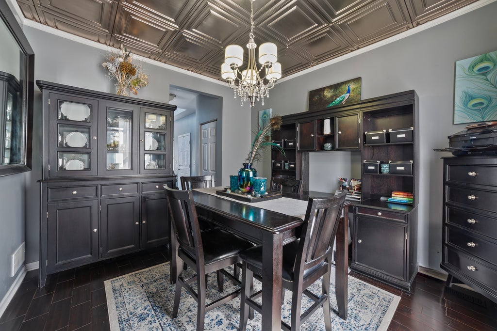
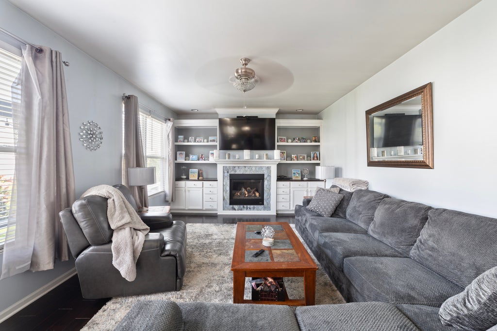
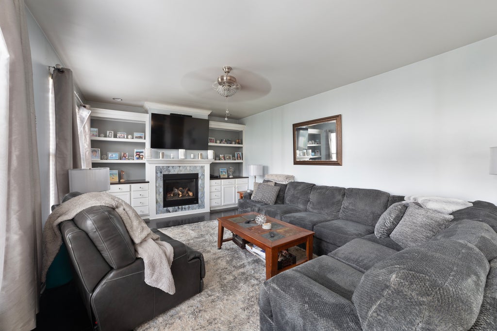
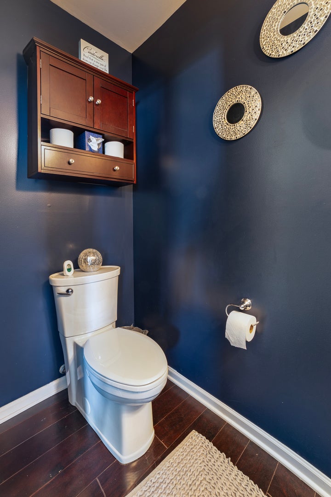
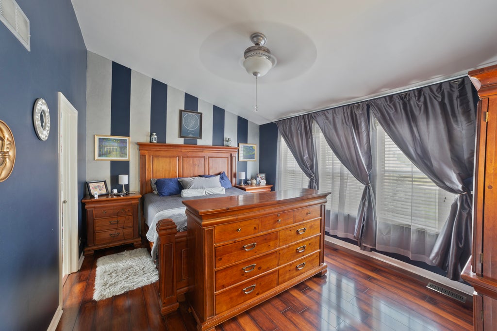
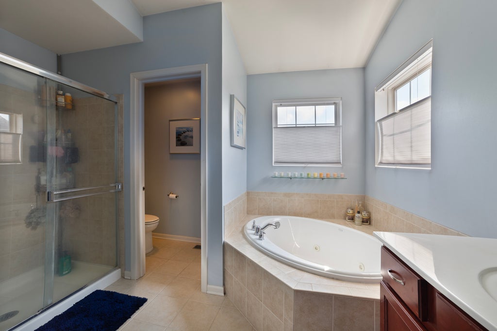
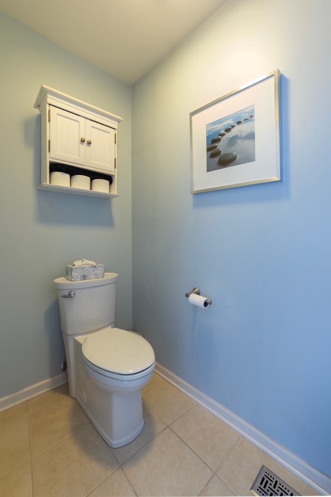
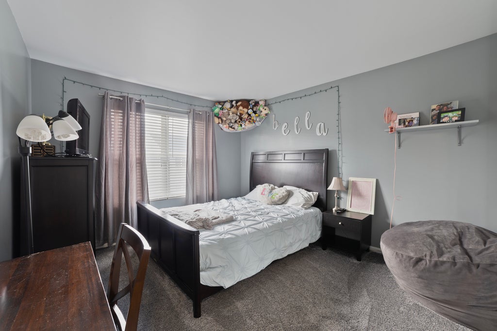
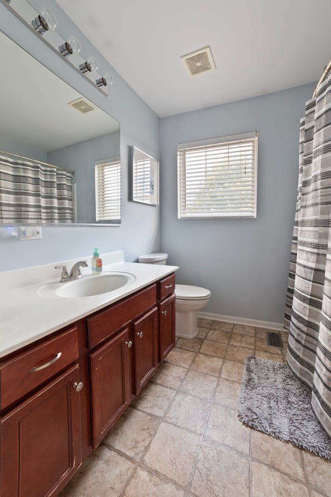
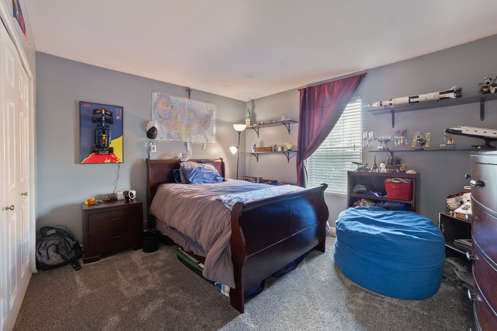
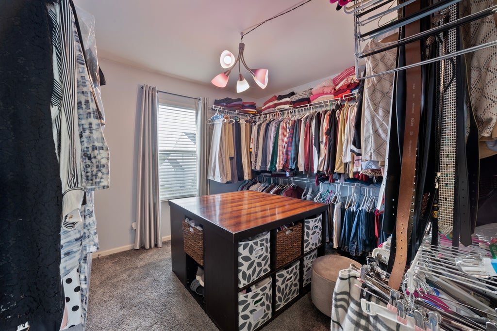
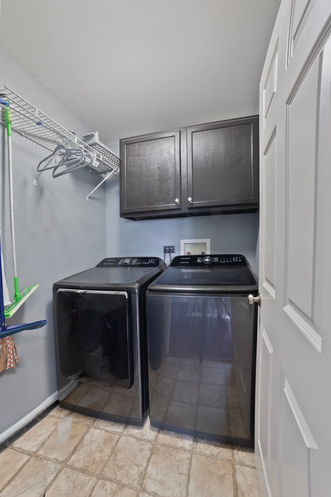
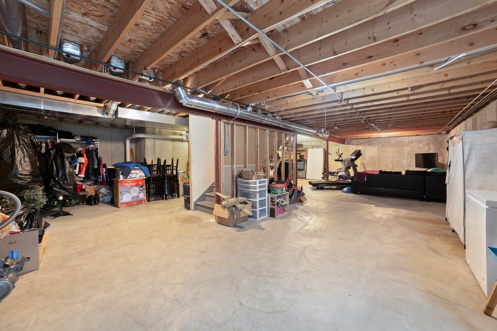
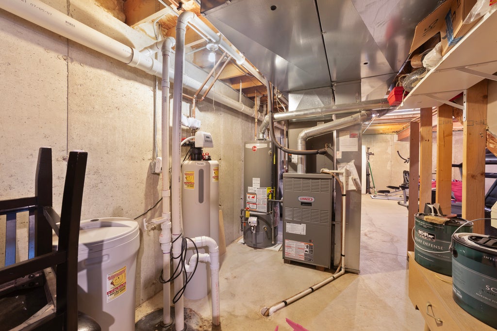
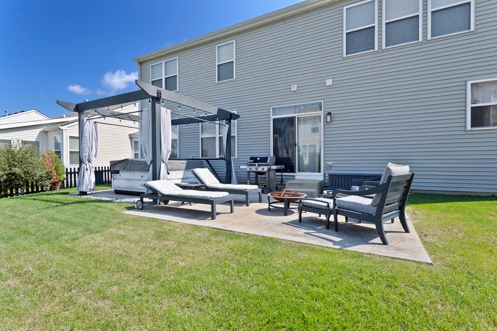
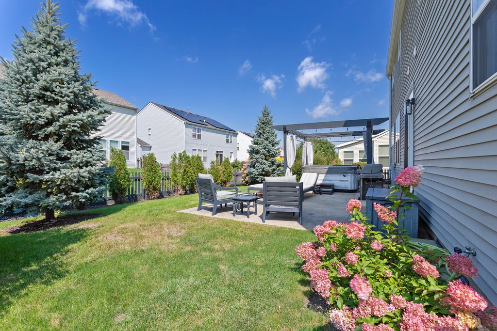
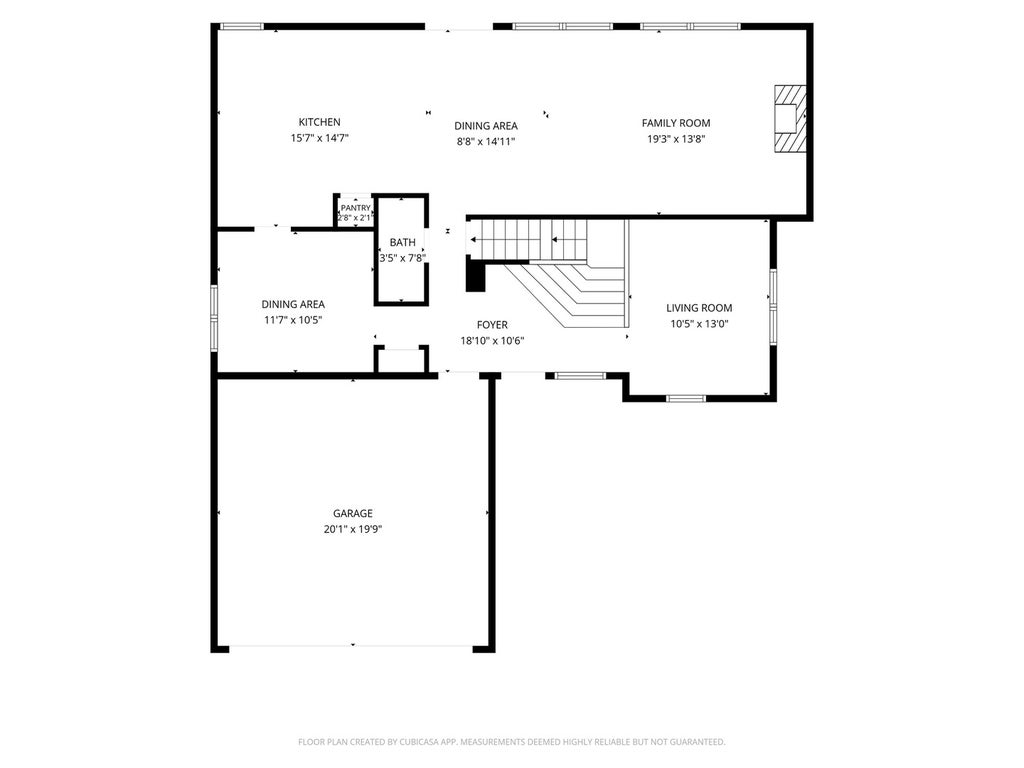
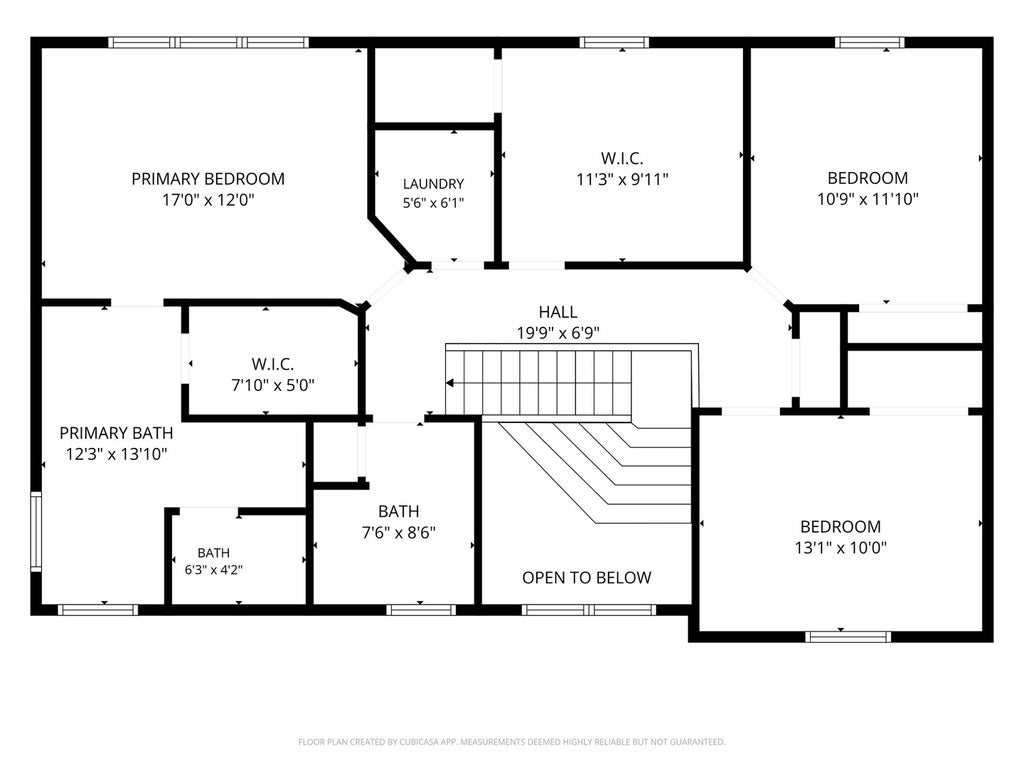
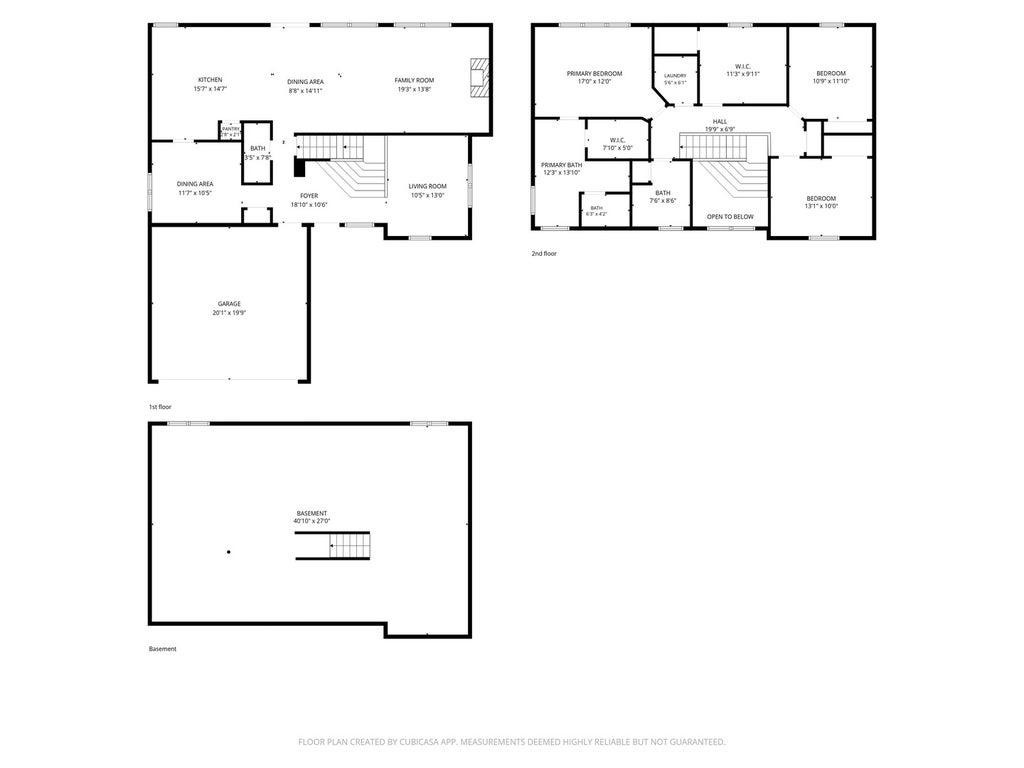
Welcome to 1813 Sebastian Dr! This beautifully updated 4-bedroom, 2.5-bath home offers a fresh, modern feel with plenty of space to make your own. The functional layout provides comfortable living and entertaining space, while the full basement (with ejector pit already installed) offers endless potential for additional living space, a home gym, recreation room, or storage. One of the four bedrooms is currently being used as a spacious walk-in closet and can be easily be converted back by removing the wall shelving. The back of the home features an airy, open kitchen, dining, and living space complete with custom kitchen tile and a beautifully matching fireplace, making it perfect for daily living and entertaining. Step right outside to your own private oasis-a cozy, beautifully landscaped backyard complete with a custom pergola for added privacy while relaxing in the hot tub. Enjoy absolute peace of mind with major mechanical updates including a new roof (2021), alongside a brand-new hot water heater and garage door opener (2026). The home comes fully equipped with a reverse osmosis system, a water softener, a premium Samsung washer and dryer, and a kitchen featuring upgraded LG appliances with flexible gas and electric stove hookups. Perfectly situated in a prime location, you are just a short distance from K-12 schools, multiple parks, the historic Woodstock Square, and the Metra station! Move-in ready with thoughtful updates throughout, this home is ready for its next owner!
| DAYS ON MARKET | 23 | LAST UPDATED | 9/14/2026 |
|---|---|---|---|
| TRACT | Sweetwater | YEAR BUILT | 2007 |
| COMMUNITY | Bull Valley / Greenwood / Woodstock | GARAGE SPACES | 2.0 |
| COUNTY | McHenry | STATUS | Active |
| PROPERTY TYPE(S) | Single Family |
| PRICE HISTORY | |
| Prior to Sep 14, '26 | $419,900 |
|---|---|
| Sep 14, '26 - Today | $414,900 |
| ADDITIONAL DETAILS | |
| AIR | Central Air |
|---|---|
| AIR CONDITIONING | Yes |
| AREA | Bull Valley / Greenwood / Woodstock |
| BASEMENT | Full, Unfinished, Yes |
| CONSTRUCTION | Vinyl Siding |
| GARAGE | Attached Garage, Yes |
| HEAT | Natural Gas |
| HOA DUES | 245 |
| INTERIOR | Cathedral Ceiling(s) |
| LOT | 5663 sq ft |
| LOT DIMENSIONS | 60x100x60x100 |
| PARKING | Attached, Garage |
| SEWER | Public Sewer |
| SUBDIVISION | Sweetwater |
| TAXES | 10149.78 |
| WATER | Public |
MORTGAGE CALCULATOR
TOTAL MONTHLY PAYMENT
0
P
I
*Estimate only
| SATELLITE VIEW |
| / | |
We respect your online privacy and will never spam you. By submitting this form with your telephone number
you are consenting for Humderto
Garcia to contact you even if your name is on a Federal or State
"Do not call List".
Listed with RE/MAX Plaza
The data relating to real estate for sale on this web site comes in part from the Broker ReciprocitySM Program of MRED. All real estate listings are marked with the Broker ReciprocitySM logo or the MRED Broker ReciprocitySM thumbnail logo (a little black house) and detailed information about them includes the name of the listing brokers.
The broker providing these data believes them to be correct, but advises interested parties to confirm them before relying on them in a purchase decision.
Copyright 2026 MRED. All rights reserved.

The broker providing these data believes them to be correct, but advises interested parties to confirm them before relying on them in a purchase decision.
Copyright 2026 MRED. All rights reserved.
This IDX solution is (c) Diverse Solutions 2026.