
 Twitter
 Facebook
 Email
Email














|

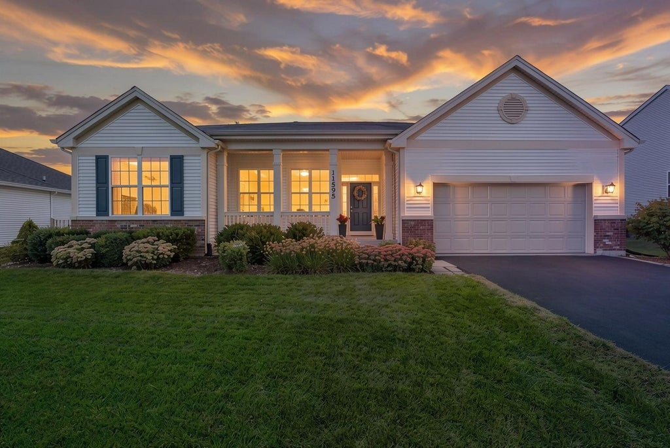
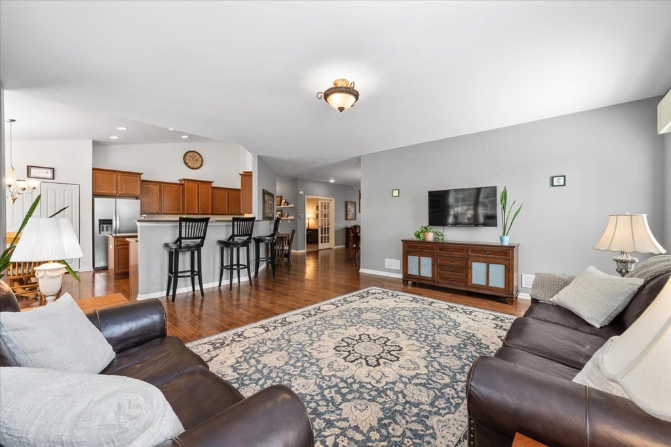
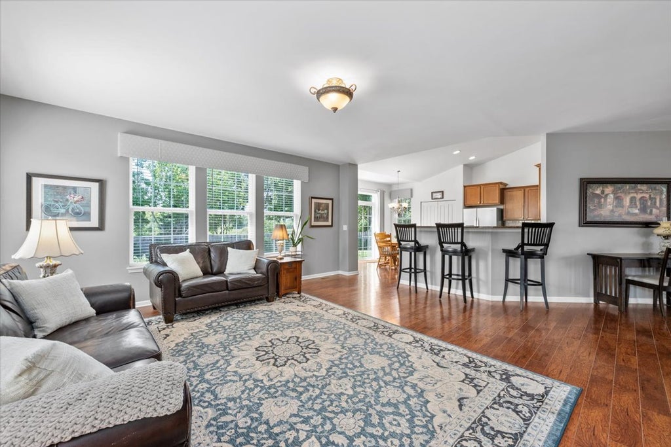
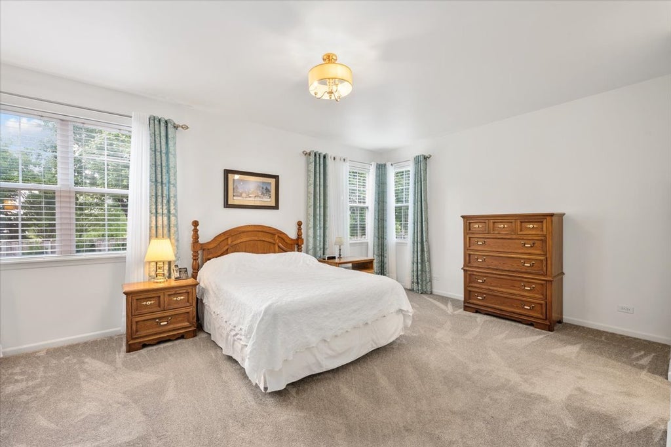
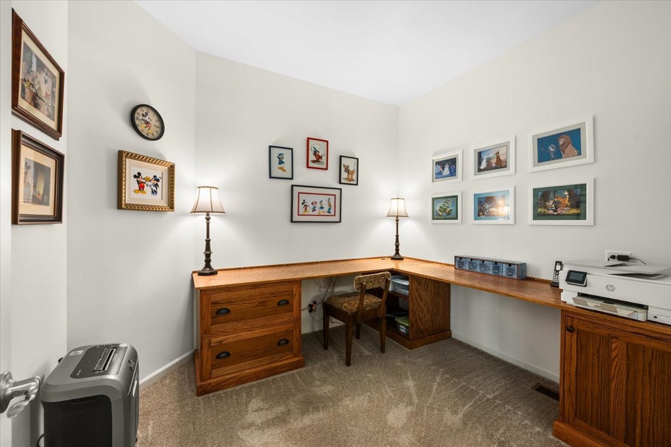
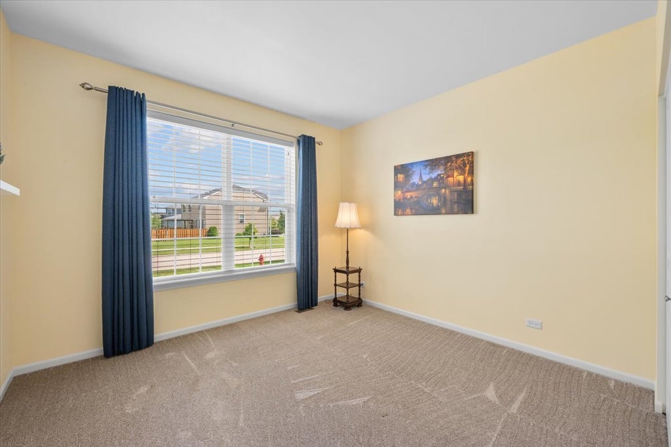
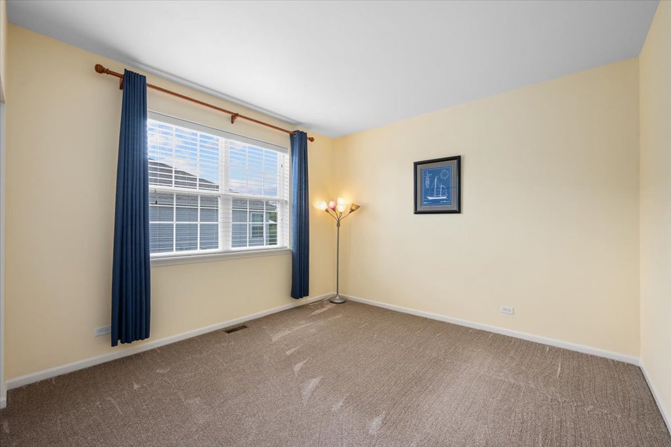
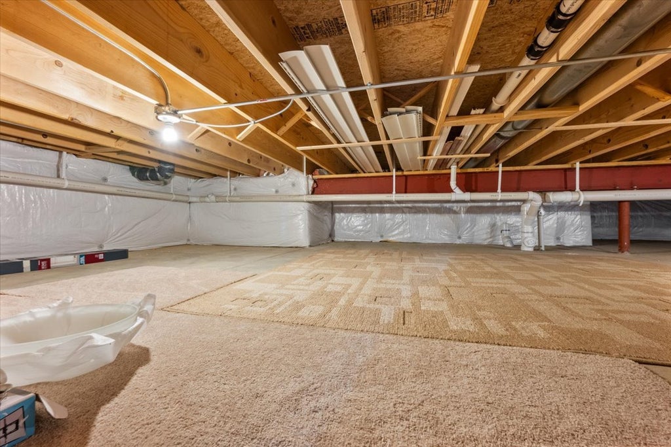
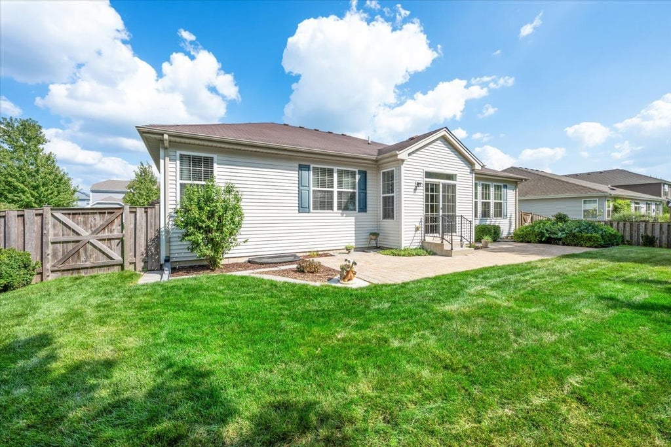
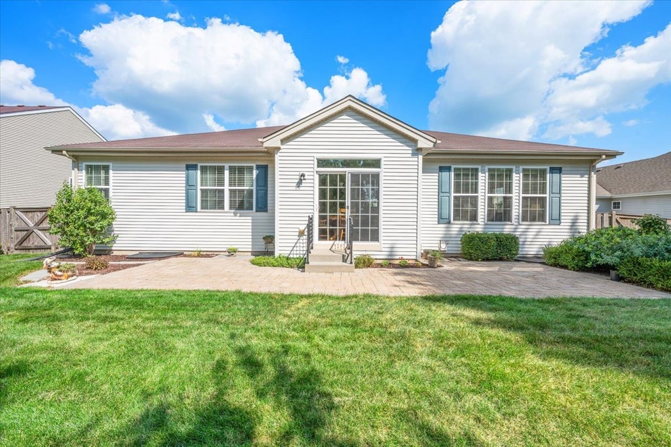
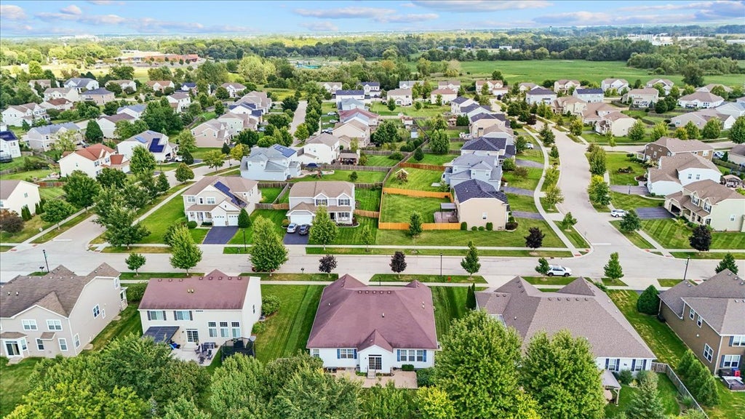
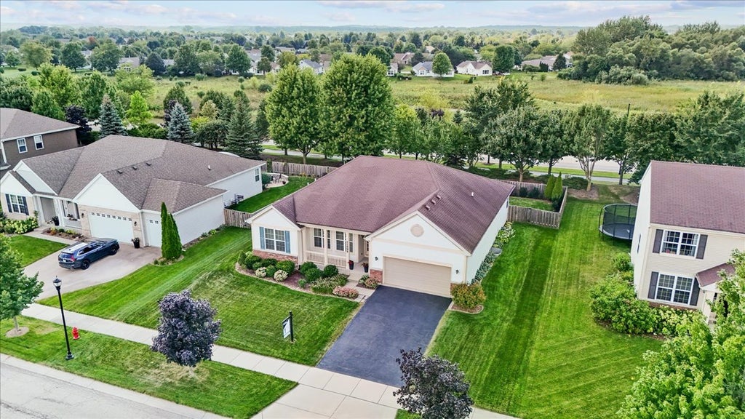
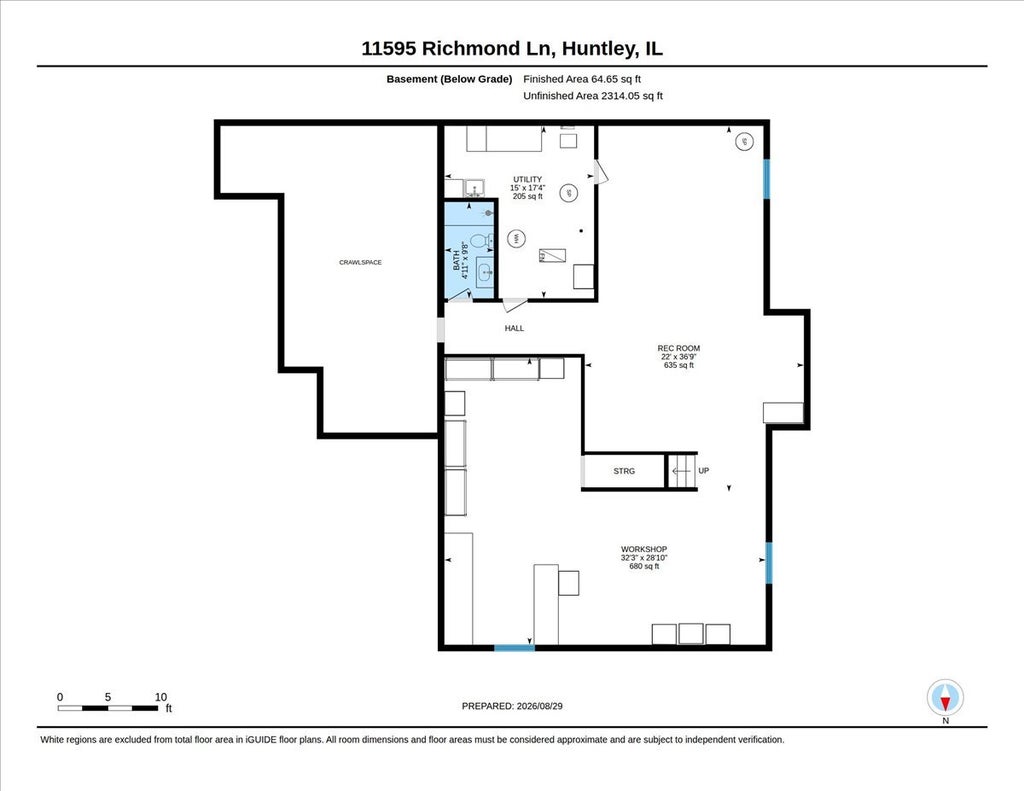
So much to love about this CLEAN and MOVE IN READY ranch home in Huntley! 3 Bed + office! 3 FULL Bathrooms. Built in 2014 this home is so well maintained inside and out! Tall ceilings throughout main living areas allows for the natural light to pour in! Floorplan is open with living room, dining room and family room space opens to kitchen. Stylish kitchen with some newer stainless appliances, subway tile backsplash, staggered 36/42" cabinets with custom soft close roll out trays. Granite counters. Pantry is spacious with custom rollouts and organizers. Great space for daily meal prep or hosting gatherings! Basement is partially finished with a full bathroom already done! Crawl space offers extra storage space. Owner's suite has so much closet space, with closet organizers. Newer carpet. Professionally landscaped lot with fenced in yard, lot is almost 90' wide! Spacious patio with west facing views in the backyard. 2x6 wall construction allows for more energy efficiency. It's a great community, the builder and city did a great job working together to space out the lots and not have homes on top of one another... Walking distance to the park, Stingray Bay. You can actually see the fireworks from the front porch - how cool is that!? Booming downtown Huntley is less than 5 minutes away, close to Route 47, shopping, restaurants and more! Home is priced to sell quickly, come see it soon! (Ask listing agent for video and/or virtual tour, we have both available upon request!)
| DAYS ON MARKET | 8 | LAST UPDATED | 8/31/2026 |
|---|---|---|---|
| TRACT | Lions Chase | YEAR BUILT | 2014 |
| COMMUNITY | Huntley | GARAGE SPACES | 2.0 |
| COUNTY | McHenry | STATUS | Conditional |
| PROPERTY TYPE(S) | Single Family |
| School District | Huntley High School |
|---|---|
| High School | Huntley High School |
| ADDITIONAL DETAILS | |
| AIR | Central Air |
|---|---|
| AIR CONDITIONING | Yes |
| AMENITIES | Insurance |
| APPLIANCES | Dishwasher, Disposal, Microwave, Stainless Steel Appliance(s) |
| AREA | Huntley |
| BASEMENT | Partial, Sump Pump, Unfinished, Yes |
| CONSTRUCTION | Vinyl Siding |
| GARAGE | Attached Garage, Yes |
| HEAT | Forced Air, Natural Gas |
| HOA DUES | 600 |
| INTERIOR | High Ceilings, Vaulted Ceiling(s) |
| LOT | 0 |
| LOT DESCRIPTION | Corner Lot |
| LOT DIMENSIONS | 88X140 |
| PARKING | Asphalt, Garage Door Opener, Attached, Garage |
| SEWER | Public Sewer |
| STYLE | Ranch |
| SUBDIVISION | Lions Chase |
| TAXES | 9084 |
| WATER | Public |
MORTGAGE CALCULATOR
TOTAL MONTHLY PAYMENT
0
P
I
*Estimate only
| SATELLITE VIEW |
| / | |
We respect your online privacy and will never spam you. By submitting this form with your telephone number
you are consenting for Humderto
Garcia to contact you even if your name is on a Federal or State
"Do not call List".
Listed with 103 Realty
The data relating to real estate for sale on this web site comes in part from the Broker ReciprocitySM Program of MRED. All real estate listings are marked with the Broker ReciprocitySM logo or the MRED Broker ReciprocitySM thumbnail logo (a little black house) and detailed information about them includes the name of the listing brokers.
The broker providing these data believes them to be correct, but advises interested parties to confirm them before relying on them in a purchase decision.
Copyright 2026 MRED. All rights reserved.

The broker providing these data believes them to be correct, but advises interested parties to confirm them before relying on them in a purchase decision.
Copyright 2026 MRED. All rights reserved.
This IDX solution is (c) Diverse Solutions 2026.