
 Twitter
 Facebook
 Email
Email
|

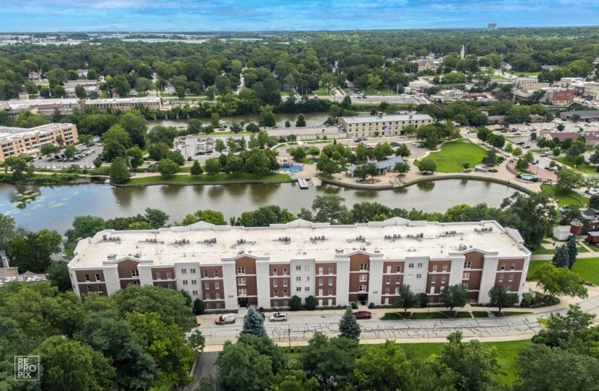
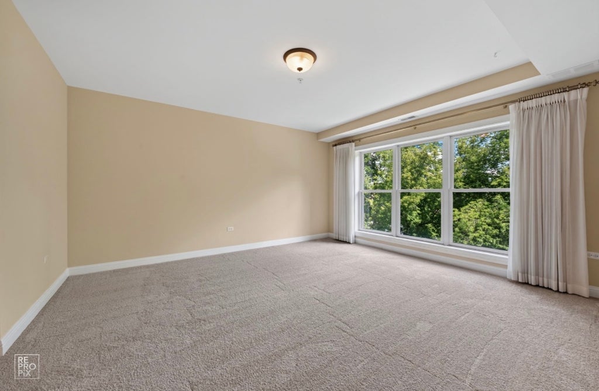
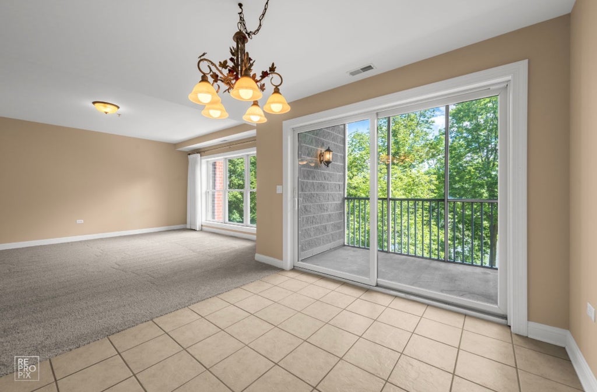
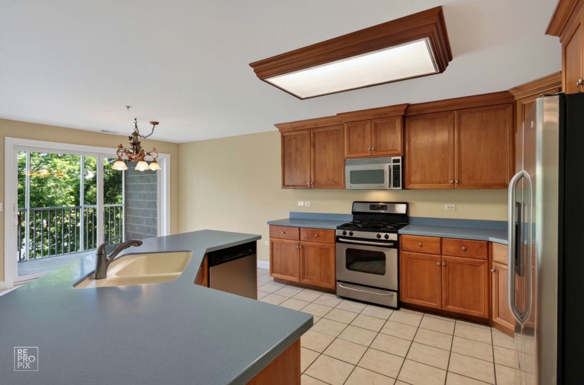
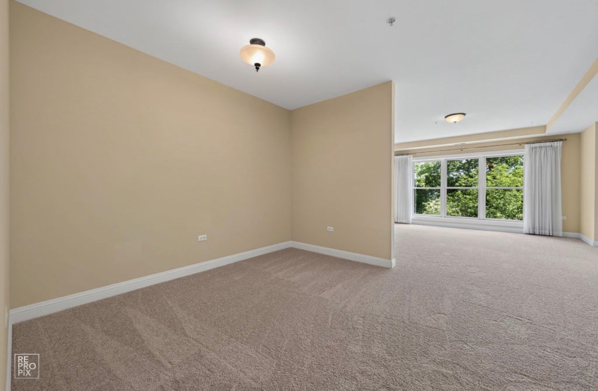
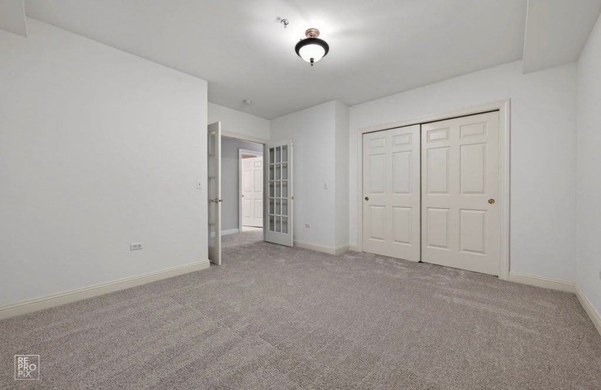
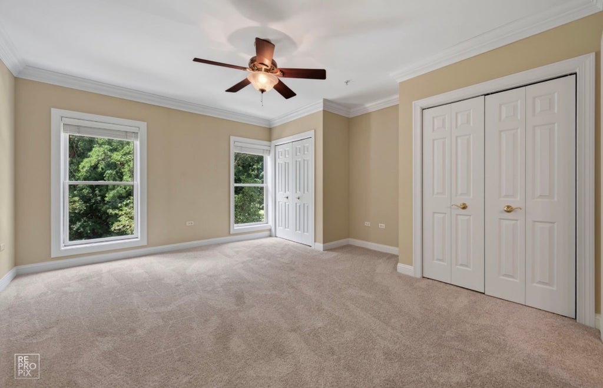
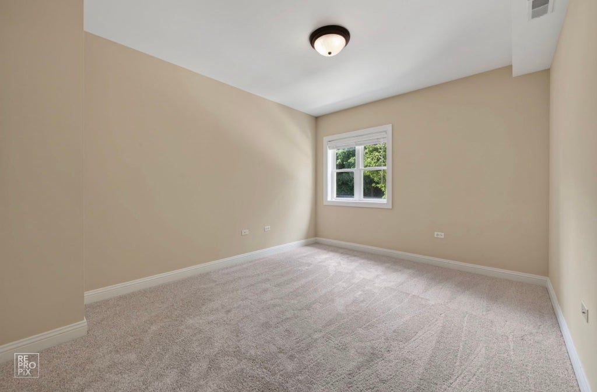
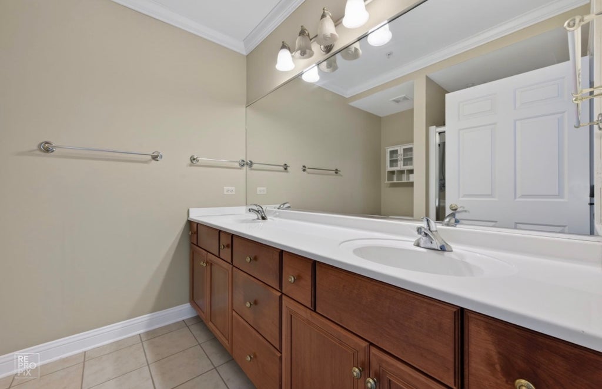
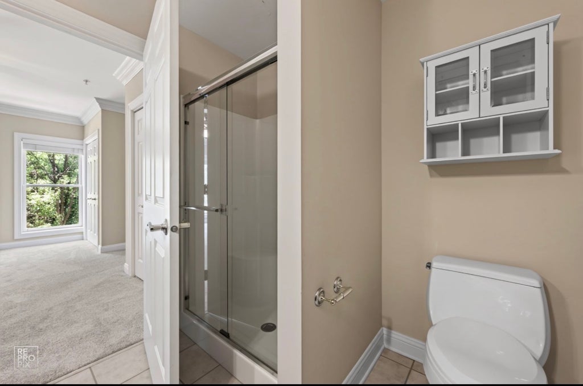
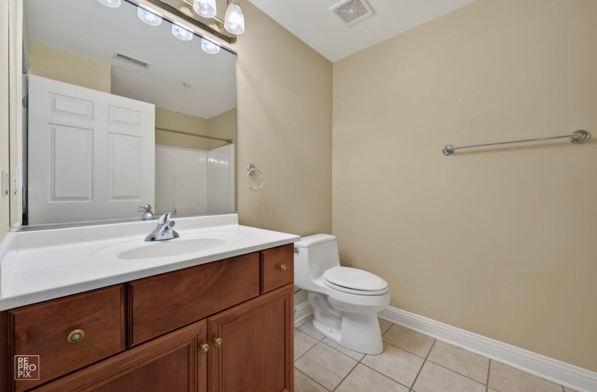
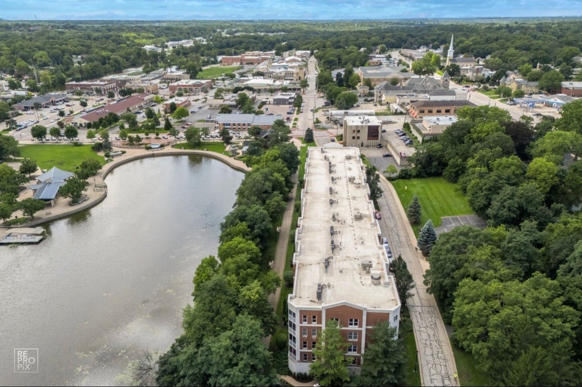
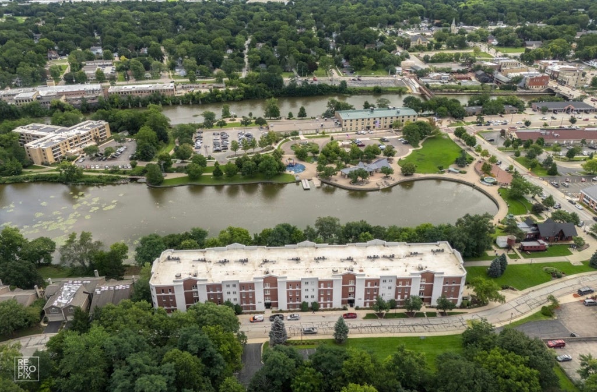
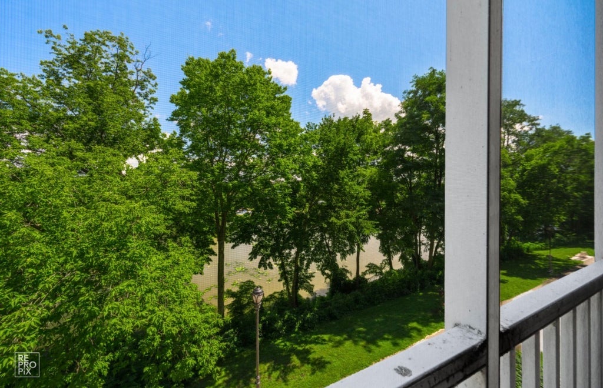
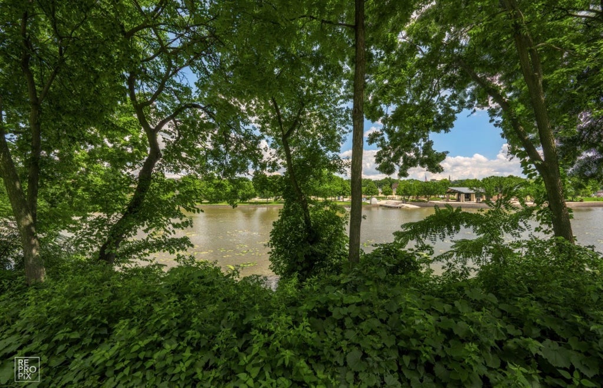
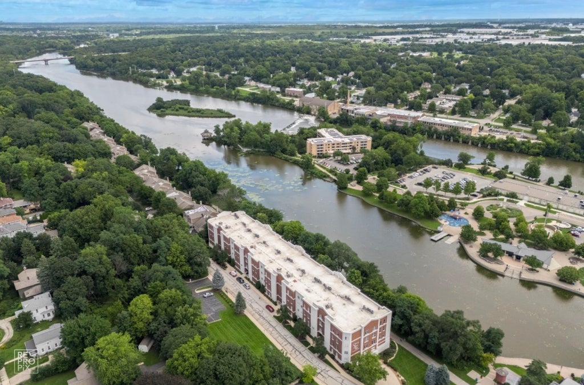
Luxury living at its best, surrounded by gorgeous water and wooded views in an amazing downtown Batavia location! Enjoy the perfect blend of peaceful riverfront beauty and a vibrant downtown lifestyle, with scenic walking and bike trails, fabulous restaurants, shopping, and entertainment just steps away. Step inside this stunning three-bedroom, two-bath residence in highly sought-after Quarry Stone Pond, where fresh neutral decor and brand-new carpet create a beautiful, move-in-ready feel. A versatile third bedroom with elegant French doors is perfect as a bedroom, private home office, den, or flex space. Entertaining at its best! The open-concept floor plan is filled with natural light from an abundance of windows that beautifully capture the surrounding scenery. Create a gourmet feast in the fabulous dream kitchen, featuring upgraded cabinetry, Corian countertops, a center island, and stainless steel appliances. The kitchen flows seamlessly into the main living areas, making entertaining family and friends effortless. Sweet dreams await in the spacious primary suite, complete with a double closet and private bath featuring dual sinks and a walk-in shower. Extra-wide doorways throughout are an added feature, providing comfort, convenience, and accessibility. Relax and unwind on your private screened porch overlooking the Fox River, scenic walking path, and beautiful mature trees-the perfect place for morning coffee, an evening glass of wine, or simply enjoying the peaceful surroundings. This premier elevator building offers exceptional convenience with one assigned space in the heated underground garage, private storage space, one additional assigned outdoor parking space, plus additional guest parking. Gorgeous views, effortless entertaining, premier amenities, and an unbeatable downtown Batavia location-this is the lifestyle you've been waiting for!
| DAYS ON MARKET | 11 | LAST UPDATED | 8/27/2026 |
|---|---|---|---|
| TRACT | Quarry Stone Pond | YEAR BUILT | 2003 |
| COMMUNITY | Batavia | GARAGE SPACES | 1.0 |
| COUNTY | Kane | STATUS | Active |
| PROPERTY TYPE(S) | Condo/Townhouse/Co-Op |
| ADDITIONAL DETAILS | |
| AIR | Ceiling Fan(s), Central Air |
|---|---|
| AIR CONDITIONING | Yes |
| AMENITIES | Insurance, Snow Removal |
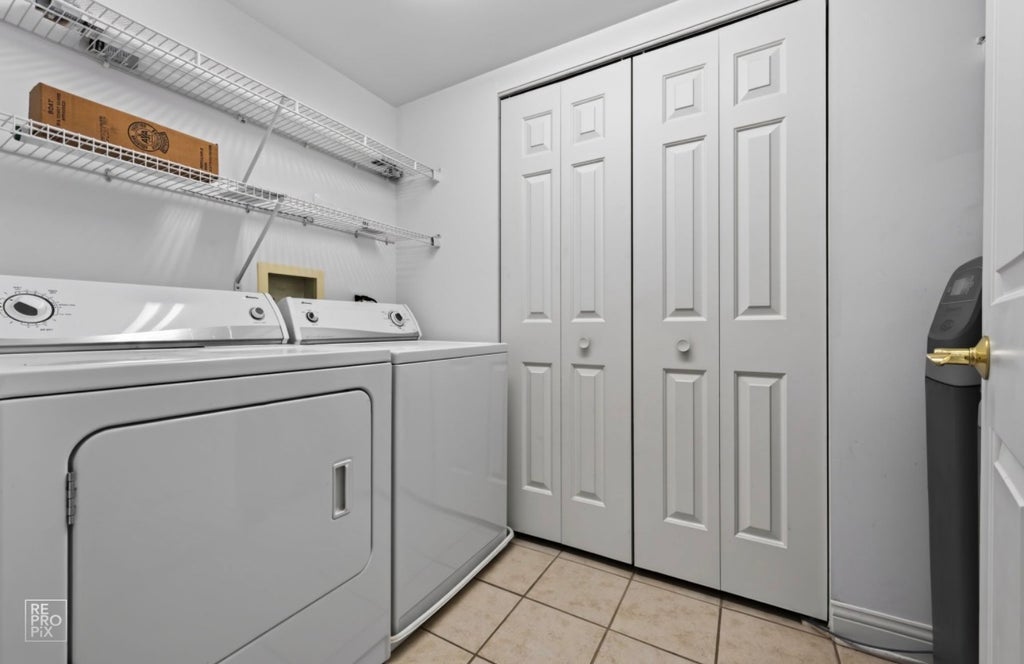
| APPLIANCES | Dishwasher, Disposal, Dryer, Microwave, Range, Refrigerator, Washer, Water Softener |
| AREA | Batavia |
| BASEMENT | None |
| CONSTRUCTION | Brick, Concrete, Stone |
| EXTERIOR | Balcony |
| GARAGE | Attached Garage, Yes |
| HEAT | Forced Air, Natural Gas |
| HOA DUES | 508 |
| INTERIOR | Elevator, Entrance Foyer, Open Floorplan, Storage, Walk-In Closet(s) |
| LOT | 0 |
| LOT DESCRIPTION | Landscaped |
| LOT DIMENSIONS | COMMON |
| PARKING | Concrete, Heated Garage, Attached, Assigned, Guest, Additional Parking, Storage, Garage |
| SEWER | Public Sewer |
| STORIES | 4 |
| SUBDIVISION | Quarry Stone Pond |
| TAXES | 11835 |
| VIEW | Yes |
| VIEW DESCRIPTION | Water |
| WATER | Public |
| WATERFRONT | Yes |
| WATERFRONT DESCRIPTION | River Front |
MORTGAGE CALCULATOR
TOTAL MONTHLY PAYMENT
0
P
I
*Estimate only
| SATELLITE VIEW |
| / | |
We respect your online privacy and will never spam you. By submitting this form with your telephone number
you are consenting for Humderto
Garcia to contact you even if your name is on a Federal or State
"Do not call List".
Listed with RE/MAX Action
The data relating to real estate for sale on this web site comes in part from the Broker ReciprocitySM Program of MRED. All real estate listings are marked with the Broker ReciprocitySM logo or the MRED Broker ReciprocitySM thumbnail logo (a little black house) and detailed information about them includes the name of the listing brokers.
The broker providing these data believes them to be correct, but advises interested parties to confirm them before relying on them in a purchase decision.
Copyright 2026 MRED. All rights reserved.

The broker providing these data believes them to be correct, but advises interested parties to confirm them before relying on them in a purchase decision.
Copyright 2026 MRED. All rights reserved.
This IDX solution is (c) Diverse Solutions 2026.