
 Twitter
 Facebook
 Email
Email




|

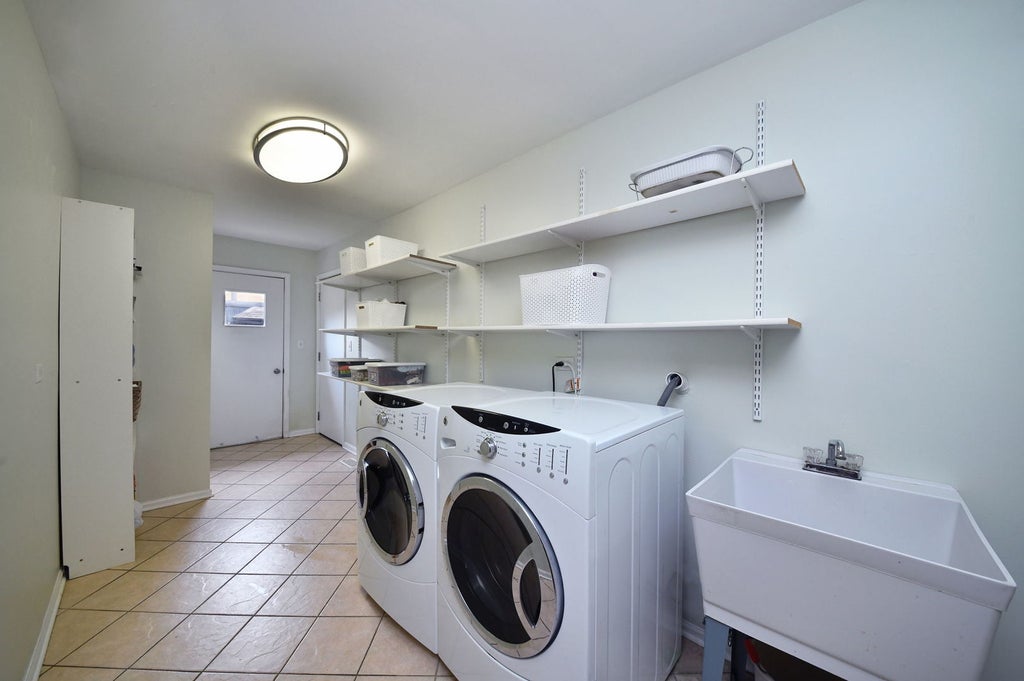
Immaculate all-brick Tudor tucked away on Naperville's desirable north side in the sought-after Brush Hill neighborhood! Ideally located just steps from a park and playground and served by highly acclaimed Naperville SD 203 schools, Naper Elementary, Washington Junior High, and Naperville North High School. This exceptionally maintained home is fresh, updated, and move-in ready just in time for fall! The classic, open floor plan is enhanced by newer hardwood and carpet flooring, cathedral ceilings, updated light fixtures, and on-trend finishes. Quality craftsmanship shines throughout, with 6-panel solid-wood doors, fine millwork, decorative tile, and newer replacement windows. The beautifully appointed eat-in kitchen makes everyday cooking and entertaining a breeze, featuring newer stainless steel appliances, granite countertops, soft-close cabinetry, a convenient coffee center, and a double-door pantry. The main floor offers generous spaces to gather, including the Living Room, Dining Room, and inviting Family Room, while the large laundry/mudroom provides exceptional everyday functionality. The living space extends outdoors to an expansive brick-paver patio and a large pavilion, perfect for entertaining and enjoying the outdoors in all seasons, all within a private, fenced backyard. Upstairs, retreat to the spacious Primary Suite with an ensuite bath, offering extra space for a sitting area or workspace. Additional three generously sized bedrooms share a custom hall bath. The inviting finished basement provides excellent additional recreation space along with finished storage. With exceptional maintenance, thoughtful updates, a classic floor plan, and a desirable location, there is so much to love about this beautiful Brush Hill home. See this one first!
| DAYS ON MARKET | 8 | LAST UPDATED | 8/29/2026 |
|---|---|---|---|
| TRACT | Brush Hill | YEAR BUILT | 1978 |
| COMMUNITY | Naperville | GARAGE SPACES | 2.0 |
| COUNTY | DuPage | STATUS | Active |
| PROPERTY TYPE(S) | Single Family |
| School District | Naperville North High School |
|---|---|
| Elementary School | Naper Elementary School |
| Jr. High School | Washington Junior High School |
| High School | Naperville North High School |
| ADDITIONAL DETAILS | |
| AIR | Ceiling Fan(s), Central Air |
|---|---|
| AIR CONDITIONING | Yes |
| APPLIANCES | Dishwasher, Disposal, Dryer, Humidifier, Microwave, Range, Refrigerator, Stainless Steel Appliance(s), Washer |
| AREA | Naperville |
| BASEMENT | Crawl Space, Finished, Partial, Sump Pump, Yes |
| CONSTRUCTION | Brick, Other |
| FIREPLACE | Yes |
| GARAGE | Attached Garage, Yes |
| HEAT | Forced Air, Natural Gas |
| INTERIOR | Beamed Ceilings, Cathedral Ceiling(s), Entrance Foyer, Walk-In Closet(s) |
| LOT | 10019 sq ft |
| LOT DIMENSIONS | 74 X 135 |
| PARKING | Asphalt, Attached, Garage |
| SEWER | Public Sewer |
| STYLE | Tudor |
| SUBDIVISION | Brush Hill |
| TAXES | 10571.88 |
MORTGAGE CALCULATOR
TOTAL MONTHLY PAYMENT
0
P
I
*Estimate only
| SATELLITE VIEW |
| / | |
We respect your online privacy and will never spam you. By submitting this form with your telephone number
you are consenting for Humderto
Garcia to contact you even if your name is on a Federal or State
"Do not call List".
Listed with @properties Christies International Real Estate
The data relating to real estate for sale on this web site comes in part from the Broker ReciprocitySM Program of MRED. All real estate listings are marked with the Broker ReciprocitySM logo or the MRED Broker ReciprocitySM thumbnail logo (a little black house) and detailed information about them includes the name of the listing brokers.
The broker providing these data believes them to be correct, but advises interested parties to confirm them before relying on them in a purchase decision.
Copyright 2026 MRED. All rights reserved.

The broker providing these data believes them to be correct, but advises interested parties to confirm them before relying on them in a purchase decision.
Copyright 2026 MRED. All rights reserved.
This IDX solution is (c) Diverse Solutions 2026.