
 Twitter
 Facebook
 Email
Email
|


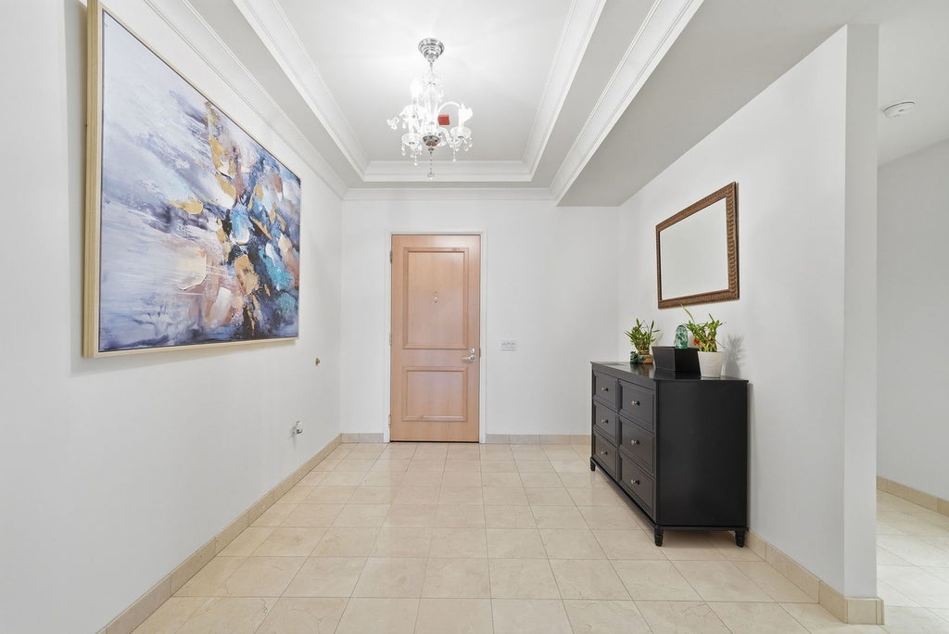


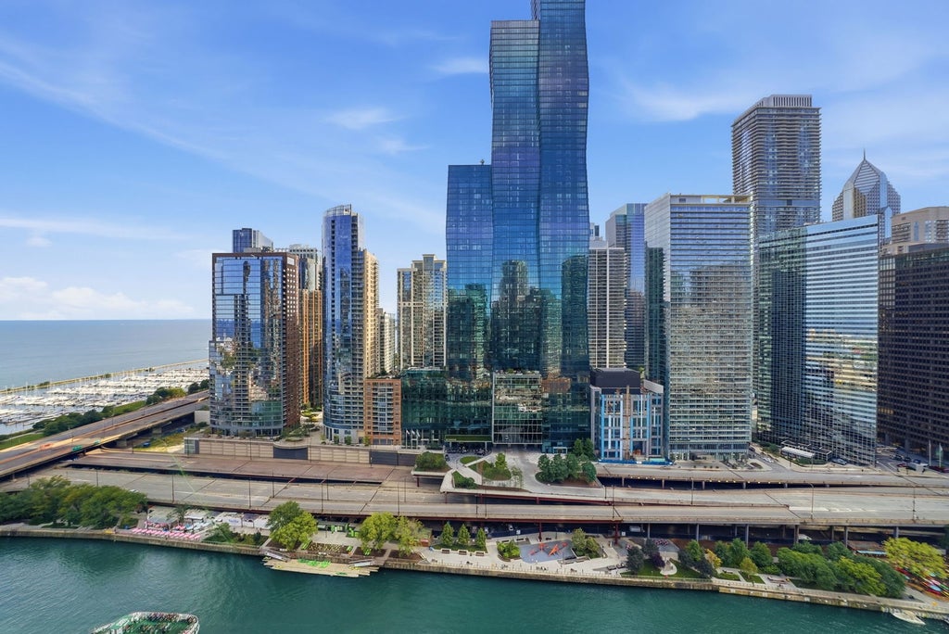
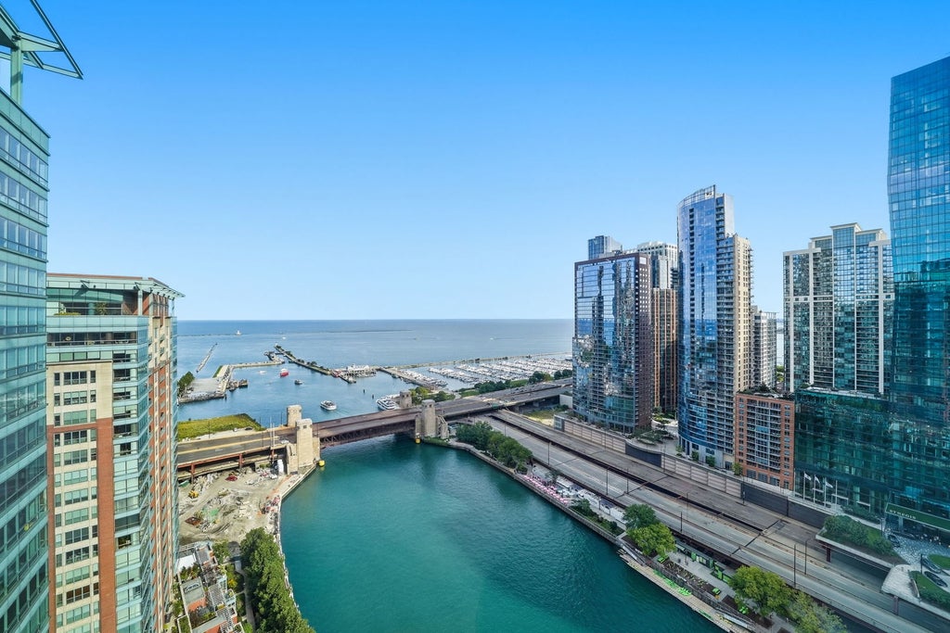


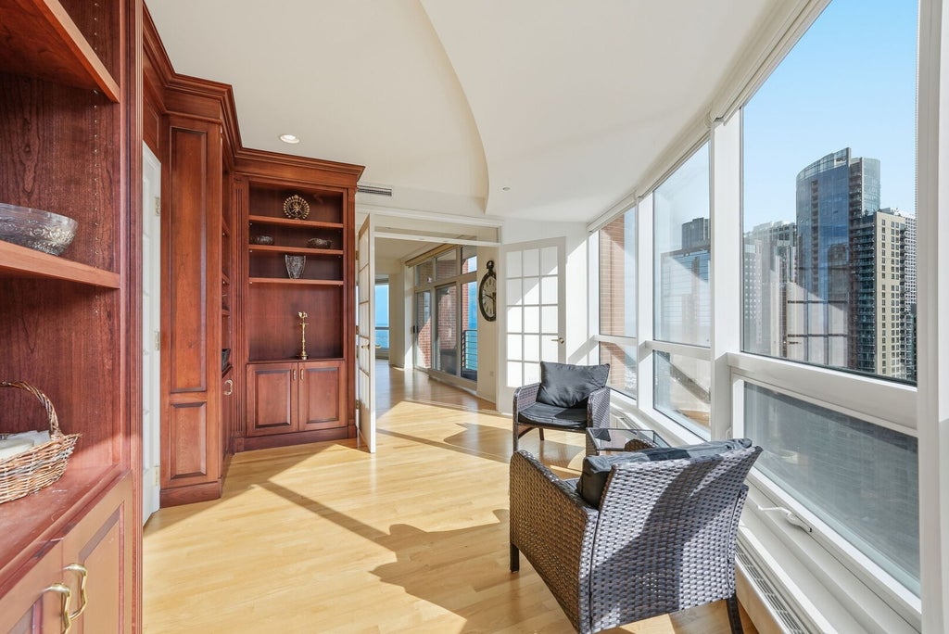


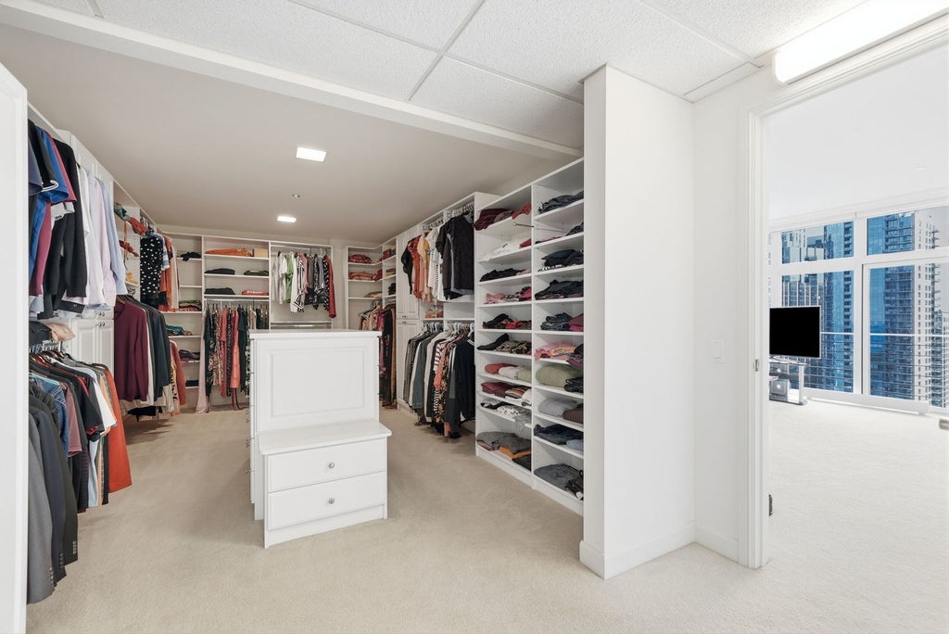


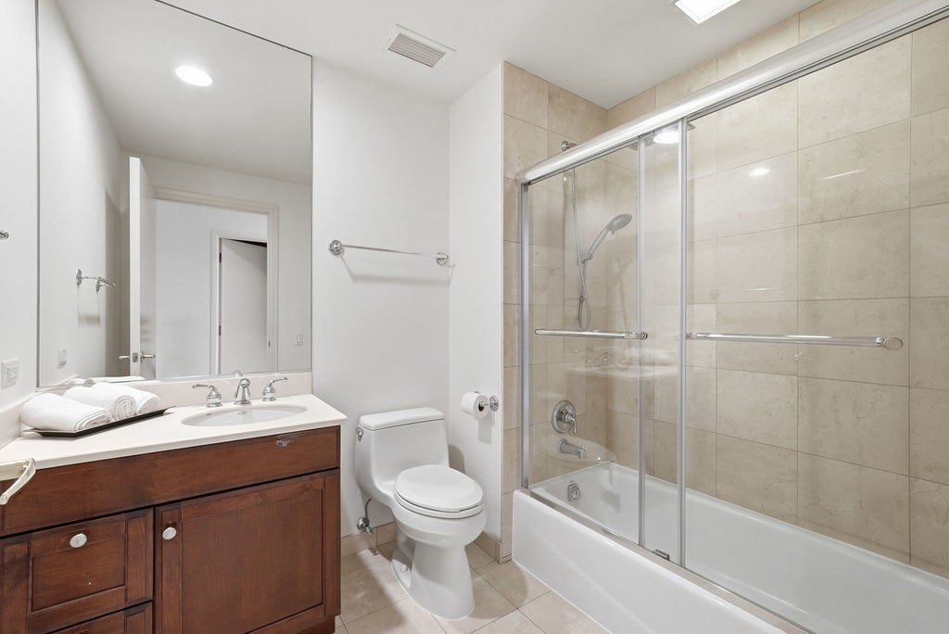

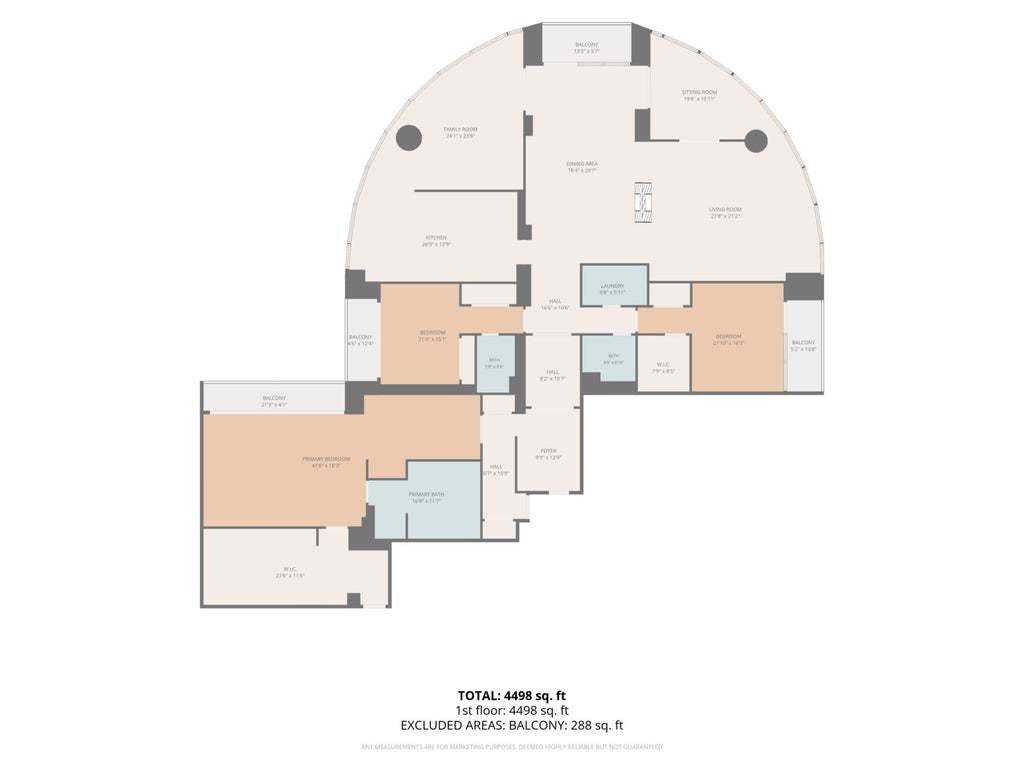


Welcome to an extraordinary residence at RiverView West, where expansive interiors, dramatic city views, and an exceptional waterfront setting come together in one of Chicago's most coveted locations. Spanning an impressive 4,705 square feet, this sophisticated three-bedroom, three-bath residence offers grand-scale living framed by floor-to-ceiling windows and breathtaking views of the Chicago skyline. Designed for both elevated entertaining and everyday comfort, the expansive open-concept living and dining spaces flow effortlessly into a beautifully appointed gourmet kitchen featuring high-end appliances, generous cabinetry, and an oversized island. At the heart of the home, a striking dual-sided fireplace creates an elegant focal point between the living and dining areas while adding warmth and ambiance to the space. Each of the three generously proportioned bedrooms is thoughtfully designed as a private retreat, complete with its own en-suite bath. The residence is further distinguished by exceptional private outdoor space, with four balconies, including one off each bedroom and an additional balcony off the den offering multiple vantage points to enjoy morning coffee, evening cocktails, and sweeping city views. RiverView West offers an impressive collection of building amenities designed for comfort, convenience, and an elevated downtown lifestyle, including a clubhouse, exercise facilities, swimming pool, 24-hour door staff, and building security. Perfectly positioned near the Chicago River, Lake Michigan, Navy Pier, and the lakefront, this exceptional location places some of the city's most iconic destinations just outside your door. Michigan Avenue's renowned shopping, dining, and entertainment are approximately a 10-minute walk away, while the Riverwalk, Navy Pier, lakefront recreation, and countless downtown destinations are all within easy reach. The surrounding waterfront is poised to become even more connected with the development of DuSable Park and planned pedestrian connections linking the Chicago River waterfront with the Lakefront Trail/Flyover and Navy Pier area, further enhancing an already exceptional location. An extraordinary opportunity to own more than 4,700 square feet of refined living with remarkable private outdoor space, iconic views, full-service amenities, and an enviable waterfront address just moments from the best of Chicago.Two parking spaces are available for purchase separately at $50,000 each.
| DAYS ON MARKET | 1 | LAST UPDATED | 9/11/2026 |
|---|---|---|---|
| YEAR BUILT | 2005 | COMMUNITY | CHI - Near North Side |
| GARAGE SPACES | 2.0 | COUNTY | Cook |
| STATUS | Active | PROPERTY TYPE(S) | Condo/Townhouse/Co-Op |
| ADDITIONAL DETAILS | |
| AIR | Ceiling Fan(s), Central Air |
|---|---|
| AIR CONDITIONING | Yes |
| AMENITIES | Gas, Insurance, Internet, Security, Snow Removal, Water |
| APPLIANCES | Cooktop, Dishwasher, Disposal, Dryer, Gas Cooktop, Microwave, Oven, Range, Range Hood, Stainless Steel Appliance(s), Washer |
| AREA | CHI - Near North Side |
| BASEMENT | None |
| CONSTRUCTION | Brick, Glass |
| EXTERIOR | Balcony |
| FIREPLACE | Yes |
| GARAGE | Attached Garage, Yes |
| HEAT | Baseboard, Electric, Zoned |
| HOA DUES | 3885 |
| INTERIOR | Bookcases, Built-in Features, Elevator, Entrance Foyer, High Ceilings, Open Floorplan, Storage, Walk-In Closet(s), Wet Bar |
| LOT | 0 |
| LOT DIMENSIONS | COMMON |
| PARKING | Heated Garage, Deeded, Attached, Garage |
| SEWER | Public Sewer |
| STORIES | 28 |
| TAXES | 51209.31 |
| VIEW | Yes |
| VIEW DESCRIPTION | Water |
| WATER | Public |
| WATER ACCESS | LAKE MICHIGAN |
| WATERFRONT | Yes |
| WATERFRONT DESCRIPTION | River Front |
MORTGAGE CALCULATOR
TOTAL MONTHLY PAYMENT
0
P
I
*Estimate only
| SATELLITE VIEW |
| / | |
We respect your online privacy and will never spam you. By submitting this form with your telephone number
you are consenting for Humderto
Garcia to contact you even if your name is on a Federal or State
"Do not call List".
Listed with @properties Christies International Real Estate
The data relating to real estate for sale on this web site comes in part from the Broker ReciprocitySM Program of MRED. All real estate listings are marked with the Broker ReciprocitySM logo or the MRED Broker ReciprocitySM thumbnail logo (a little black house) and detailed information about them includes the name of the listing brokers.
The broker providing these data believes them to be correct, but advises interested parties to confirm them before relying on them in a purchase decision.
Copyright 2026 MRED. All rights reserved.

The broker providing these data believes them to be correct, but advises interested parties to confirm them before relying on them in a purchase decision.
Copyright 2026 MRED. All rights reserved.
This IDX solution is (c) Diverse Solutions 2026.