
 Twitter
 Facebook
 Email
Email
|
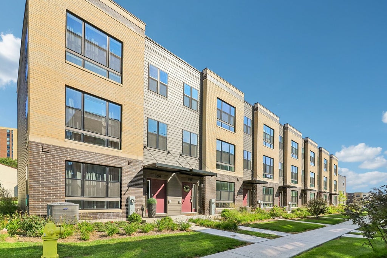
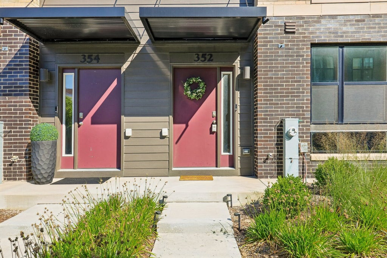
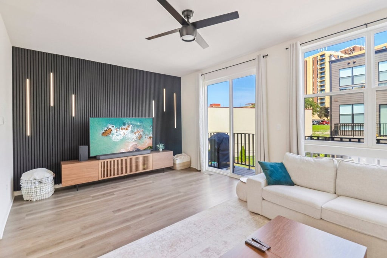
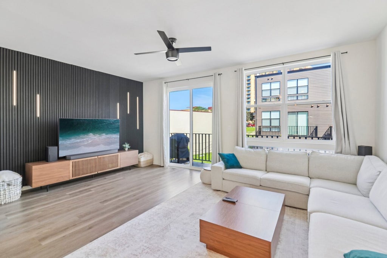
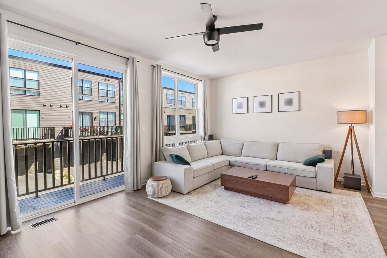
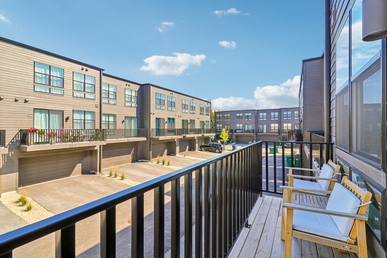
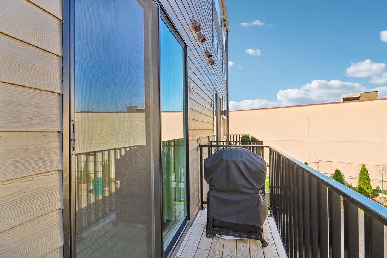
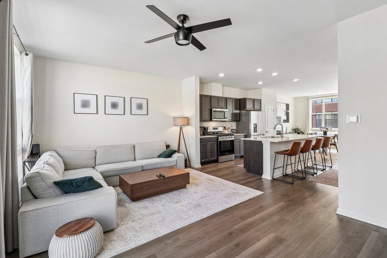
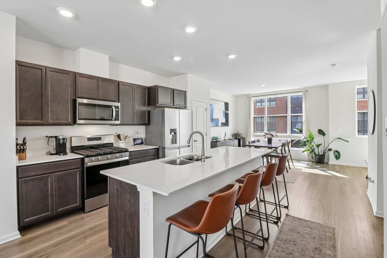
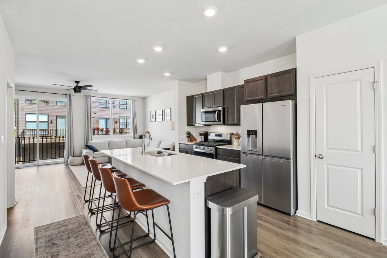
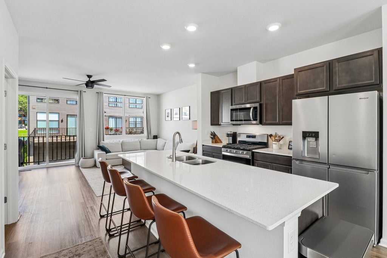

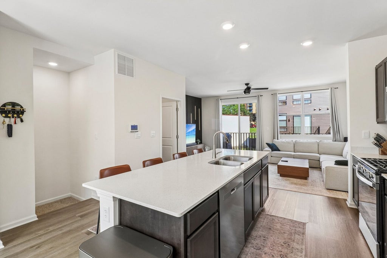
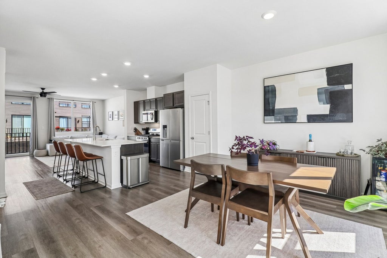
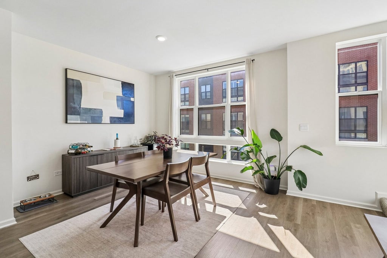
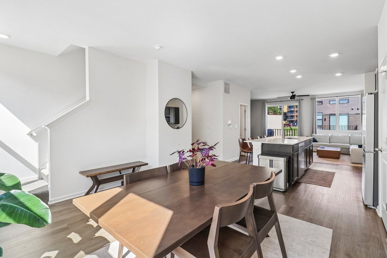
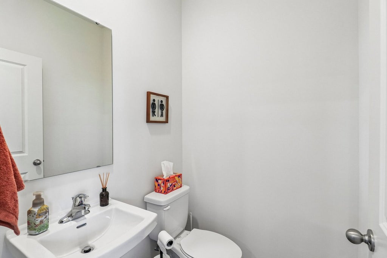
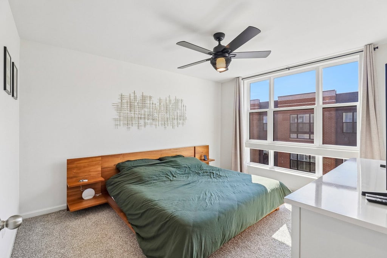
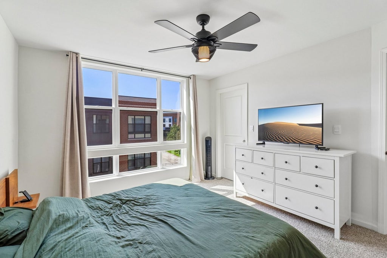
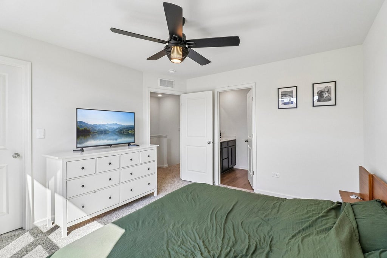
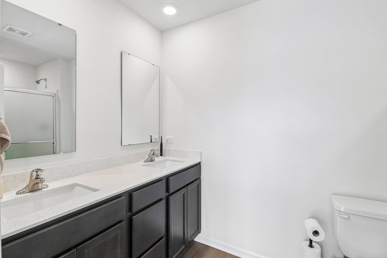
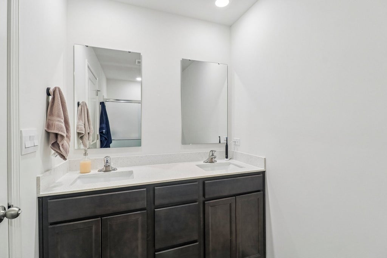
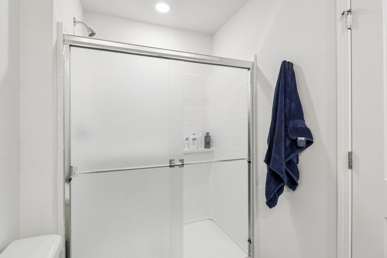
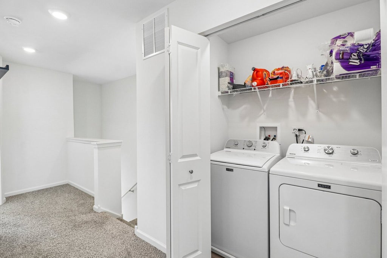
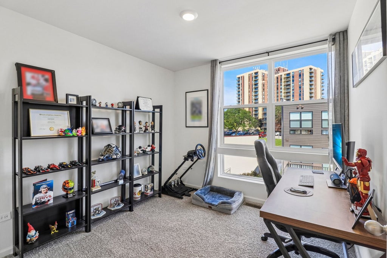
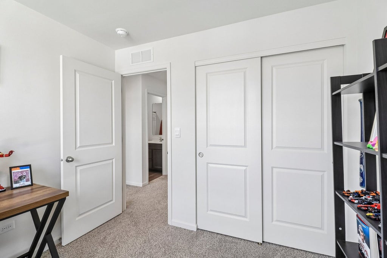
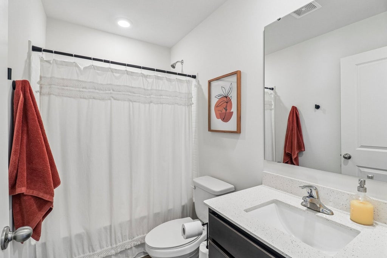
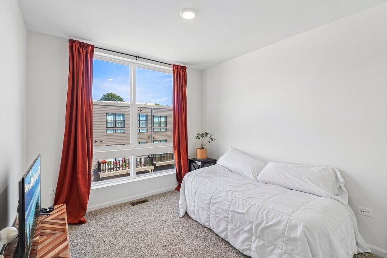
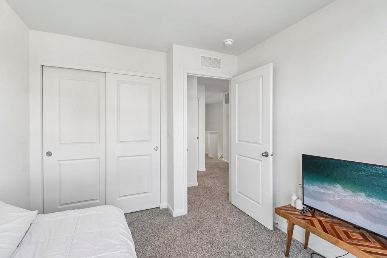
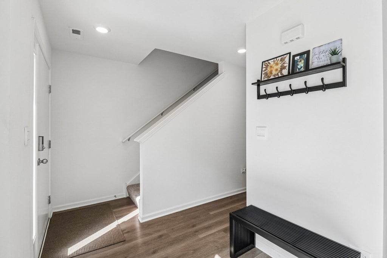
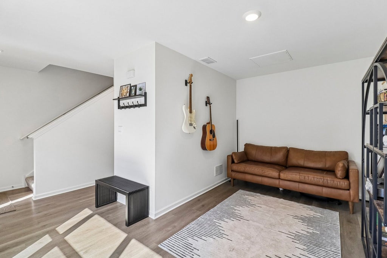
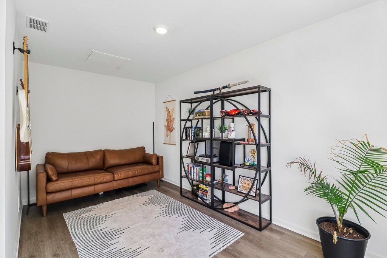
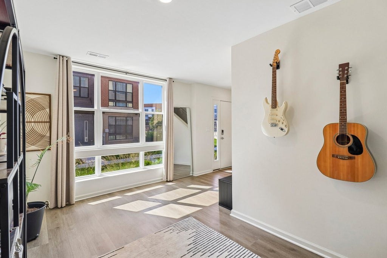
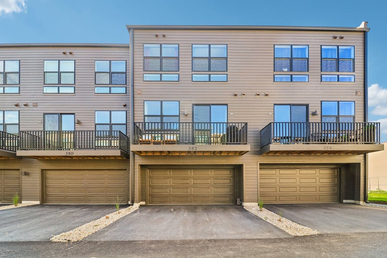
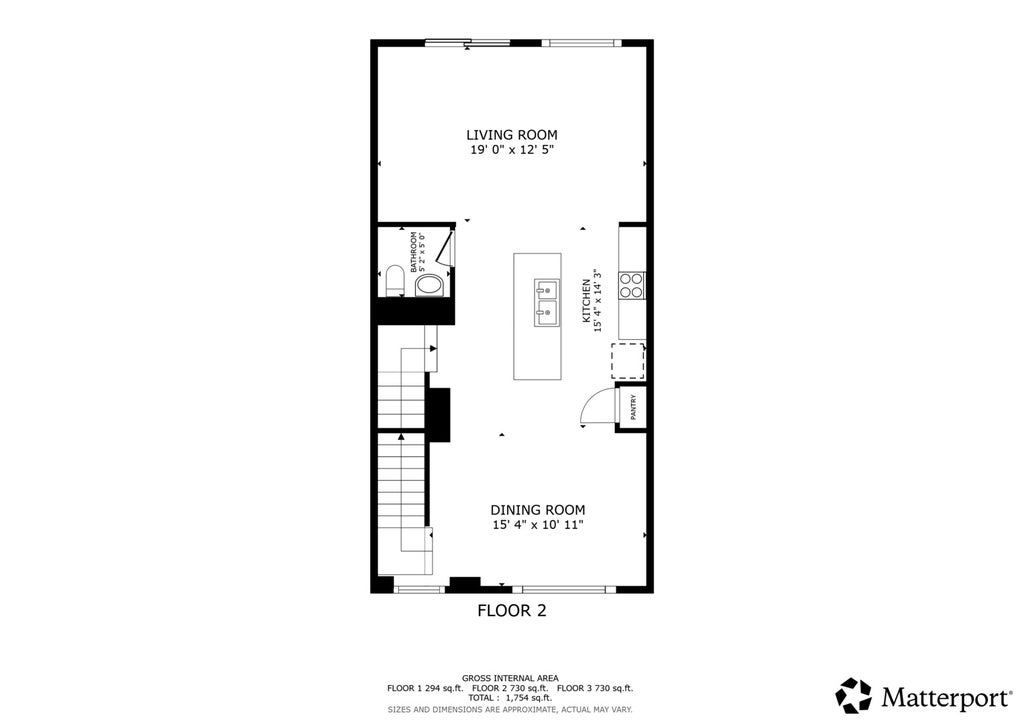
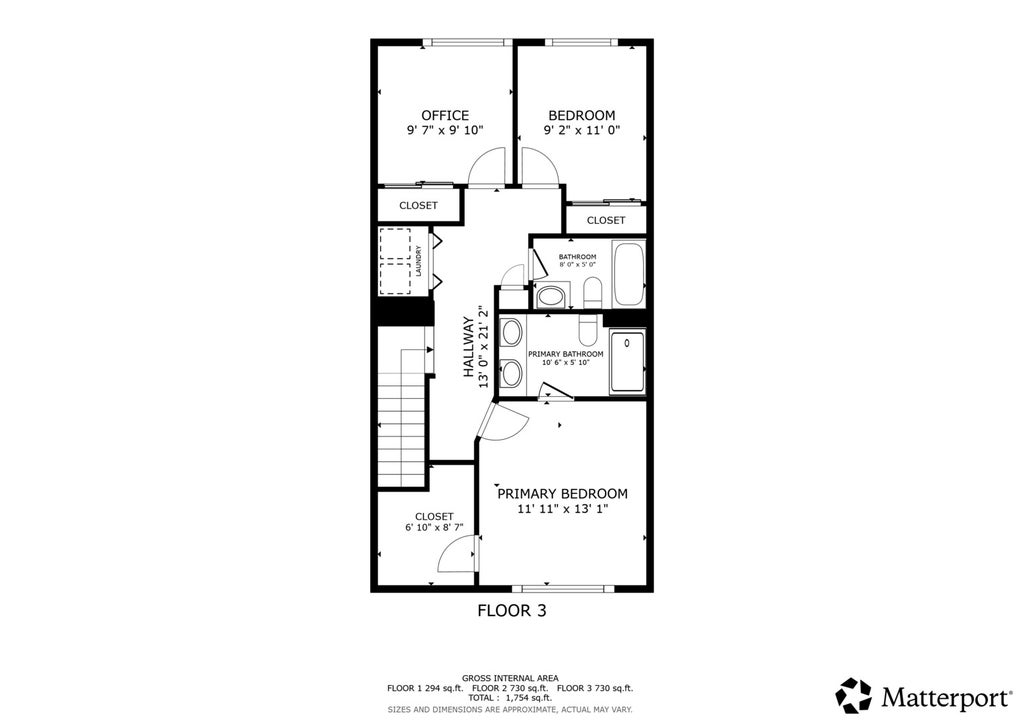
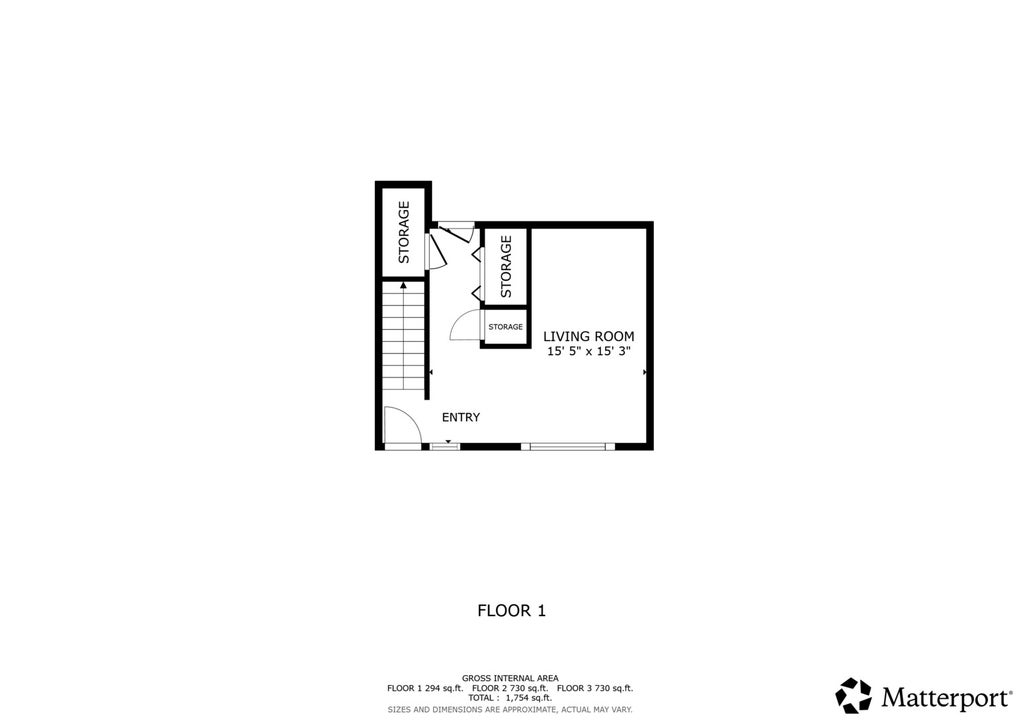

Welcome to this beautiful 2024-built home in the heart of Lombard! This spacious 3-bedroom, 2.5-bath residence offers modern design, an inviting open floor plan, and an abundance of natural light from large windows throughout. The thoughtfully designed layout provides comfortable living spaces with an easy flow, perfect for both everyday living and entertaining. Enjoy the best of both worlds with a quiet and peaceful setting while being conveniently close to everything you need. Restaurants, shopping, the mall, and Target are all within walking distance, offering exceptional convenience for dining, errands, and entertainment. Recent improvements add style and comfort, including LVP flooring extended throughout the first floor and living room in summer 2025 and ceiling fans installed in the family room and primary bedroom in spring 2025. The home also features a 2-car attached garage for convenient parking and additional storage. Move-in ready and ideally located-don't miss the opportunity to make this exceptional Lombard home your own!
| DAYS ON MARKET | 5 | LAST UPDATED | 8/27/2026 |
|---|---|---|---|
| TRACT | The Summit at Yorktown | YEAR BUILT | 2024 |
| COMMUNITY | Lombard | GARAGE SPACES | 2.0 |
| COUNTY | DuPage | STATUS | Active |
| PROPERTY TYPE(S) | Condo/Townhouse/Co-Op |
| School District | Glenbard East High School |
|---|---|
| Elementary School | Butterfield Elementary School |
| Jr. High School | Glenn Westlake Middle School |
| High School | Glenbard East High School |
| ADDITIONAL DETAILS | |
| AIR | Ceiling Fan(s), Central Air |
|---|---|
| AIR CONDITIONING | Yes |
| AMENITIES | Insurance, Snow Removal |
| APPLIANCES | Dishwasher, Disposal, Dryer, Microwave, Range, Refrigerator, Stainless Steel Appliance(s), Washer |
| AREA | Lombard |
| BASEMENT | None |
| CONSTRUCTION | Vinyl Siding |
| EXTERIOR | Balcony |
| GARAGE | Attached Garage, Yes |
| HEAT | Natural Gas |
| HOA DUES | 242 |
| INTERIOR | Open Floorplan |
| LOT | 0 |
| LOT DIMENSIONS | 22X55X22X55 |
| PARKING | Garage Door Opener, Attached, Garage |
| SEWER | Septic Tank |
| STORIES | 3 |
| SUBDIVISION | The Summit at Yorktown |
| TAXES | 12653.38 |
| UTILITIES | Cable Available |
MORTGAGE CALCULATOR
TOTAL MONTHLY PAYMENT
0
P
I
*Estimate only
| SATELLITE VIEW |
| / | |
We respect your online privacy and will never spam you. By submitting this form with your telephone number
you are consenting for Humderto
Garcia to contact you even if your name is on a Federal or State
"Do not call List".
Listed with Redfin Corporation
The data relating to real estate for sale on this web site comes in part from the Broker ReciprocitySM Program of MRED. All real estate listings are marked with the Broker ReciprocitySM logo or the MRED Broker ReciprocitySM thumbnail logo (a little black house) and detailed information about them includes the name of the listing brokers.
The broker providing these data believes them to be correct, but advises interested parties to confirm them before relying on them in a purchase decision.
Copyright 2026 MRED. All rights reserved.

The broker providing these data believes them to be correct, but advises interested parties to confirm them before relying on them in a purchase decision.
Copyright 2026 MRED. All rights reserved.
This IDX solution is (c) Diverse Solutions 2026.