
 Twitter
 Facebook
 Email
Email
|
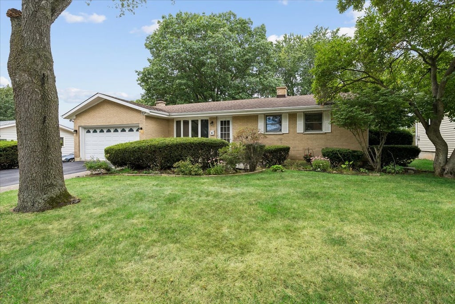
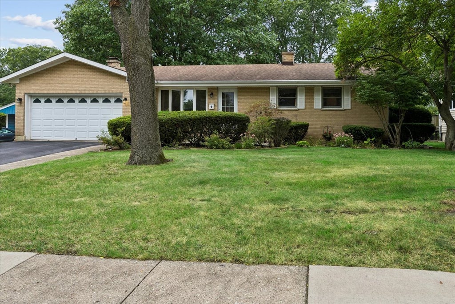
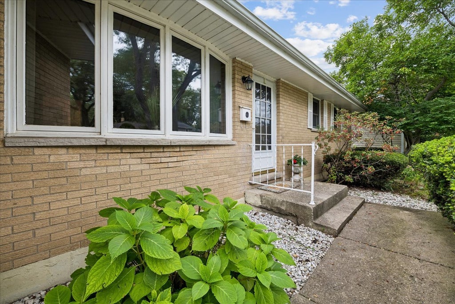
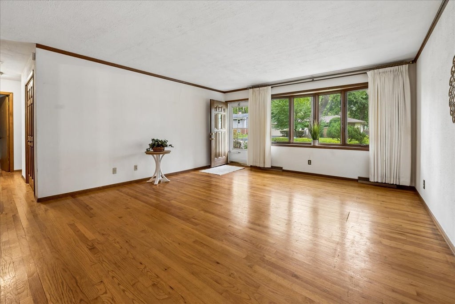
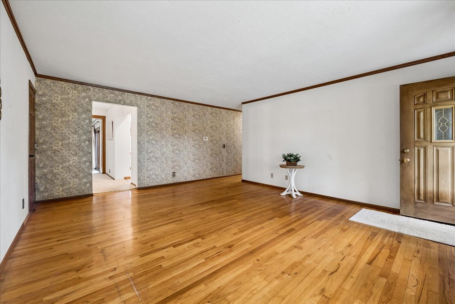
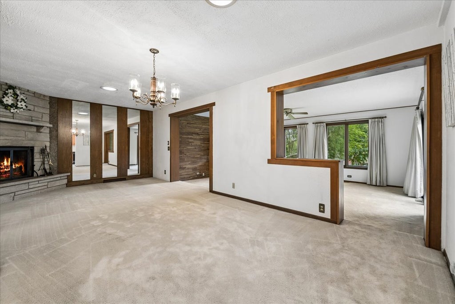
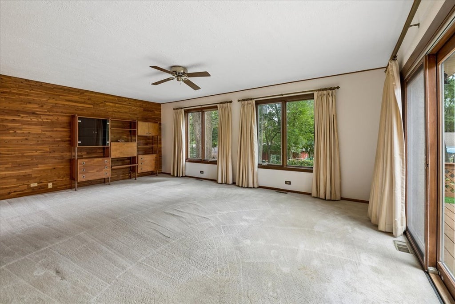
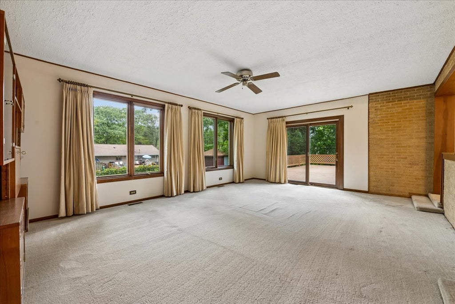
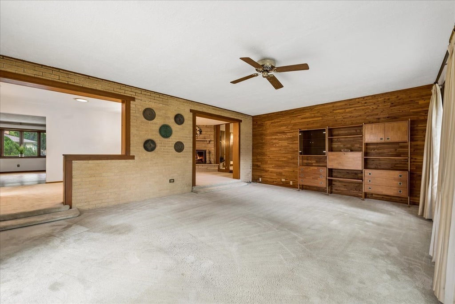
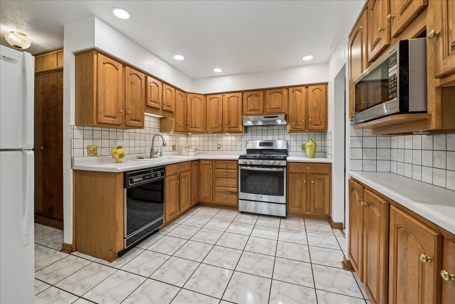
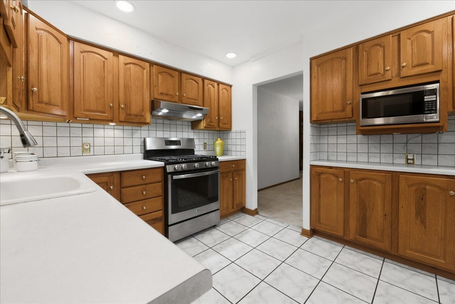
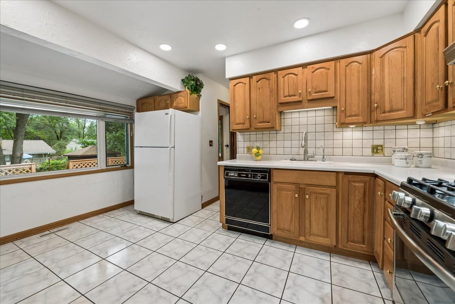
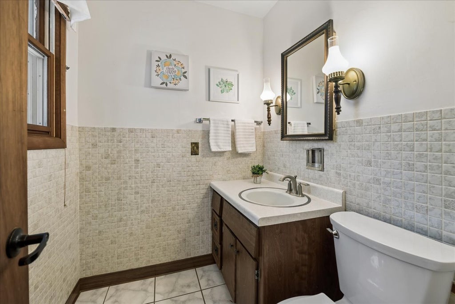
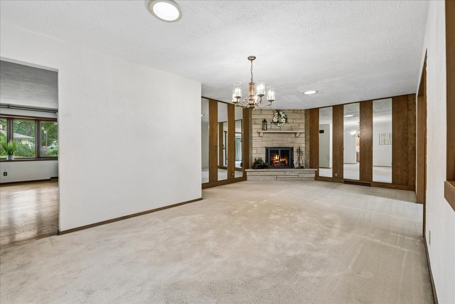
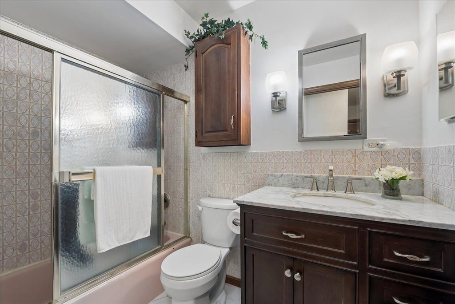
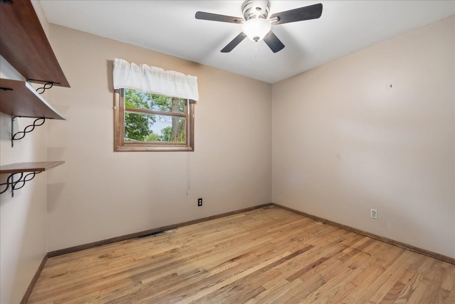
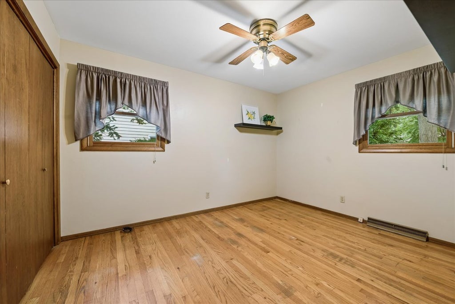
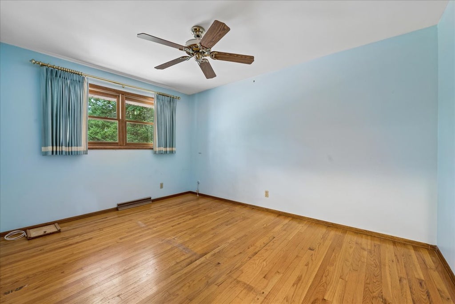
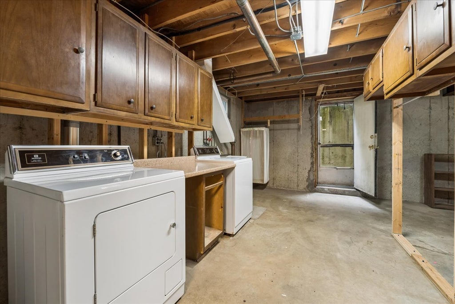
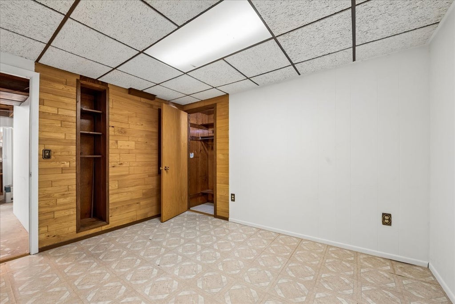
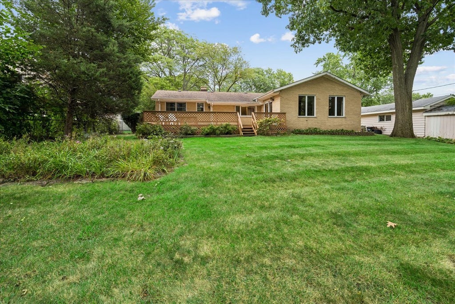
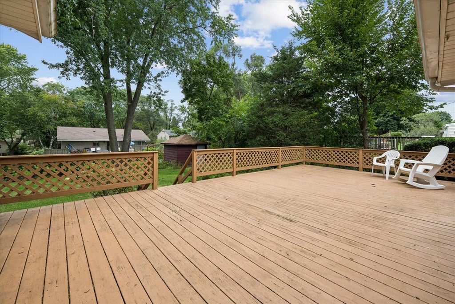
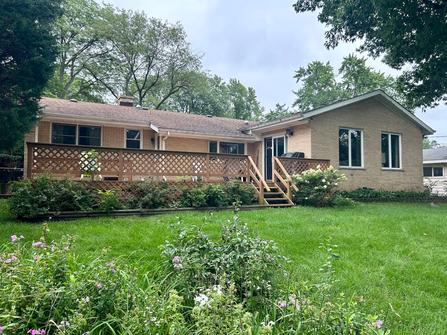
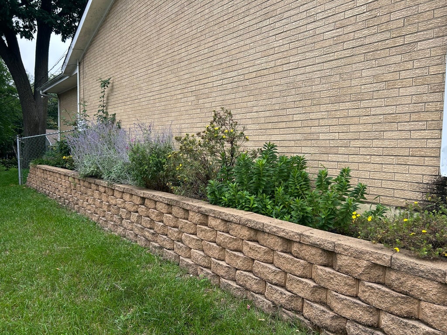
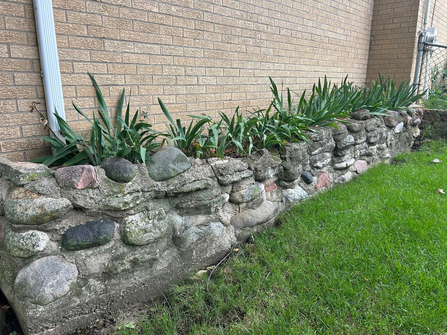

Welcome to 412 Scott Street! This all brick ranch features 3 bedrooms with hardwood floors, a full basement, and lots of storage options. The inviting Living Room has a bay window, hardwood flooring, and Crown Molding (2024). The spacious Dining Room with a wood burning fireplace is quite sizable and ideal for entertaining! The eat-in Kitchen has Recessed Lighting (2021), Stainless Oven/Range (2021), and Fridge & Dishwasher (2018). Solar Tubes Added (2018): 2 in the Dining Room and 1 in the Hallway. The full bath has updates from 2021: tile flooring, vanity, lighting, mirror, toilet, and plumbing hardware. Master bedroom has two closets and a Laundry Chute. The Family Room with a cedar feature wall and Pella Sliding Door (2018) was an addition to the home and provides the perfect place for relaxing with views to the amazing fully fenced back yard with spacious deck, shed, mature trees, plus numerous perennials providing color throughout the warm seasons. The Full Basement has a finished room with closet that can be utilized as a 4th bedroom, a long storage room finished off for all your seasonal clothing, plus numerous other storage areas throughout. Water Heater (2021) ~ Furnace (2012) / AC (2017) ~ Additional Lighting added to Basement (2023) ~ Outlets added to Basement (2021). The 1/2 Bath is located in the back of the home by the stairs to the basement: Window Replaced (2023) and Toilet, Tile Flooring, Paint (2021). Driveway replaced (2020). Close to Bike Paths, Parks, Schools, local Bars & Restaurants, and more. School District 300. This home offers a great combination of character, functional living space, and thoughtful updates in a desired location.
| DAYS ON MARKET | 11 | LAST UPDATED | 9/21/2026 |
|---|---|---|---|
| TRACT | Janak | YEAR BUILT | 1969 |
| COMMUNITY | Algonquin | GARAGE SPACES | 2.0 |
| COUNTY | McHenry | STATUS | Active |
| PROPERTY TYPE(S) | Single Family |
| School District | Dundee-Crown High School |
|---|---|
| Elementary School | Eastview Elementary School |
| Jr. High School | Algonquin Middle School |
| High School | Dundee-Crown High School |
| ADDITIONAL DETAILS | |
| AIR | Ceiling Fan(s), Central Air |
|---|---|
| AIR CONDITIONING | Yes |
| APPLIANCES | Dishwasher, Dryer, Microwave, Range, Refrigerator, Washer |
| AREA | Algonquin |
| BASEMENT | Partial, Partially Finished, Yes |
| CONSTRUCTION | Brick |
| FIREPLACE | Yes |
| GARAGE | Attached Garage, Yes |
| HEAT | Forced Air, Natural Gas |
| LOT | 9888 sq ft |
| LOT DESCRIPTION | Landscaped |
| LOT DIMENSIONS | 75x132 |
| PARKING | Asphalt, Garage Door Opener, Attached, Garage |
| SEWER | Public Sewer |
| STYLE | Ranch |
| SUBDIVISION | Janak |
| TAXES | 7671 |
| WATER | Public |
MORTGAGE CALCULATOR
TOTAL MONTHLY PAYMENT
0
P
I
*Estimate only
| SATELLITE VIEW |
| / | |
We respect your online privacy and will never spam you. By submitting this form with your telephone number
you are consenting for Humderto
Garcia to contact you even if your name is on a Federal or State
"Do not call List".
Listed with Baird & Warner
The data relating to real estate for sale on this web site comes in part from the Broker ReciprocitySM Program of MRED. All real estate listings are marked with the Broker ReciprocitySM logo or the MRED Broker ReciprocitySM thumbnail logo (a little black house) and detailed information about them includes the name of the listing brokers.
The broker providing these data believes them to be correct, but advises interested parties to confirm them before relying on them in a purchase decision.
Copyright 2026 MRED. All rights reserved.

The broker providing these data believes them to be correct, but advises interested parties to confirm them before relying on them in a purchase decision.
Copyright 2026 MRED. All rights reserved.
This IDX solution is (c) Diverse Solutions 2026.