
 Twitter
 Facebook
 Email
Email
|

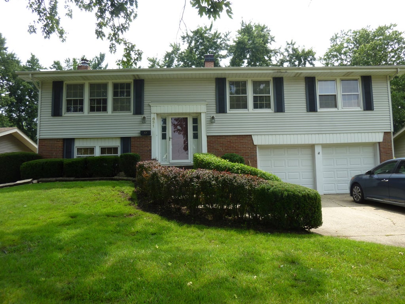
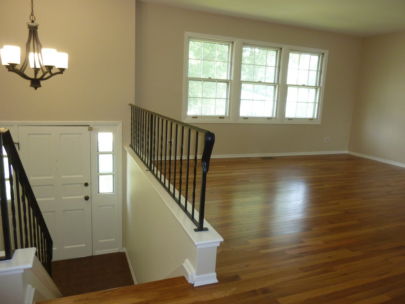
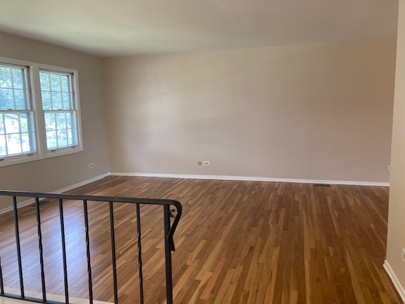
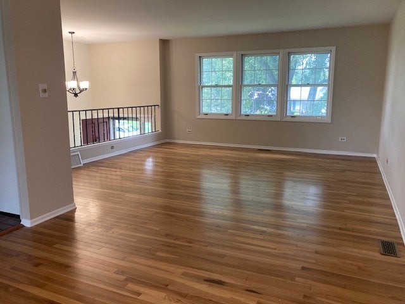
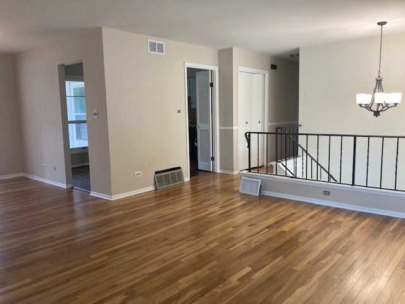
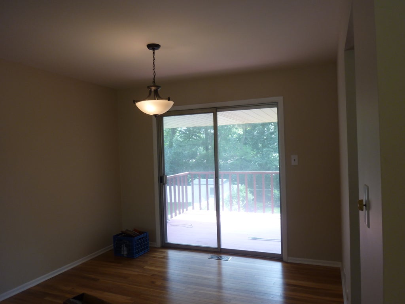

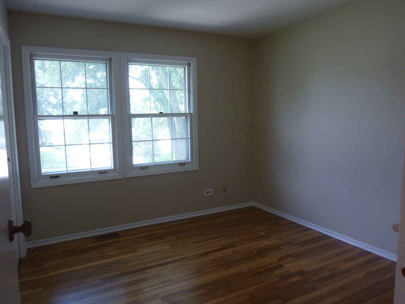
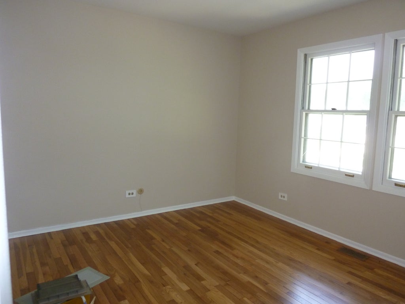
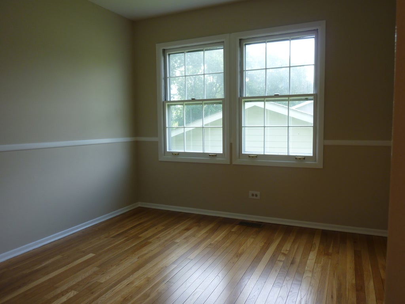

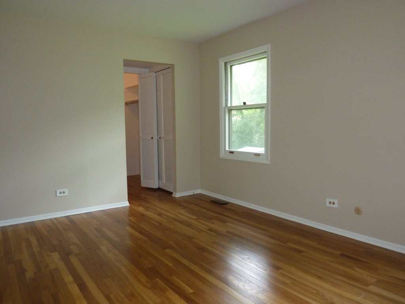
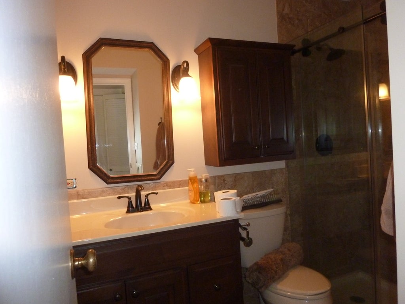
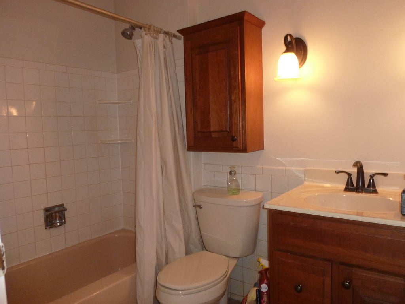
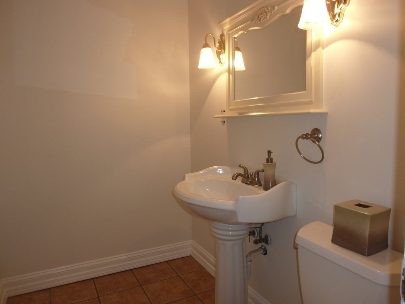
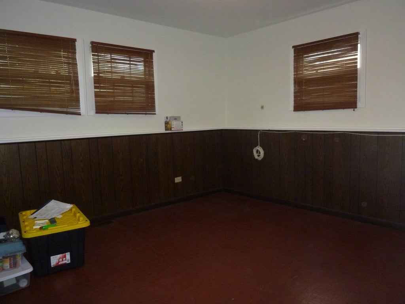
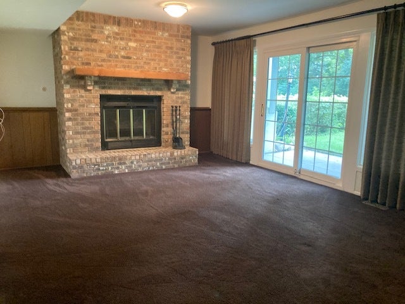
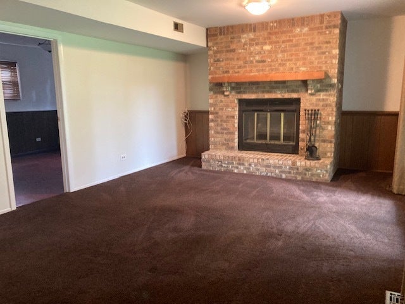
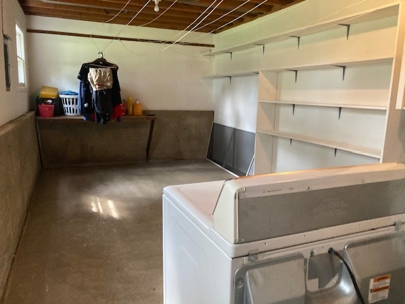
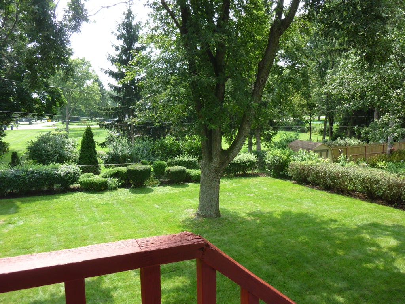
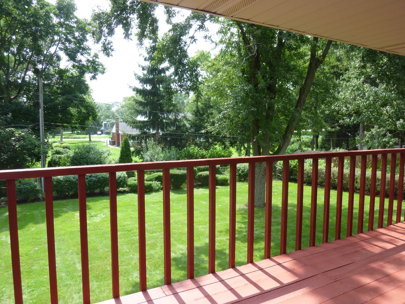
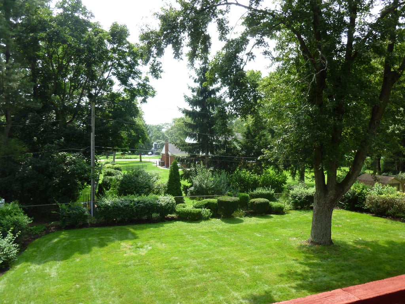
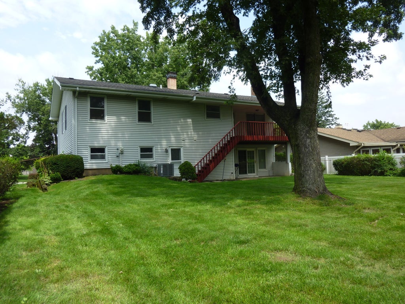
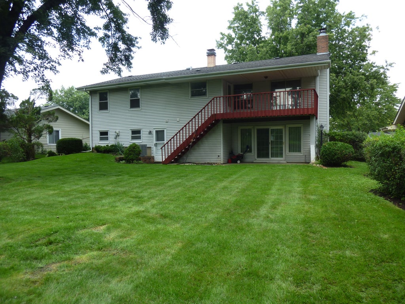
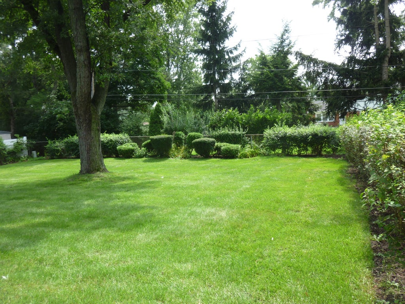
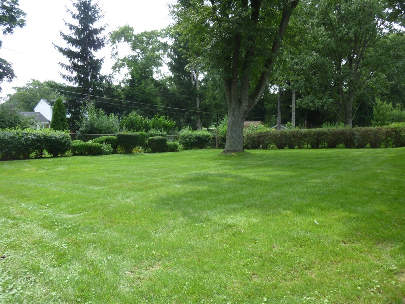
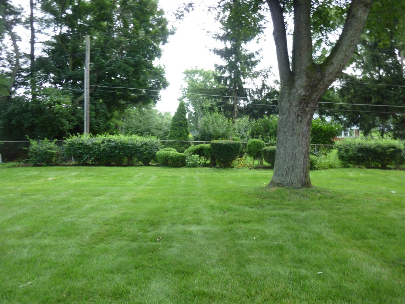

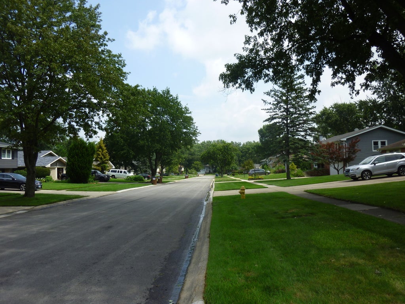
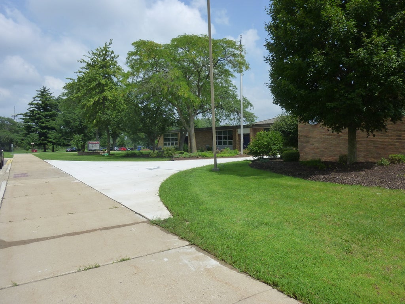
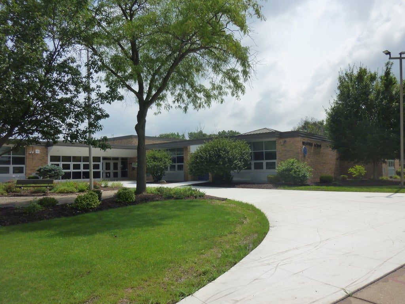

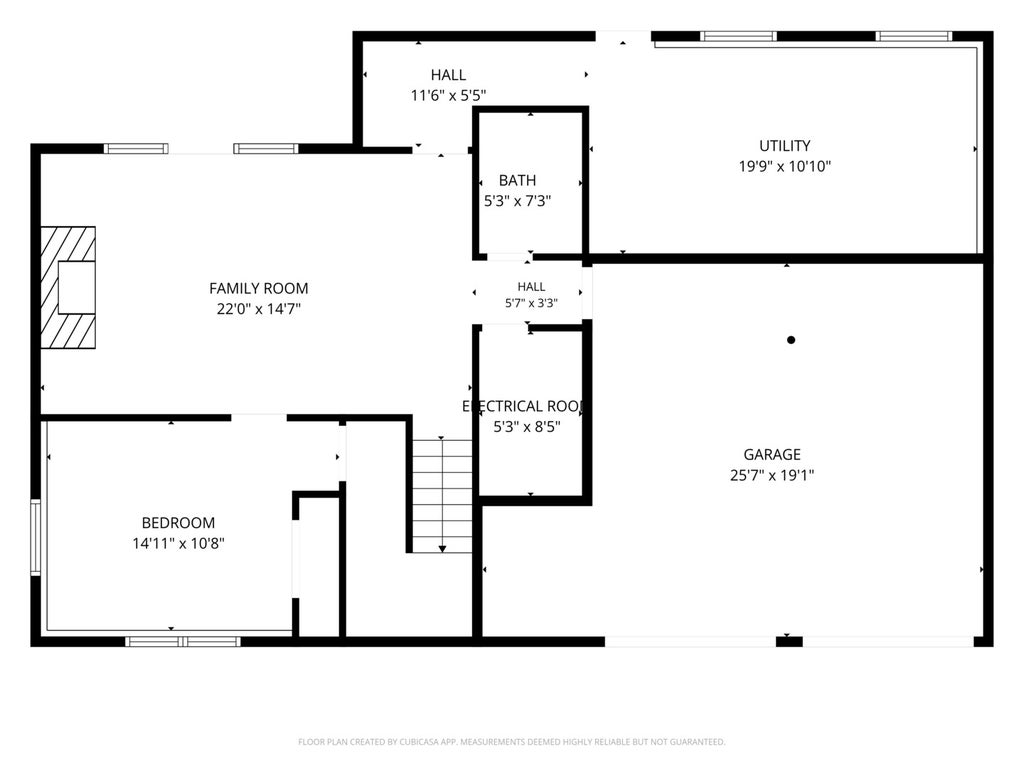

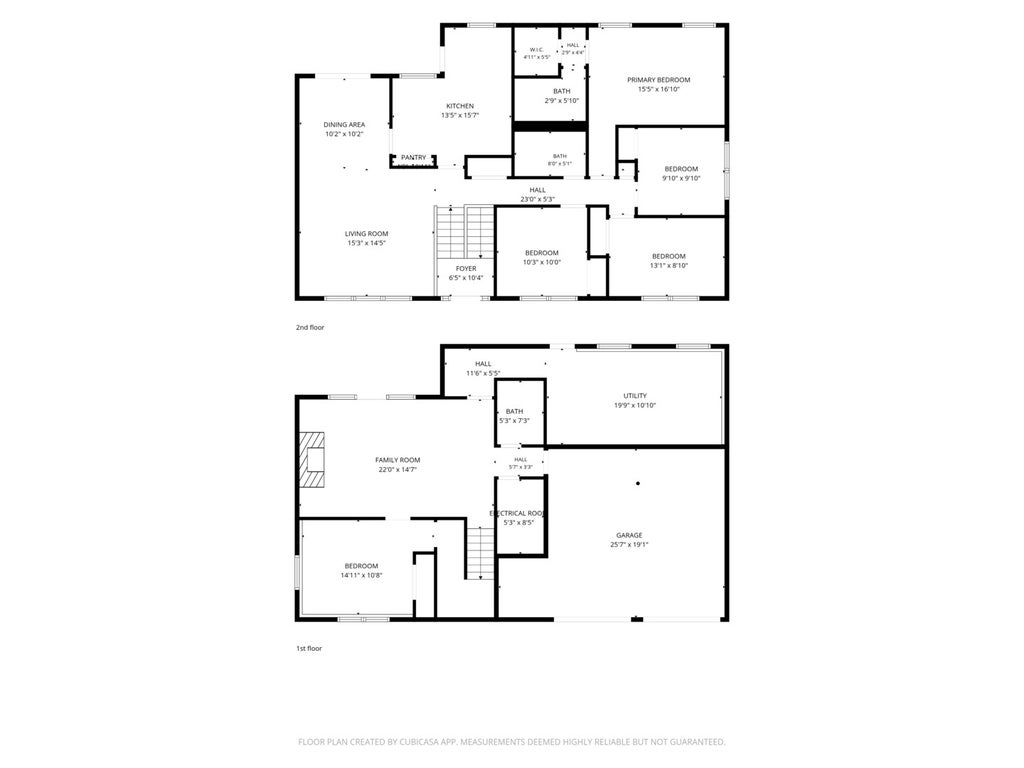

When you step inside this freshly painted home, the first thing you'll notice are the gorgeous hardwood floors on the entire main level that have just been refinished. You will also find four bedrooms on the that level including the primary bedroom with its own bathroom. You will be in comfort all year long with the new air-conditioning and furnace that were just installed in July 2026. In the winter, you'll enjoy the beautiful wood-burning fireplace in the family room. Savor your morning coffee on the large deck off the kitchen that overlooks the tranquil, stunning backyard, your own private oasis. On the lower level of this family home, there's a fifth bedroom with a cedar lined closet or perhaps use it as an office. Westfield Grade School is a short distance around the corner, and Glen Crest Middle School and award-winning Glenbard South High School are just a short bus ride away. This is the first time ever on the market and many of the costly upgrades have been taken care of. The property is an estate and is being sold as-is. Don't miss this chance to make this home your own.
| DAYS ON MARKET | 35 | LAST UPDATED | 9/29/2026 |
|---|---|---|---|
| TRACT | Butterfield West | YEAR BUILT | 1967 |
| COMMUNITY | Glen Ellyn | GARAGE SPACES | 2.0 |
| COUNTY | DuPage | STATUS | Pending |
| PROPERTY TYPE(S) | Single Family |
| School District | Glenbard South High School |
|---|---|
| Elementary School | Westfield Elementary School |
| Jr. High School | Glen Crest Middle School |
| High School | Glenbard South High School |
| ADDITIONAL DETAILS | |
| AIR | Central Air, Electric |
|---|---|
| AIR CONDITIONING | Yes |
| APPLIANCES | Cooktop, Dishwasher, Gas Cooktop, Gas Oven, Oven, Range Hood, Refrigerator |
| AREA | Glen Ellyn |
| BASEMENT | Concrete, Daylight, Finished, Yes |
| CONSTRUCTION | Vinyl Siding |
| FIREPLACE | Yes |
| GARAGE | Attached Garage, Yes |
| HEAT | Forced Air, Natural Gas |
| INTERIOR | Pantry |
| LOT | 0 |
| LOT DIMENSIONS | 75 x 134 |
| PARKING | Concrete, Garage Door Opener, Attached, Garage |
| SEWER | Public Sewer |
| STYLE | Raised Ranch |
| SUBDIVISION | Butterfield West |
| TAXES | 7268 |
MORTGAGE CALCULATOR
TOTAL MONTHLY PAYMENT
0
P
I
*Estimate only
| SATELLITE VIEW |
| / | |
We respect your online privacy and will never spam you. By submitting this form with your telephone number
you are consenting for Humderto
Garcia to contact you even if your name is on a Federal or State
"Do not call List".
Listed with J.W. Reedy Realty
The data relating to real estate for sale on this web site comes in part from the Broker ReciprocitySM Program of MRED. All real estate listings are marked with the Broker ReciprocitySM logo or the MRED Broker ReciprocitySM thumbnail logo (a little black house) and detailed information about them includes the name of the listing brokers.
The broker providing these data believes them to be correct, but advises interested parties to confirm them before relying on them in a purchase decision.
Copyright 2026 MRED. All rights reserved.

The broker providing these data believes them to be correct, but advises interested parties to confirm them before relying on them in a purchase decision.
Copyright 2026 MRED. All rights reserved.
This IDX solution is (c) Diverse Solutions 2026.