
 Twitter
 Facebook
 Email
Email
|


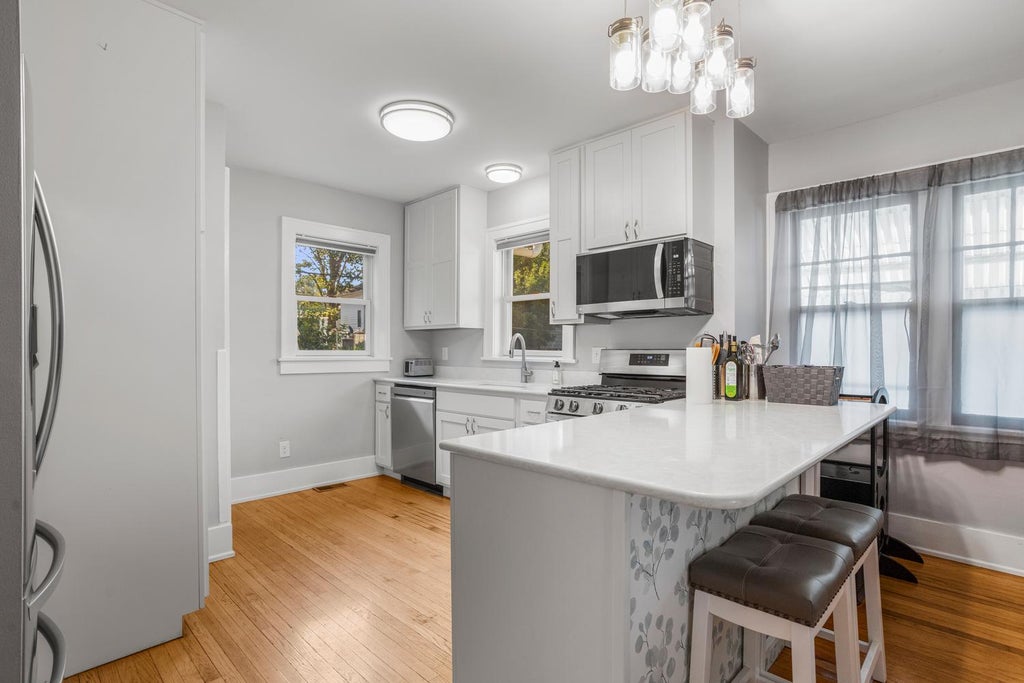


Completely renovated with thoughtful updates throughout, this charming home blends modern finishes with timeless character in a quiet neighborhood just moments from a nearby park. The open-concept floor plan was created by removing walls and reconfiguring the living, dining, and kitchen spaces, making the home feel bright, spacious, and inviting. The beautifully redesigned kitchen features custom cabinetry, quartz countertops and abundant natural light. Refinished hardwood floors run throughout much of the main level, complemented by updated windows, lighting, ceiling fans, and a renovated entryway. The cozy living room is anchored by a ventless gas fireplace, while the updated bathroom showcases new tile flooring and a tiled tub surround. Both bedrooms offer generous closet space, and the convenient main-level laundry eliminates trips to the basement. The basement provides excellent flexibility with a finished office space and abundant storage, while the oversized 1.5-car garage offers even more room for tools, hobbies, or equipment. Outside, enjoy front and rear decks, raised garden planters, and a spacious backyard perfect for relaxing or entertaining. Move-in ready and loaded with quality improvements, this home is one you won't want to miss!
| DAYS ON MARKET | 30 | LAST UPDATED | 9/17/2026 |
|---|---|---|---|
| YEAR BUILT | 1918 | COMMUNITY | Champaign, Savoy |
| GARAGE SPACES | 1.0 | COUNTY | Champaign |
| STATUS | Active | PROPERTY TYPE(S) | Single Family |
| School District | Champaign High School |
|---|---|
| Elementary School | Champaign Elementary School |
| Jr. High School | Champaign Junior High School |
| High School | Champaign High School |
| PRICE HISTORY | |
| Prior to Sep 4, '26 | $220,000 |
|---|---|
| Sep 4, '26 - Sep 17, '26 | $210,000 |
| Sep 17, '26 - Today | $200,000 |
| ADDITIONAL DETAILS | |
| AIR | Central Air |
|---|---|
| AIR CONDITIONING | Yes |
| APPLIANCES | Dishwasher, Microwave, Range, Refrigerator |
| AREA | Champaign, Savoy |
| BASEMENT | Full, Partially Finished, Yes |
| CONSTRUCTION | Aluminum Siding |
| FIREPLACE | Yes |
| GARAGE | Yes |
| HEAT | Electric, Forced Air, Natural Gas |
| INTERIOR | Entrance Foyer |
| LOT | 0 |
| LOT DIMENSIONS | 110 X 45 |
| PARKING | Detached, Garage |
| SEWER | Public Sewer |
| STYLE | Bungalow |
| TAXES | 3570.7 |
| WATER | Public |
MORTGAGE CALCULATOR
TOTAL MONTHLY PAYMENT
0
P
I
*Estimate only
| SATELLITE VIEW |
| / | |
We respect your online privacy and will never spam you. By submitting this form with your telephone number
you are consenting for Humderto
Garcia to contact you even if your name is on a Federal or State
"Do not call List".
Listed with Green Street Realty
The data relating to real estate for sale on this web site comes in part from the Broker ReciprocitySM Program of MRED. All real estate listings are marked with the Broker ReciprocitySM logo or the MRED Broker ReciprocitySM thumbnail logo (a little black house) and detailed information about them includes the name of the listing brokers.
The broker providing these data believes them to be correct, but advises interested parties to confirm them before relying on them in a purchase decision.
Copyright 2026 MRED. All rights reserved.

The broker providing these data believes them to be correct, but advises interested parties to confirm them before relying on them in a purchase decision.
Copyright 2026 MRED. All rights reserved.
This IDX solution is (c) Diverse Solutions 2026.