
 Twitter
 Facebook
 Email
Email
|

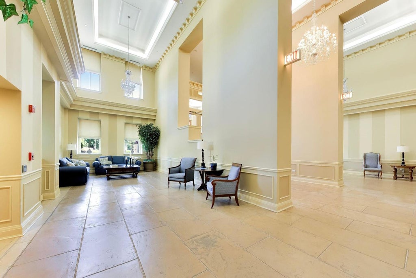
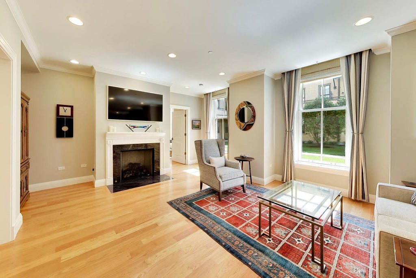
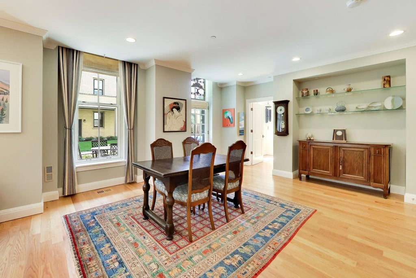
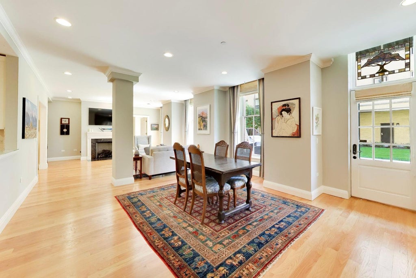
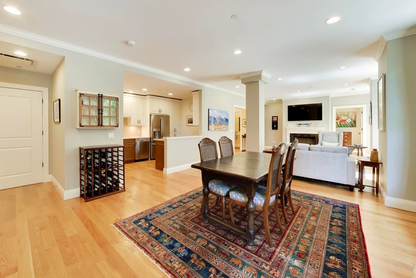
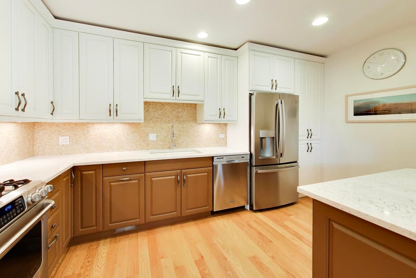
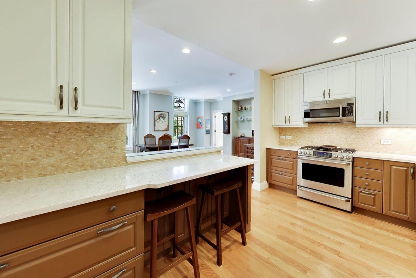
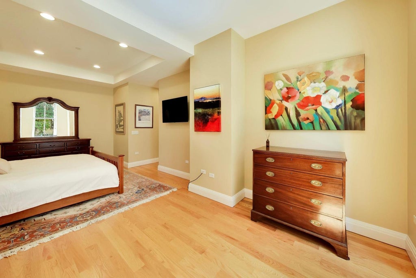
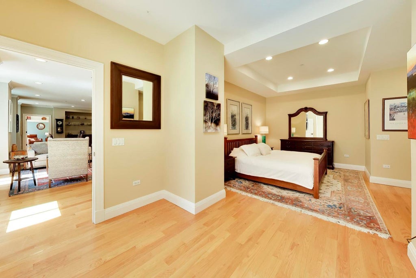
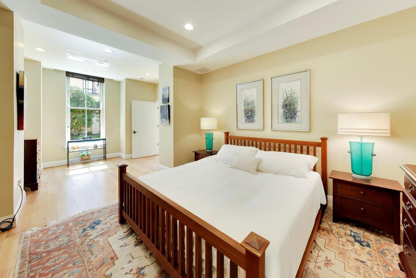
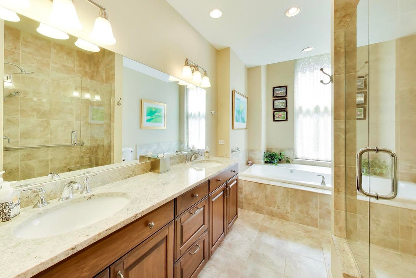
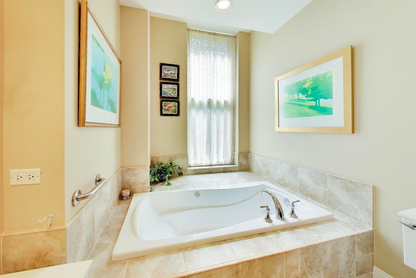
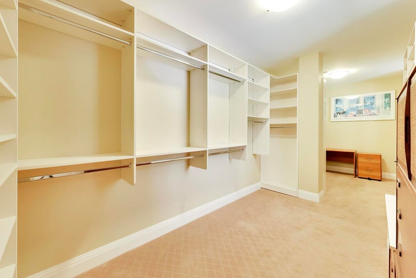
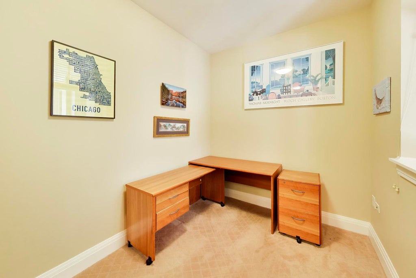
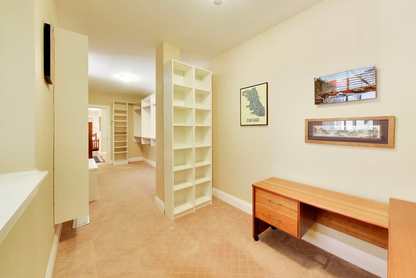
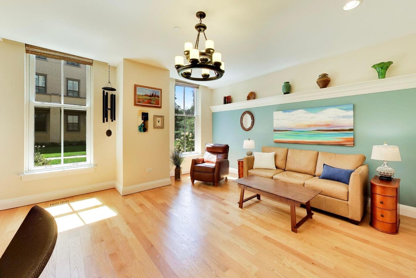
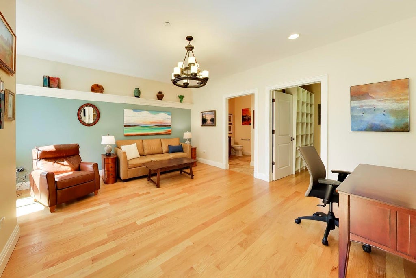
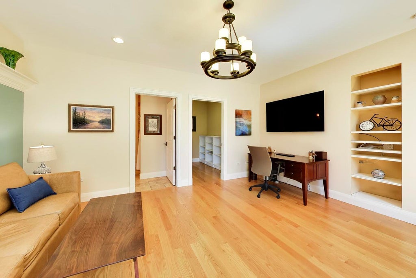
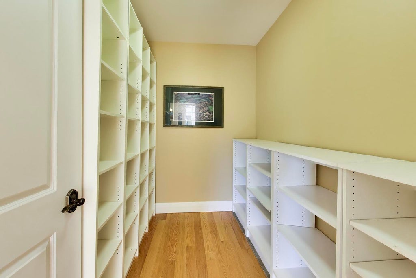
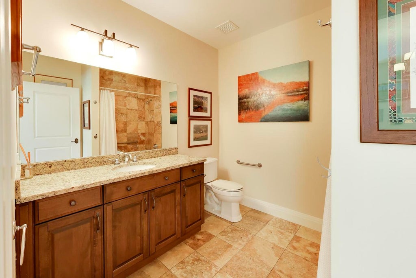
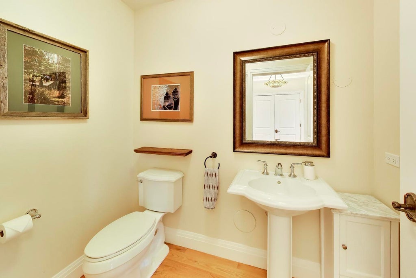
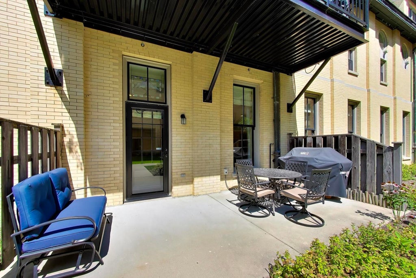
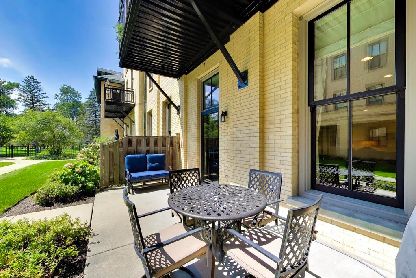
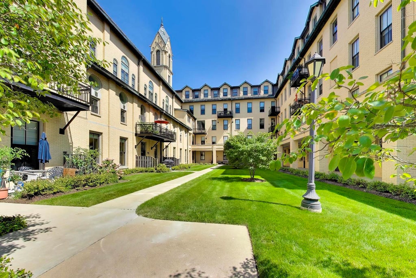
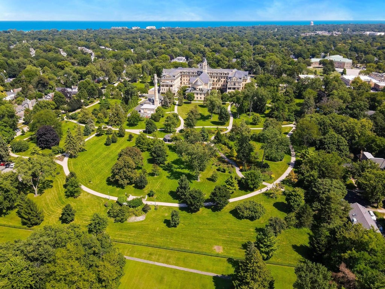
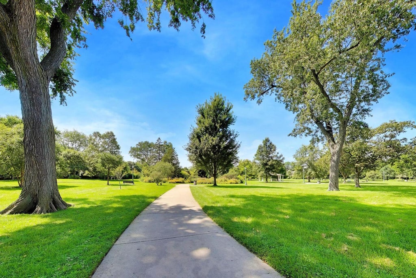


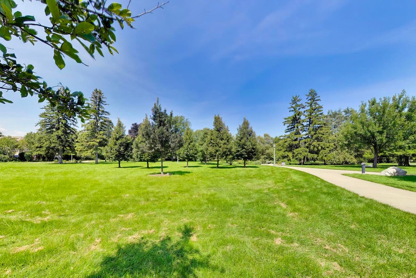
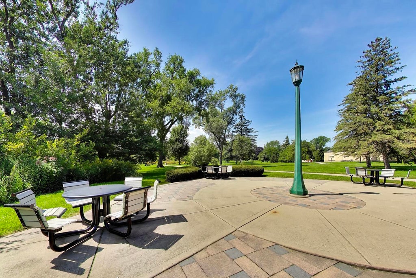
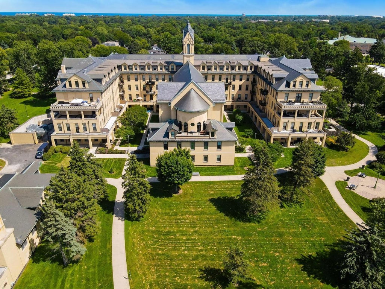
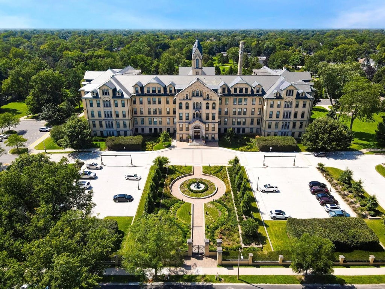
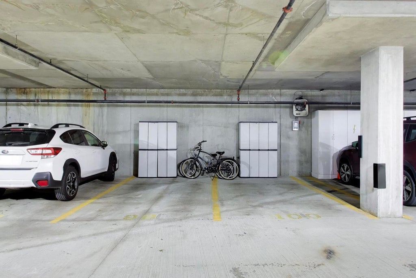
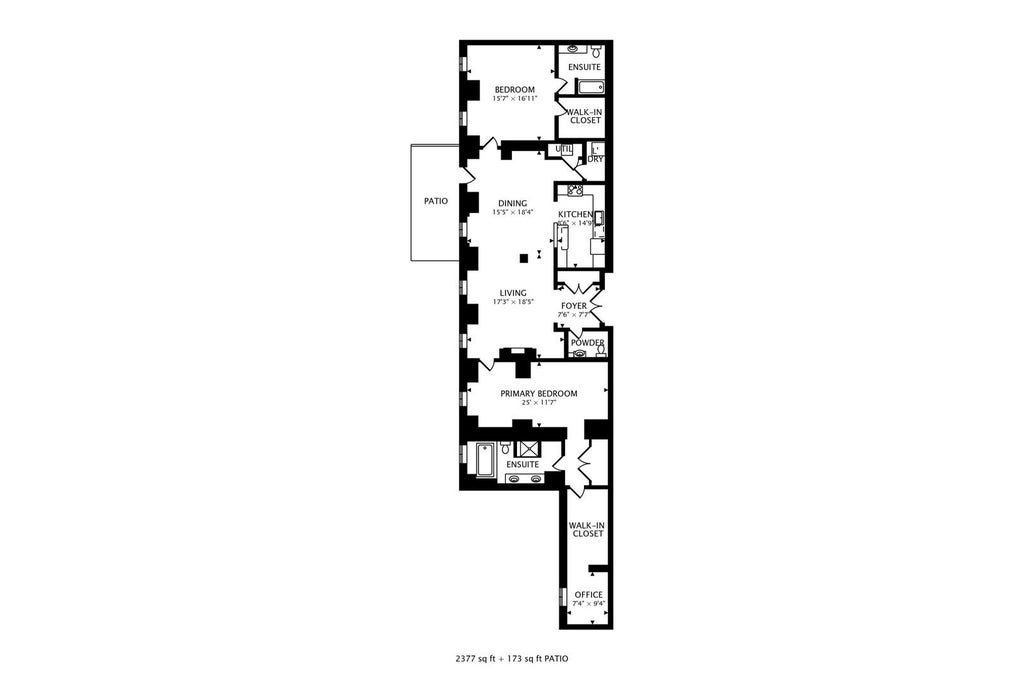

Welcome to Unit 114 at Mallinckrodt in the Park, a beautifully designed 2-bedroom, 2.1-bath first-floor residence in this highly sought-after 55+ community, offering the ease of condominium living with the feel of a single-family home. A separate entry opens to a spacious light-filled interior featuring hardwood floors, crown molding, soaring ceilings and floor-to-ceiling windows. The living room, dining area and kitchen flow seamlessly together, creating an inviting space for everyday living and entertaining. Recently refreshed, the kitchen features painted cabinetry, new countertops and a newer refrigerator, along with generous storage, a breakfast bar and pantry. The primary suite offers a comfortable retreat with an oversized organized walk-in closet, dedicated den/office space, and a beautifully appointed bath with a whirlpool tub, double vanity and separate shower. The second bedroom is also en-suite, providing privacy and flexibility for guests or additional living space. A powder room, in-unit laundry and abundant storage complete the home. Step outside to the south-facing courtyard patio, where a pedestrian gate provides convenient access to Mallinckrodt Park. Two parking spaces in the heated garage are included. Residents enjoy beautifully maintained grounds overlooking 14 acres of parkland, all close to shopping, dining and transportation.
| DAYS ON MARKET | 12 | LAST UPDATED | 9/1/2026 |
|---|---|---|---|
| YEAR BUILT | 1917 | COMMUNITY | Wilmette |
| GARAGE SPACES | 2.0 | COUNTY | Cook |
| STATUS | Conditional | PROPERTY TYPE(S) | Condo/Townhouse/Co-Op |
| School District | New Trier Twp H.S. Northfield/Wi |
|---|---|
| High School | New Trier Twp H.S. Northfield/Wi |
| ADDITIONAL DETAILS | |
| AIR | Central Air |
|---|---|
| AIR CONDITIONING | Yes |
| AMENITIES | Gas, Insurance, Security, Snow Removal, Water |
| APPLIANCES | Dishwasher, Disposal, Dryer, Humidifier, Microwave, Range, Refrigerator, Stainless Steel Appliance(s), Washer |
| AREA | Wilmette |
| BASEMENT | None |
| CONSTRUCTION | Brick |
| GARAGE | Attached Garage, Yes |
| HEAT | Natural Gas |
| HOA DUES | 1615 |
| INTERIOR | Entrance Foyer, Granite Counters, High Ceilings, Open Floorplan, Pantry, Storage, Walk-In Closet(s) |
| LOT | 0 |
| LOT DIMENSIONS | COMMON |
| PARKING | Garage Door Opener, Heated Garage, Attached, Garage |
| SEWER | Public Sewer |
| STORIES | 5 |
| TAXES | 15088.39 |
| UTILITIES | Cable Available |
MORTGAGE CALCULATOR
TOTAL MONTHLY PAYMENT
0
P
I
*Estimate only
| SATELLITE VIEW |
| / | |
We respect your online privacy and will never spam you. By submitting this form with your telephone number
you are consenting for Humderto
Garcia to contact you even if your name is on a Federal or State
"Do not call List".
Listed with @properties Christies International Real Estate
The data relating to real estate for sale on this web site comes in part from the Broker ReciprocitySM Program of MRED. All real estate listings are marked with the Broker ReciprocitySM logo or the MRED Broker ReciprocitySM thumbnail logo (a little black house) and detailed information about them includes the name of the listing brokers.
The broker providing these data believes them to be correct, but advises interested parties to confirm them before relying on them in a purchase decision.
Copyright 2026 MRED. All rights reserved.

The broker providing these data believes them to be correct, but advises interested parties to confirm them before relying on them in a purchase decision.
Copyright 2026 MRED. All rights reserved.
This IDX solution is (c) Diverse Solutions 2026.