
 Twitter
 Facebook
 Email
Email
|
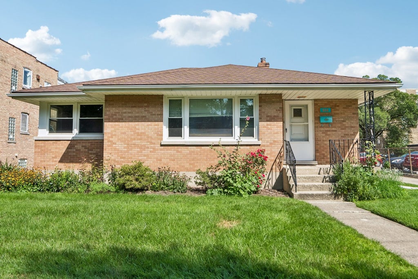
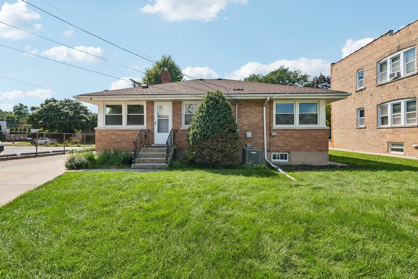
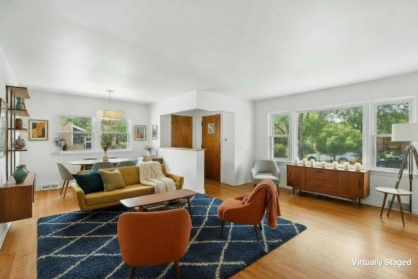
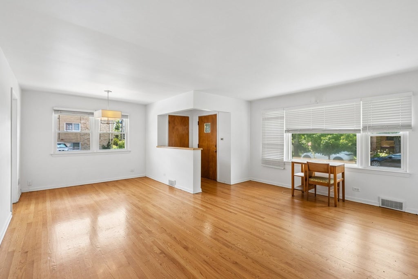
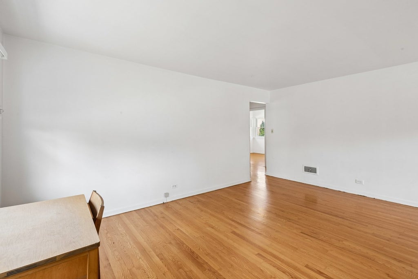
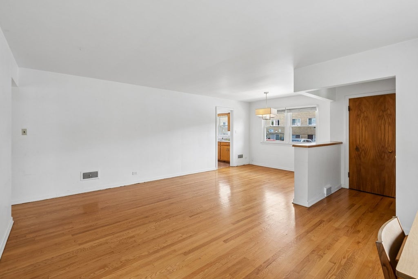
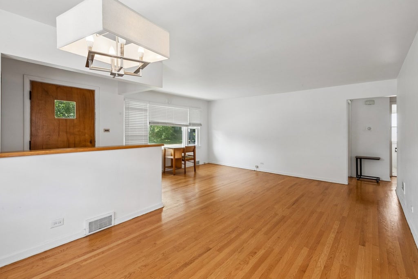
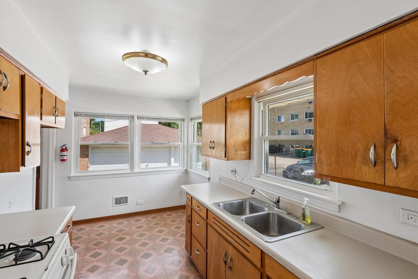
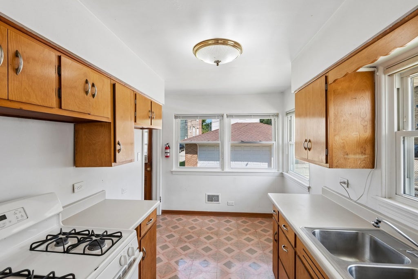
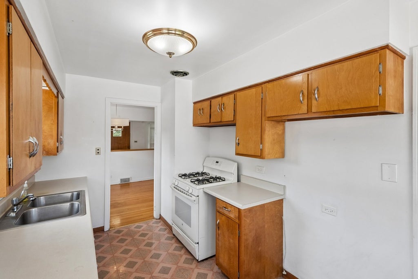
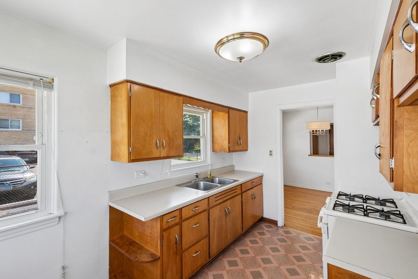
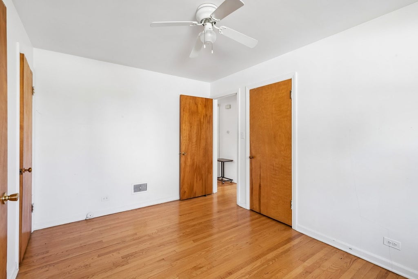
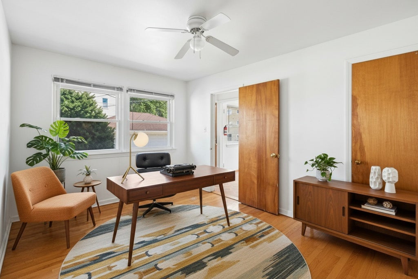
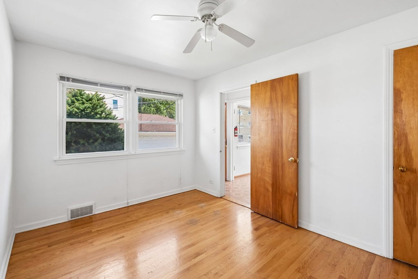
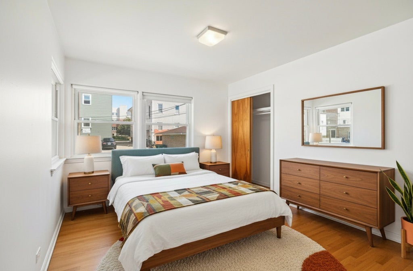
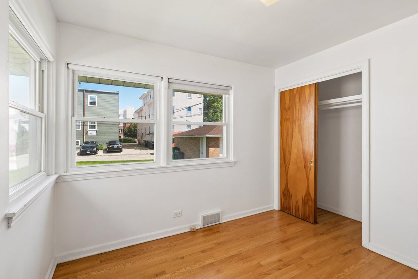
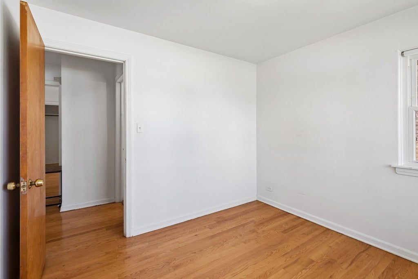
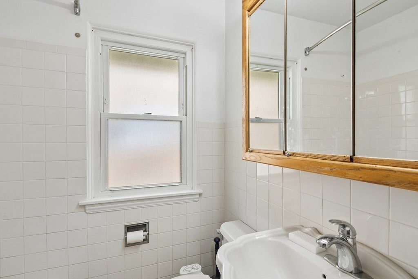
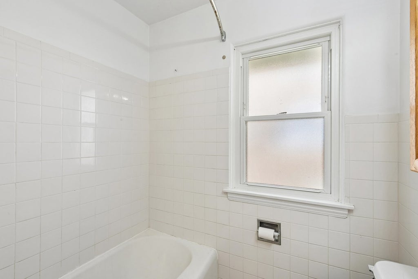
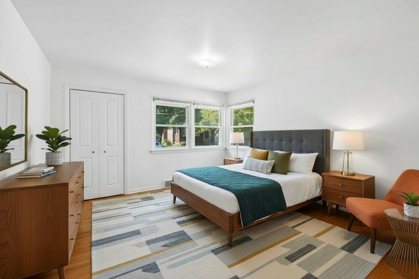
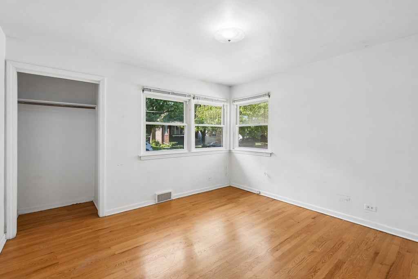
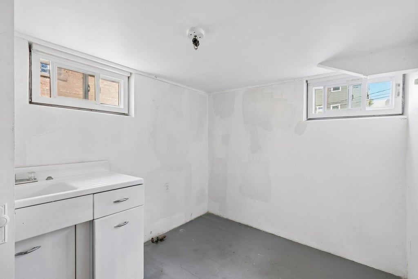
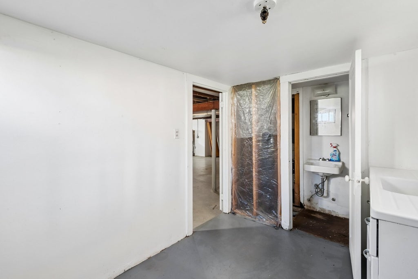
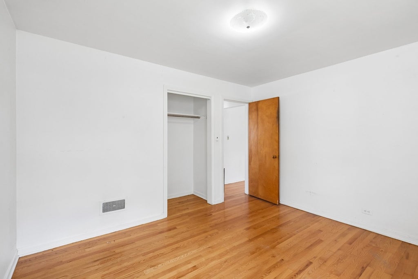
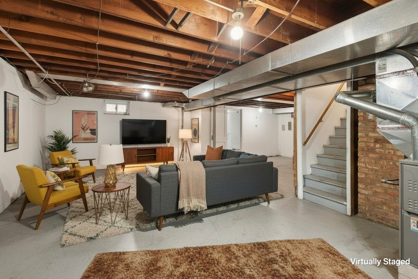
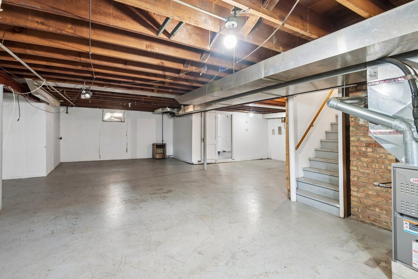
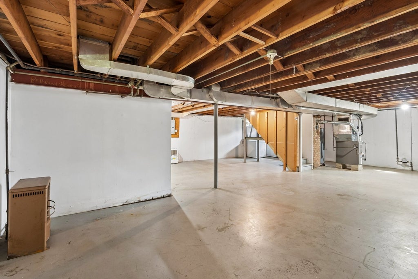
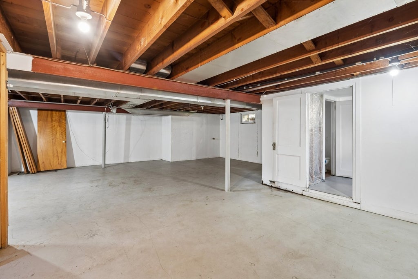
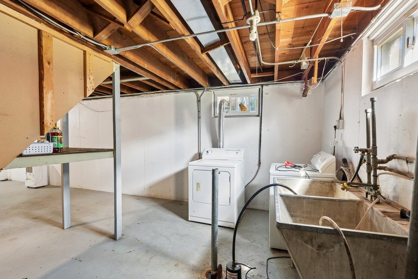
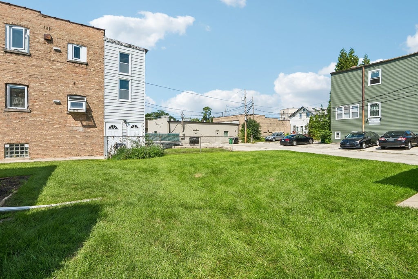
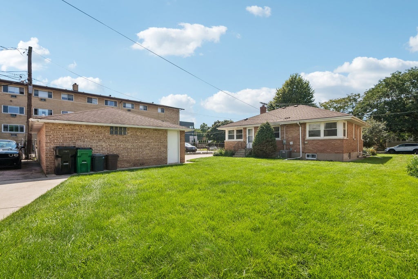
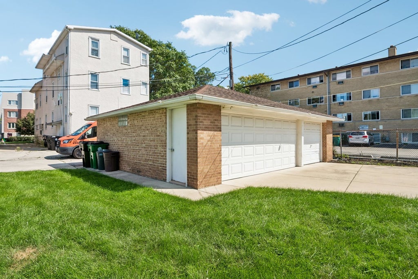
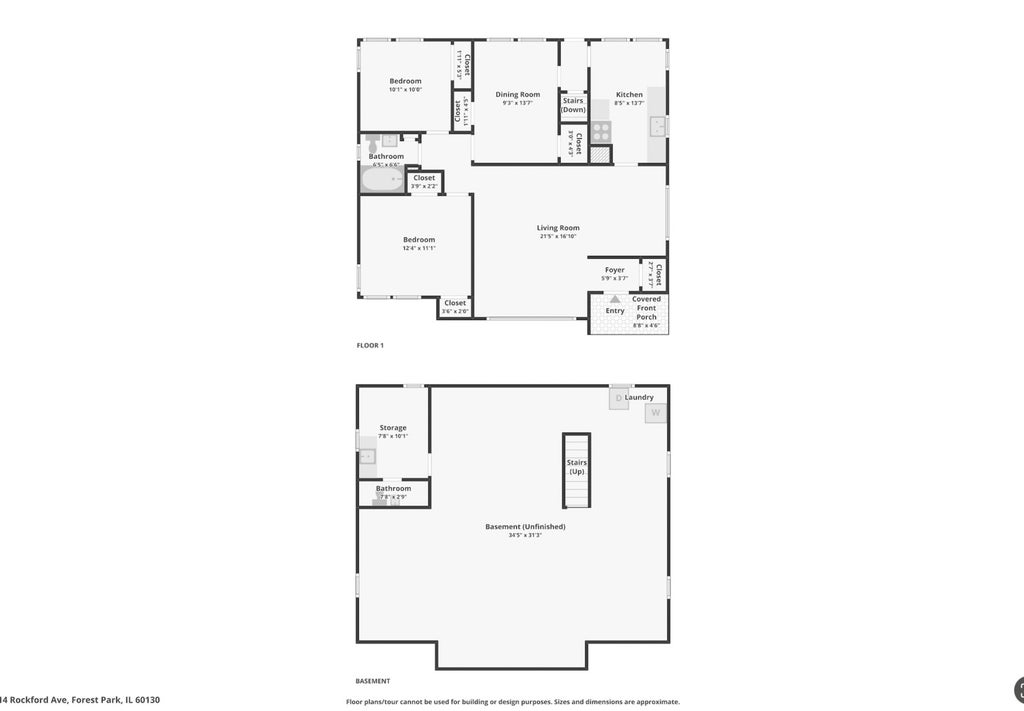

Vintage charm and exciting possibilities come together in this well-maintained three-bedroom, one-full-bath brick ranch. The home offers comfortable single-level living, along with a full unfinished basement providing abundant storage and potential for future customization. Pristine hardwood floors flow throughout, while updated windows welcome plenty of natural light. Additional improvements include a newer roof, HVAC system, and A/C condenser, with the mechanical systems replaced approximately in 2024. The basement contains an older bathroom that is not currently functional. The seller does not know the nature or extent of any bathroom or plumbing issues and will not make repairs. The basement bathroom is being conveyed strictly as-is, and buyers should perform their own inspections and due diligence. Set on an exceptionally wide 68' 116' lot-approximately 7,723 square feet-the property offers remarkable outdoor space and room to dream. A long private driveway leads to a spacious three-car garage with plenty of room for vehicles, storage, hobbies, or a workshop. Beautiful landscaping adds to the home's welcoming appeal. Move in and enjoy its vintage character, expand the existing residence, or explore the possibility of creating your dream home on this impressive lot. Conveniently located near downtown Forest Park's shops and restaurants, parks, the CTA Green Line, and Metra. Any expansion, new construction, or redevelopment is subject to Village of Forest Park zoning and municipal approvals.
| DAYS ON MARKET | 37 | LAST UPDATED | 8/27/2026 |
|---|---|---|---|
| YEAR BUILT | 1954 | COMMUNITY | Forest Park |
| GARAGE SPACES | 3.0 | COUNTY | Cook |
| STATUS | Active | PROPERTY TYPE(S) | Single Family |
| ADDITIONAL DETAILS | |
| AIR | Central Air |
|---|---|
| AIR CONDITIONING | Yes |
| APPLIANCES | Dryer, Range, Refrigerator, Washer |
| AREA | Forest Park |
| BASEMENT | Full, Unfinished, Yes |
| CONSTRUCTION | Brick |
| GARAGE | Yes |
| HEAT | Forced Air, Natural Gas |
| LOT | 0 |
| LOT DIMENSIONS | 68X116 |
| PARKING | Garage Door Opener, Detached, Garage |
| SEWER | Public Sewer |
| STYLE | Ranch |
| TAXES | 10029.1 |
MORTGAGE CALCULATOR
TOTAL MONTHLY PAYMENT
0
P
I
*Estimate only
| SATELLITE VIEW |
| / | |
We respect your online privacy and will never spam you. By submitting this form with your telephone number
you are consenting for Humderto
Garcia to contact you even if your name is on a Federal or State
"Do not call List".
Listed with ELLSBURY GROUP LLC
The data relating to real estate for sale on this web site comes in part from the Broker ReciprocitySM Program of MRED. All real estate listings are marked with the Broker ReciprocitySM logo or the MRED Broker ReciprocitySM thumbnail logo (a little black house) and detailed information about them includes the name of the listing brokers.
The broker providing these data believes them to be correct, but advises interested parties to confirm them before relying on them in a purchase decision.
Copyright 2026 MRED. All rights reserved.

The broker providing these data believes them to be correct, but advises interested parties to confirm them before relying on them in a purchase decision.
Copyright 2026 MRED. All rights reserved.
This IDX solution is (c) Diverse Solutions 2026.