
 Twitter
 Facebook
 Email
Email




|

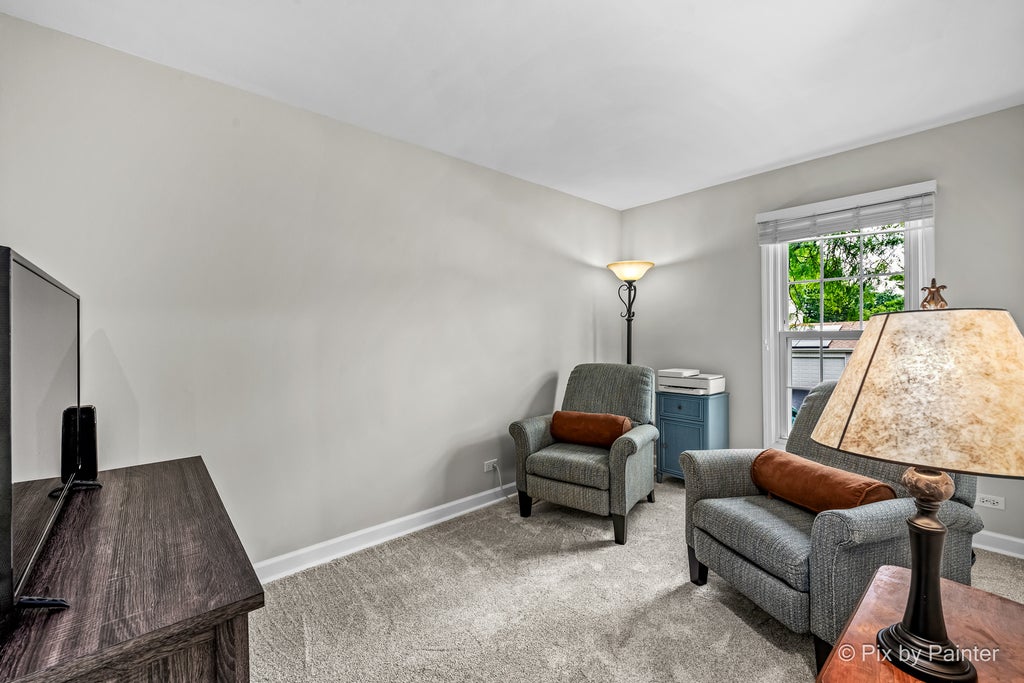
WOW! Beautifully Updated, Turn-Key & Ready to Impress! This meticulously maintained home has been thoughtfully renovated from top to bottom, offering the perfect blend of modern style, comfort, and functionality. Nothing to do but move in and enjoy! Step inside and immediately appreciate the bright, open floor plan featuring gorgeous luxury vinyl wood flooring that flows seamlessly through the living and dining rooms and into the stunning updated kitchen. Designed to impress, the kitchen features 42-inch white cabinetry, elegant quartz countertops, a beautiful backsplash, and stainless-steel appliances. A sliding glass door off the dining area opens to the deck and beautifully manicured, fully fenced backyard-perfect for summer entertaining, morning coffee, or simply relaxing outdoors. The main level continues with a beautifully remodeled full bath and three spacious bedrooms, each featuring brand-new carpeting. The finished lower level provides even more living space, including a large family room with new luxury vinyl flooring and a cozy stone fireplace-the perfect gathering spot for relaxing on cool evenings. A second full bath and convenient laundry room complete the lower level. The impressive list of updates includes a new roof (2026), new shed roof (2026), new dishwasher (2026), new carpeting (2026), interior painting (2026), freshly stained deck (2026), new oak stairs, new chimney stack, family room painted (2025), water heater (2024), and six-panel doors throughout. Completing this exceptional home is an attached 21/2-car garage plus a storage shed, providing plenty of room for vehicles, hobbies, and additional storage. Situated in a highly sought-after school district and desirable neighborhood, this beautifully updated home offers the space, style, and peace of mind today's buyers are looking for. Turn-key homes like this don't come along often-come see it, fall in love, and make it yours!
| DAYS ON MARKET | 32 | LAST UPDATED | 9/11/2026 |
|---|---|---|---|
| YEAR BUILT | 1978 | COMMUNITY | Carol Stream |
| GARAGE SPACES | 2.5 | COUNTY | DuPage |
| STATUS | Conditional | PROPERTY TYPE(S) | Single Family |
| School District | Community High School |
|---|---|
| Elementary School | Evergreen Elementary School |
| Jr. High School | Benjamin Middle School |
| High School | Community High School |
| ADDITIONAL DETAILS | |
| AIR | Ceiling Fan(s), Central Air |
|---|---|
| AIR CONDITIONING | Yes |
| APPLIANCES | Dishwasher, Disposal, Dryer, Microwave, Range, Refrigerator, Stainless Steel Appliance(s), Washer |
| AREA | Carol Stream |
| BASEMENT | None, Sump Pump, Yes |
| CONSTRUCTION | Vinyl Siding |
| FIREPLACE | Yes |
| GARAGE | Attached Garage, Yes |
| HEAT | Forced Air, Natural Gas |
| LOT | 0 |
| LOT DIMENSIONS | 55x121 |
| PARKING | Asphalt, Garage Door Opener, Attached, Garage |
| SEWER | Public Sewer |
| STYLE | Bi-Level |
| TAXES | 7767.92 |
| WATER | Public |
MORTGAGE CALCULATOR
TOTAL MONTHLY PAYMENT
0
P
I
*Estimate only
| SATELLITE VIEW |
| / | |
We respect your online privacy and will never spam you. By submitting this form with your telephone number
you are consenting for Humderto
Garcia to contact you even if your name is on a Federal or State
"Do not call List".
Listed with RE/MAX Suburban
The data relating to real estate for sale on this web site comes in part from the Broker ReciprocitySM Program of MRED. All real estate listings are marked with the Broker ReciprocitySM logo or the MRED Broker ReciprocitySM thumbnail logo (a little black house) and detailed information about them includes the name of the listing brokers.
The broker providing these data believes them to be correct, but advises interested parties to confirm them before relying on them in a purchase decision.
Copyright 2026 MRED. All rights reserved.

The broker providing these data believes them to be correct, but advises interested parties to confirm them before relying on them in a purchase decision.
Copyright 2026 MRED. All rights reserved.
This IDX solution is (c) Diverse Solutions 2026.