
 Twitter
 Facebook
 Email
Email









|

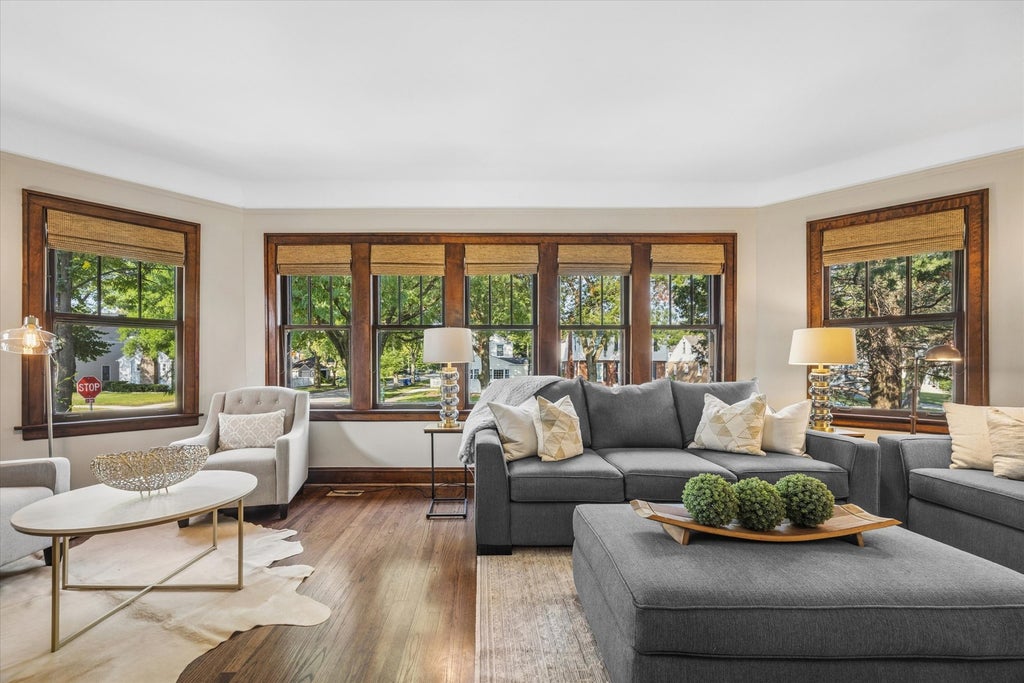
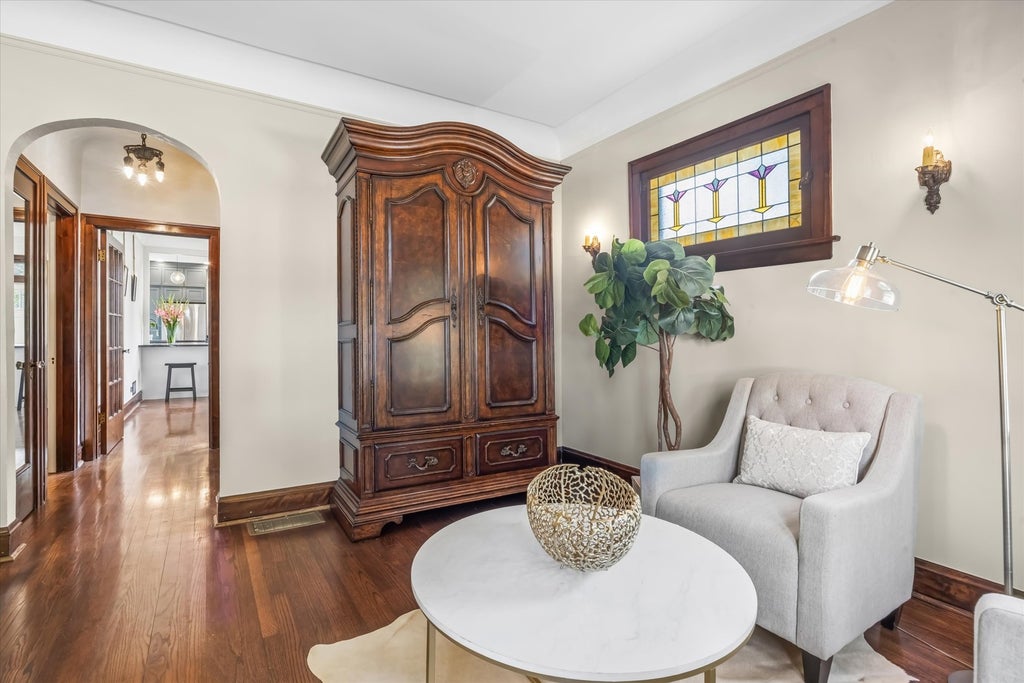
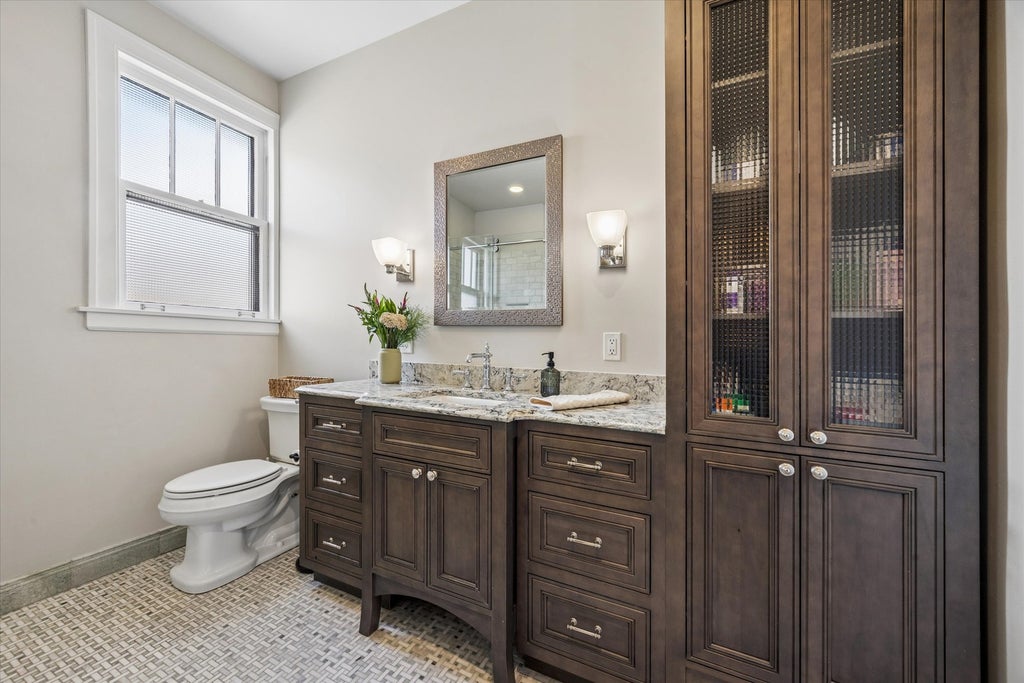
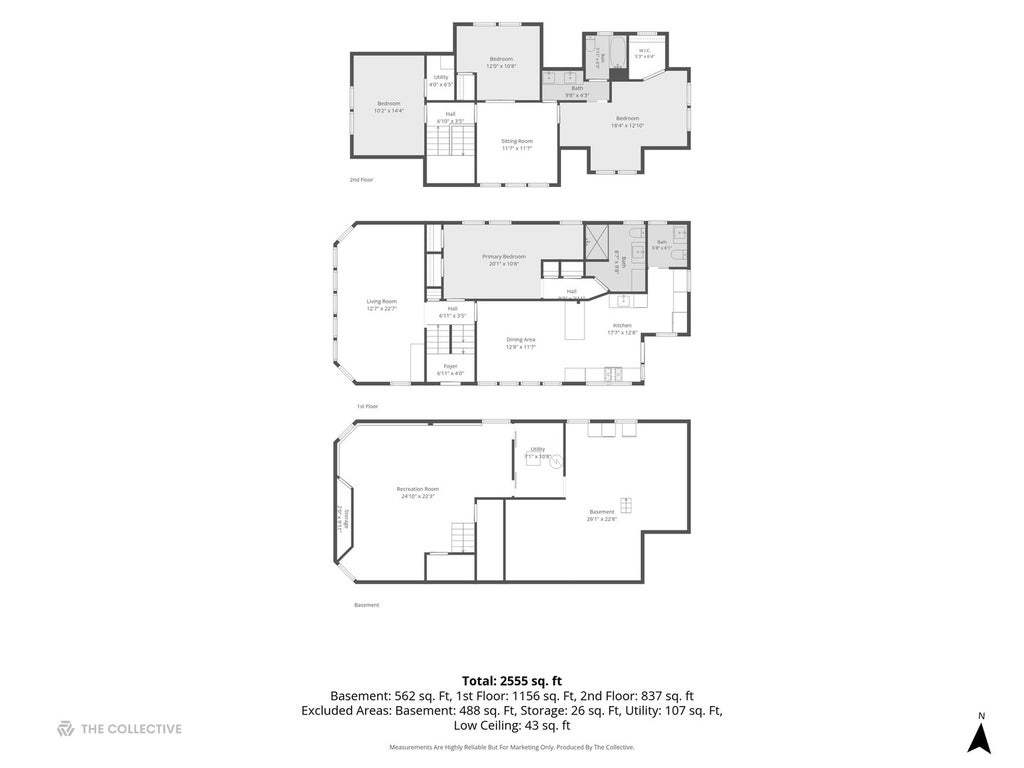
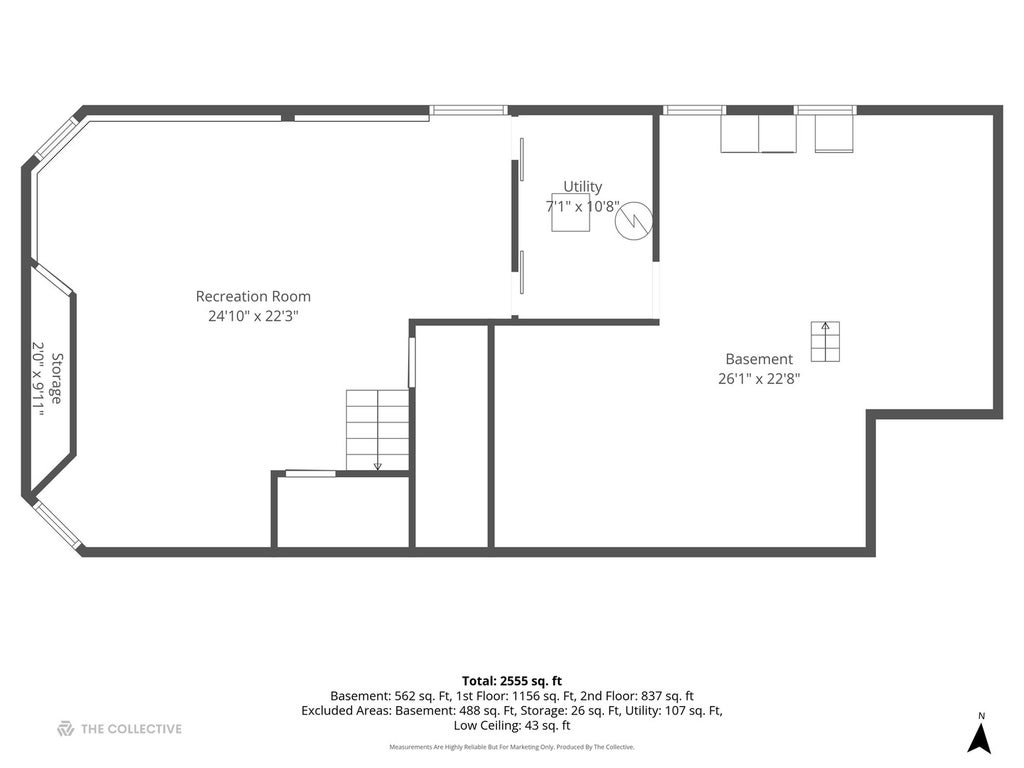
Prepare to fall in love with this exquisitely reimagined 1930's Chicago-style brick bungalow, where timeless architectural character meets an uncompromising, top-to-bottom transformation. Original hardwood floors run throughout the main level, carrying warmth and pedigree from room to sunlit room. The completely reconfigured kitchen is the showpiece of the home - expanded and opened to create a true great room feel, and finished with a striking BlueStar range, custom cabinetry, and luxurious soapstone countertops, with new flooring laid to seamlessly match the original hardwood so the flow never breaks. A stately first-floor primary suite offers a rare and coveted retreat rarely found in homes of this era, complemented by a brand-new powder bath for guests. Downstairs, the home's beloved golf simulator has been elevated into a true entertainment destination, complete with a new viewing bar and step-down entry perfect for game nights and gatherings alike. Beyond the exquisite finishes, this home has been meticulously fortified for the next chapter: a brand-new roof, fascia wrap, and gutters, freshly replaced window panes, and a full interior and exterior paint job protect from the outside in, while a whole-house security system, whole-house humidifier, and radon mitigation system deliver effortless comfort and peace of mind. Outside, a fenced dog run adds everyday ease to the beautifully landscaped corner lot, and with the village's verbal approval for a rooftop deck, this home is poised to bring true city-living flair to the suburbs. Ideally situated just steps from Forest Elementary and within the highly regarded Ogden Middle School and Lyons Township High School districts, and moments from parks, the library, and vibrant downtown La Grange and La Grange Park, this is elevated, move-in-ready living wrapped in irreplaceable historic charm.
| DAYS ON MARKET | 0 | LAST UPDATED | 9/7/2026 |
|---|---|---|---|
| YEAR BUILT | 1930 | COMMUNITY | La Grange Park |
| GARAGE SPACES | 2.0 | COUNTY | Cook |
| STATUS | Conditional | PROPERTY TYPE(S) | Single Family |
| School District | Lyons Twp High School |
|---|---|
| Elementary School | Forest Road Elementary School |
| Jr. High School | Park Junior High School |
| High School | Lyons Twp High School |
| ADDITIONAL DETAILS | |
| AIR | Central Air, Zoned |
|---|---|
| AIR CONDITIONING | Yes |
| APPLIANCES | Dishwasher, Range, Range Hood, Refrigerator, Stainless Steel Appliance(s) |
| AREA | La Grange Park |
| BASEMENT | Full, Other, Partially Finished, Yes |
| CONSTRUCTION | Brick |
| GARAGE | Yes |
| HEAT | Forced Air, Natural Gas, Zoned |
| LOT | 0 |
| LOT DIMENSIONS | 49x111 |
| PARKING | Garage Door Opener, Detached, Garage |
| SEWER | Public Sewer |
| STYLE | Bungalow |
| TAXES | 11492 |
MORTGAGE CALCULATOR
TOTAL MONTHLY PAYMENT
0
P
I
*Estimate only
| SATELLITE VIEW |
| / | |
We respect your online privacy and will never spam you. By submitting this form with your telephone number
you are consenting for Humderto
Garcia to contact you even if your name is on a Federal or State
"Do not call List".
Listed with Jameson Sotheby's International Realty
The data relating to real estate for sale on this web site comes in part from the Broker ReciprocitySM Program of MRED. All real estate listings are marked with the Broker ReciprocitySM logo or the MRED Broker ReciprocitySM thumbnail logo (a little black house) and detailed information about them includes the name of the listing brokers.
The broker providing these data believes them to be correct, but advises interested parties to confirm them before relying on them in a purchase decision.
Copyright 2026 MRED. All rights reserved.

The broker providing these data believes them to be correct, but advises interested parties to confirm them before relying on them in a purchase decision.
Copyright 2026 MRED. All rights reserved.
This IDX solution is (c) Diverse Solutions 2026.