
 Twitter
 Facebook
 Email
Email




|

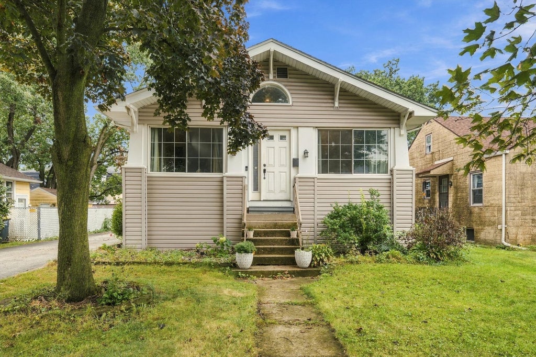
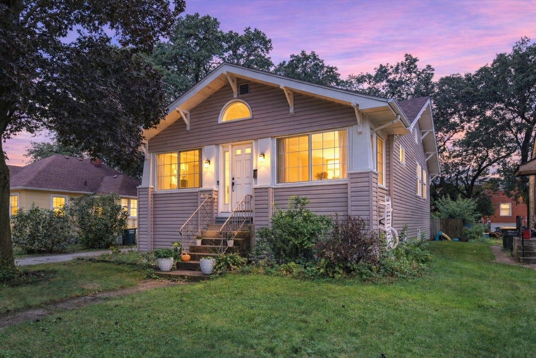
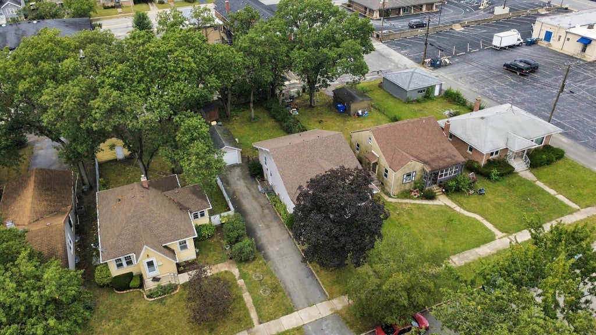
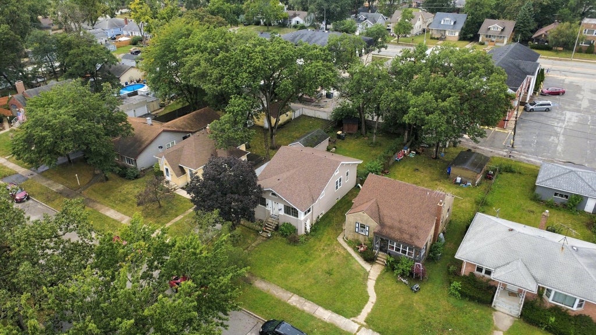
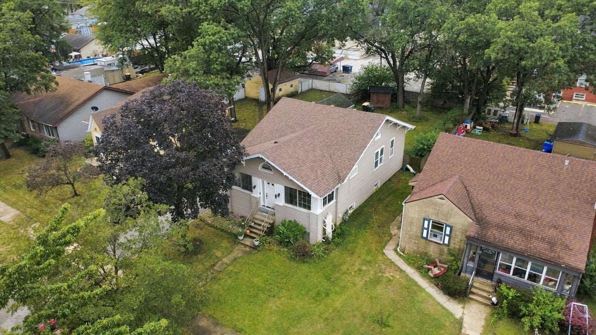
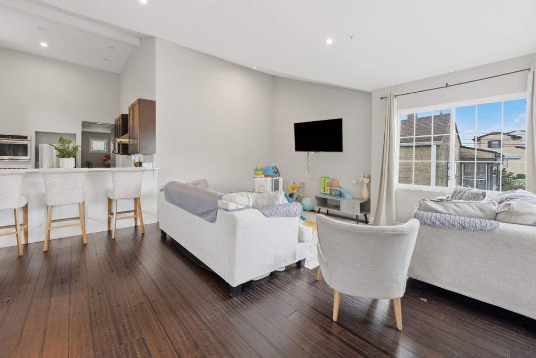
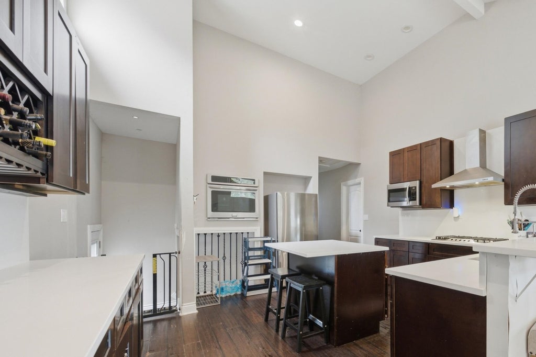
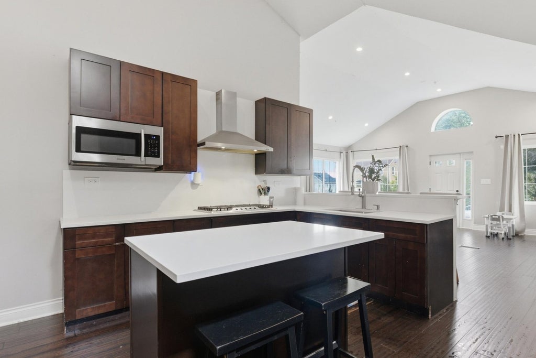
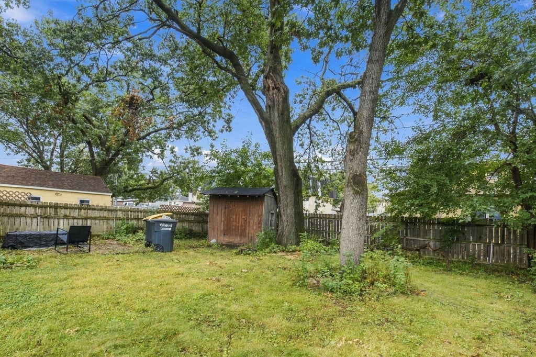
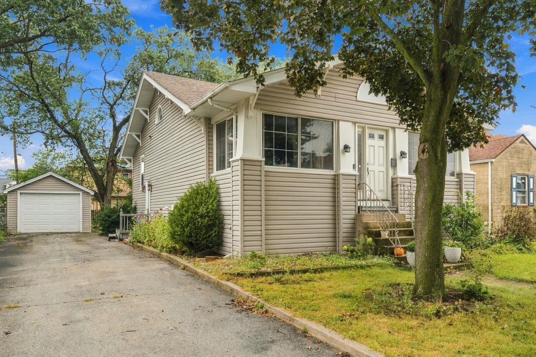
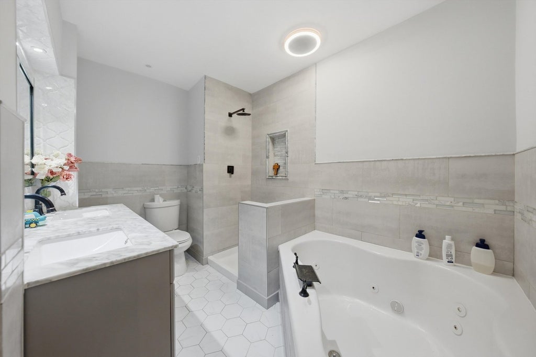
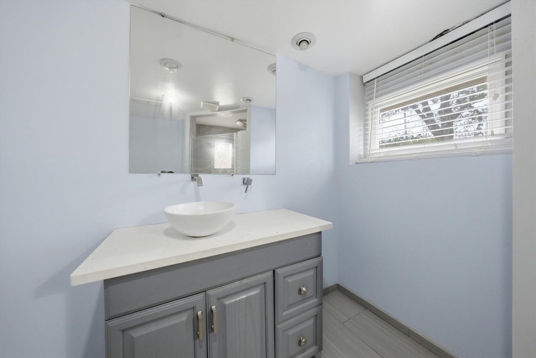
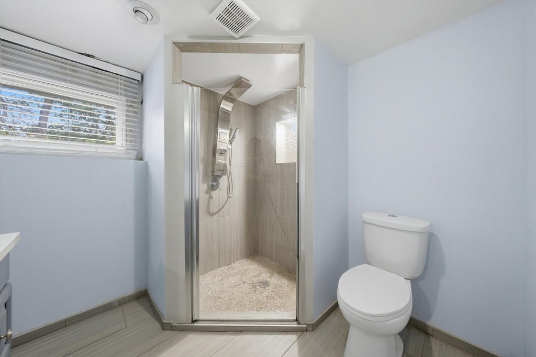
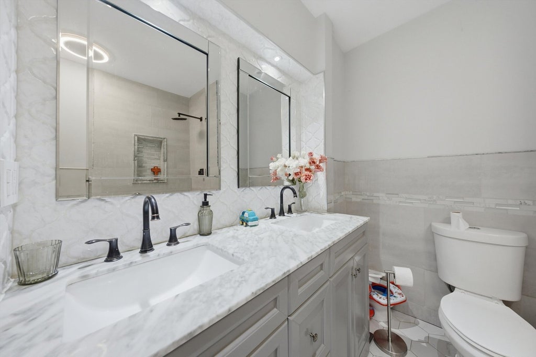
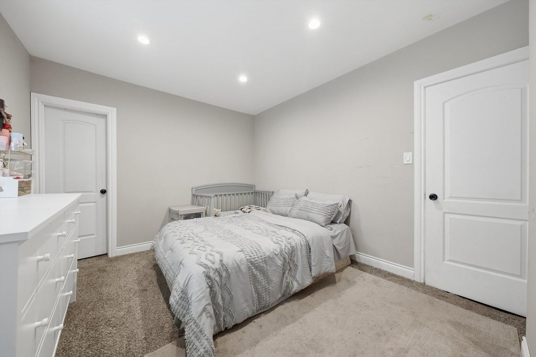
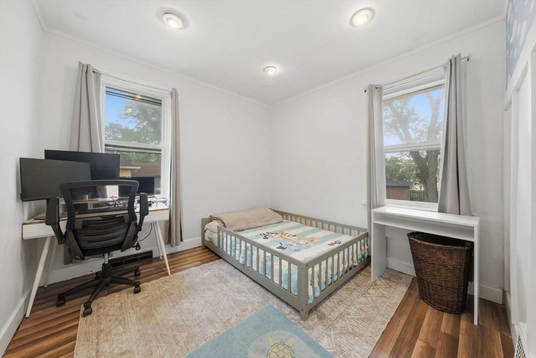
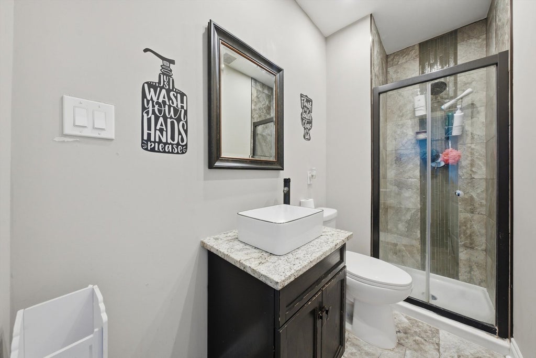
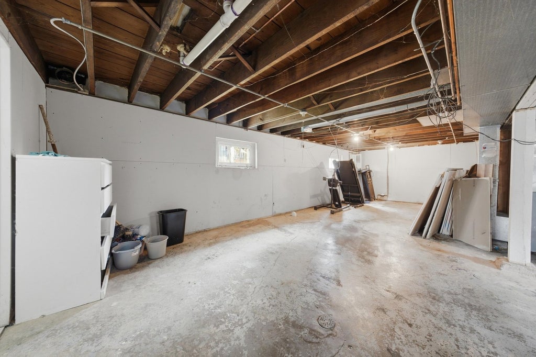
Welcome to 18232 Walter Street, where soaring ceilings, an open-concept design, and flexible living space come together in this beautifully updated Lansing home. Step inside and immediately notice the impressive 14-foot vaulted ceilings, hardwood floors, and bright, airy layout connecting the living and dining areas to the kitchen, creating the perfect setting for both everyday living and entertaining. The thoughtfully designed kitchen features quartz countertops, abundant soft-close cabinetry, a deep stainless-steel sink, built-in cooktop, oven and microwave, a spacious eat-at island, and plenty of storage. The primary suite offers its own private retreat with a full bath featuring a jetted tub, separate rain shower, and dual sinks, while the second bedroom is conveniently located near another full bath with a tiled shower. Need more space? The full, partially finished basement provides incredible flexibility with a bonus room ideal for a home office, playroom, workout space, or guest area, plus a third full bathroom with a large modern rain shower, laundry area, and additional space ready for your finishing touches. Outside, the large fenced backyard is made for entertaining with a deck, brick paver patio, fire pit, storage shed, and plenty of room to relax or gather. A detached 1-car garage and driveway complete the package. Conveniently located near Fox Pointe, shopping, dining, schools, major roadways, and the South Shore Line's Monon Corridor commuter rail service with connections to downtown Chicago. With an impressive combination of character, updates, indoor-outdoor living, and room to grow, this is one you don't want to miss. Schedule your private showing today!
| DAYS ON MARKET | 31 | LAST UPDATED | 8/28/2026 |
|---|---|---|---|
| YEAR BUILT | 1925 | COMMUNITY | Lansing |
| GARAGE SPACES | 1.0 | COUNTY | Cook |
| STATUS | Active | PROPERTY TYPE(S) | Single Family |
| School District | Thornton Fractnl So High School |
|---|---|
| Elementary School | Coolidge Elementary School |
| Jr. High School | Memorial Junior High School |
| High School | Thornton Fractnl So High School |
| ADDITIONAL DETAILS | |
| AIR | Central Air |
|---|---|
| AIR CONDITIONING | Yes |
| APPLIANCES | Microwave, Oven, Range Hood, Refrigerator |
| AREA | Lansing |
| BASEMENT | Full, Partially Finished, Yes |
| CONSTRUCTION | Aluminum Siding |
| EXTERIOR | Fire Pit |
| GARAGE | Yes |
| HEAT | Natural Gas |
| INTERIOR | Cathedral Ceiling(s), Open Floorplan |
| LOT | 6882 sq ft |
| LOT DIMENSIONS | 50X150 |
| PARKING | Asphalt, No Garage, Detached, Garage |
| SEWER | Public Sewer |
| STYLE | Ranch |
| TAXES | 7666.7 |
| WATER | Public |
MORTGAGE CALCULATOR
TOTAL MONTHLY PAYMENT
0
P
I
*Estimate only
| SATELLITE VIEW |
| / | |
We respect your online privacy and will never spam you. By submitting this form with your telephone number
you are consenting for Humderto
Garcia to contact you even if your name is on a Federal or State
"Do not call List".
Listed with Keller Williams Preferred Realty
The data relating to real estate for sale on this web site comes in part from the Broker ReciprocitySM Program of MRED. All real estate listings are marked with the Broker ReciprocitySM logo or the MRED Broker ReciprocitySM thumbnail logo (a little black house) and detailed information about them includes the name of the listing brokers.
The broker providing these data believes them to be correct, but advises interested parties to confirm them before relying on them in a purchase decision.
Copyright 2026 MRED. All rights reserved.

The broker providing these data believes them to be correct, but advises interested parties to confirm them before relying on them in a purchase decision.
Copyright 2026 MRED. All rights reserved.
This IDX solution is (c) Diverse Solutions 2026.