
 Twitter
 Facebook
 Email
Email
|

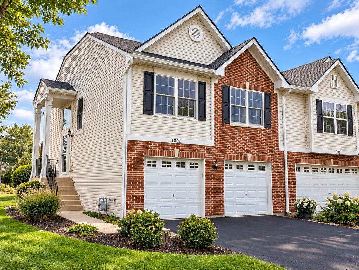
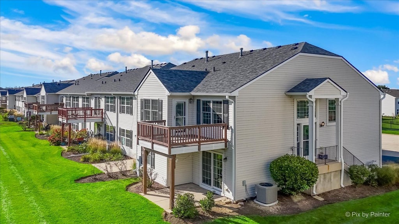
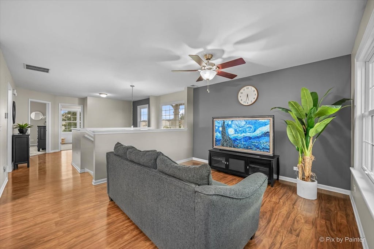
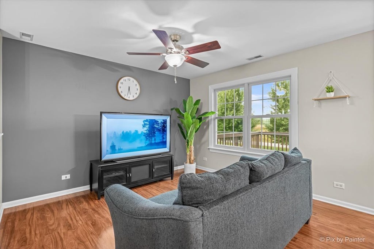
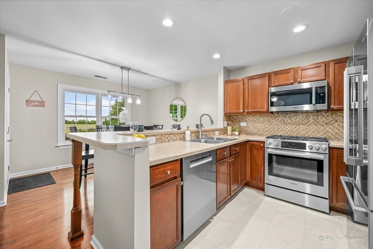
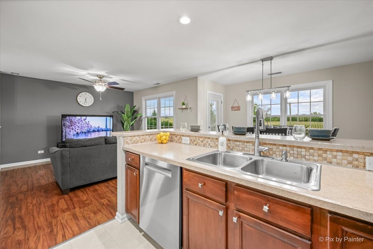
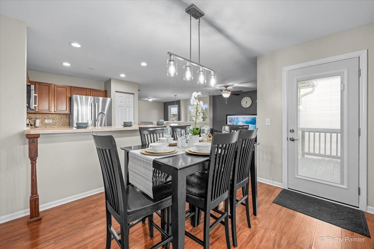
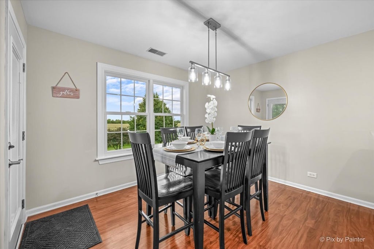
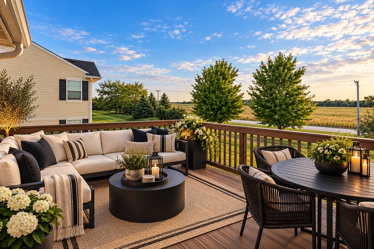
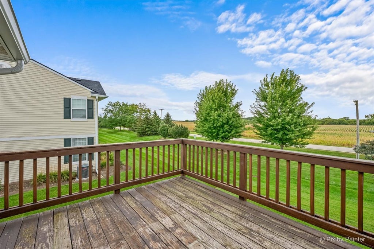
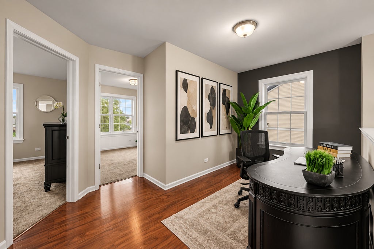
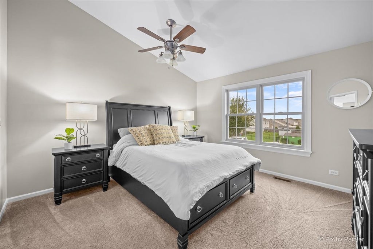
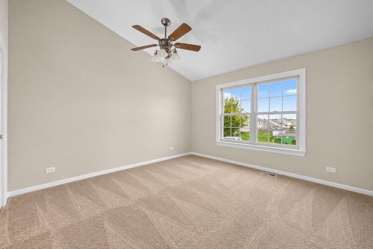
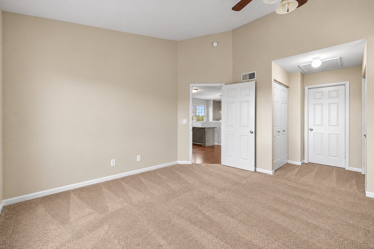
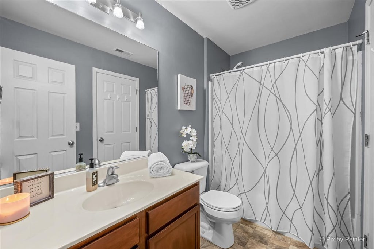
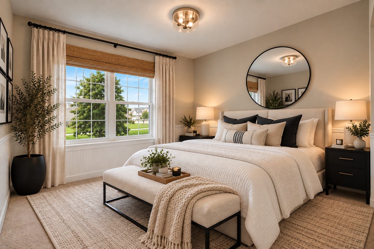
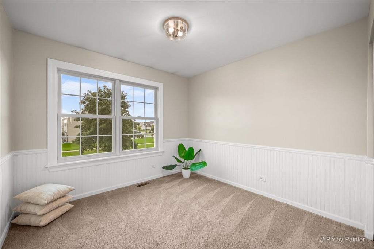
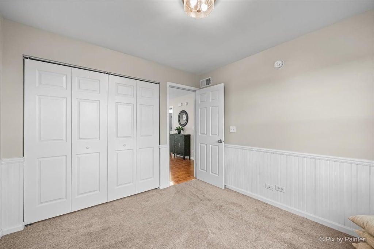
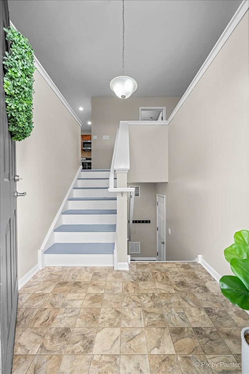
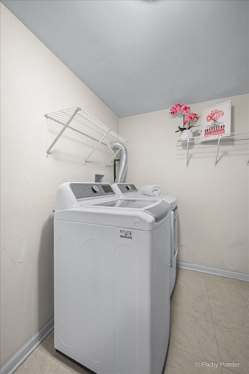
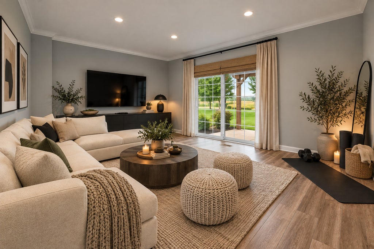
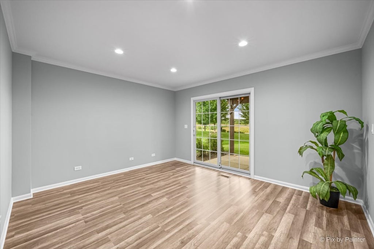
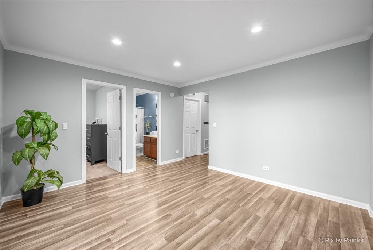
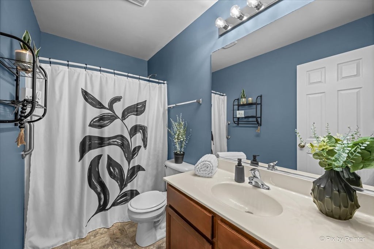
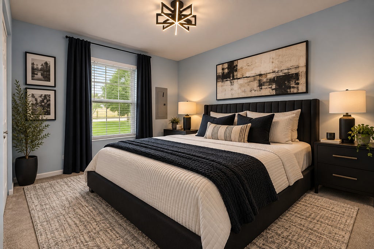
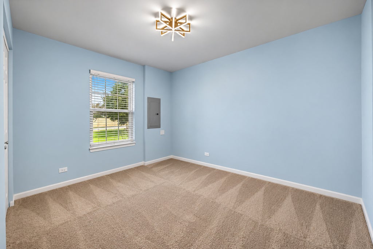
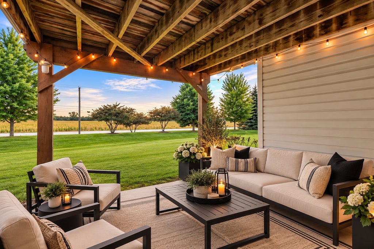
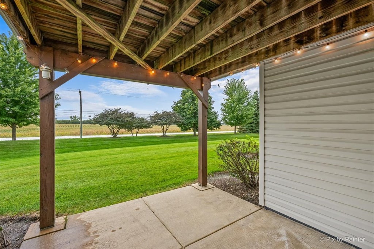
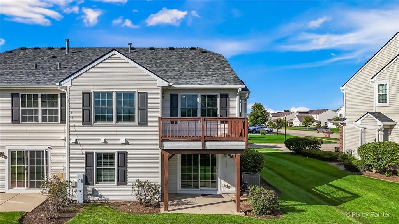
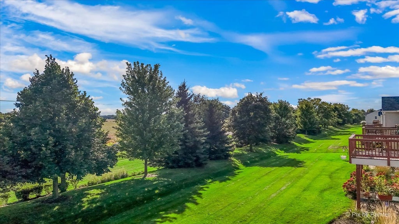
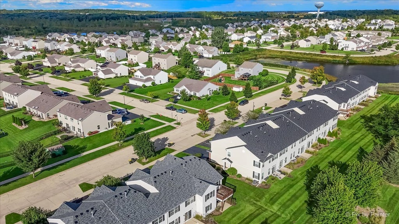
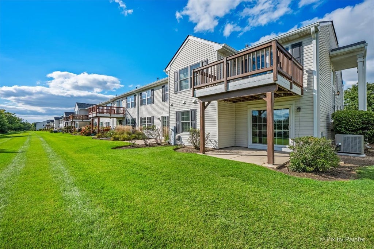
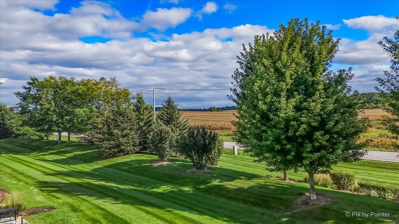
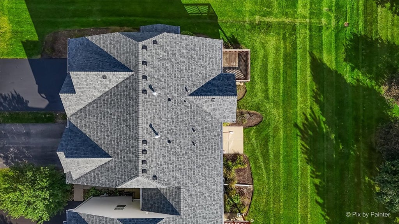
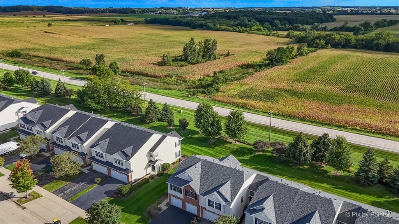
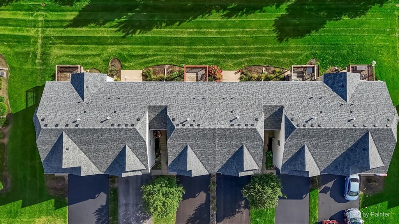
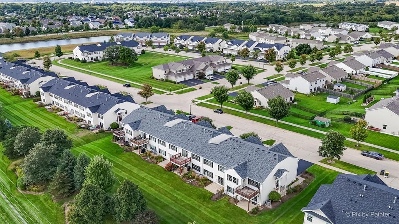
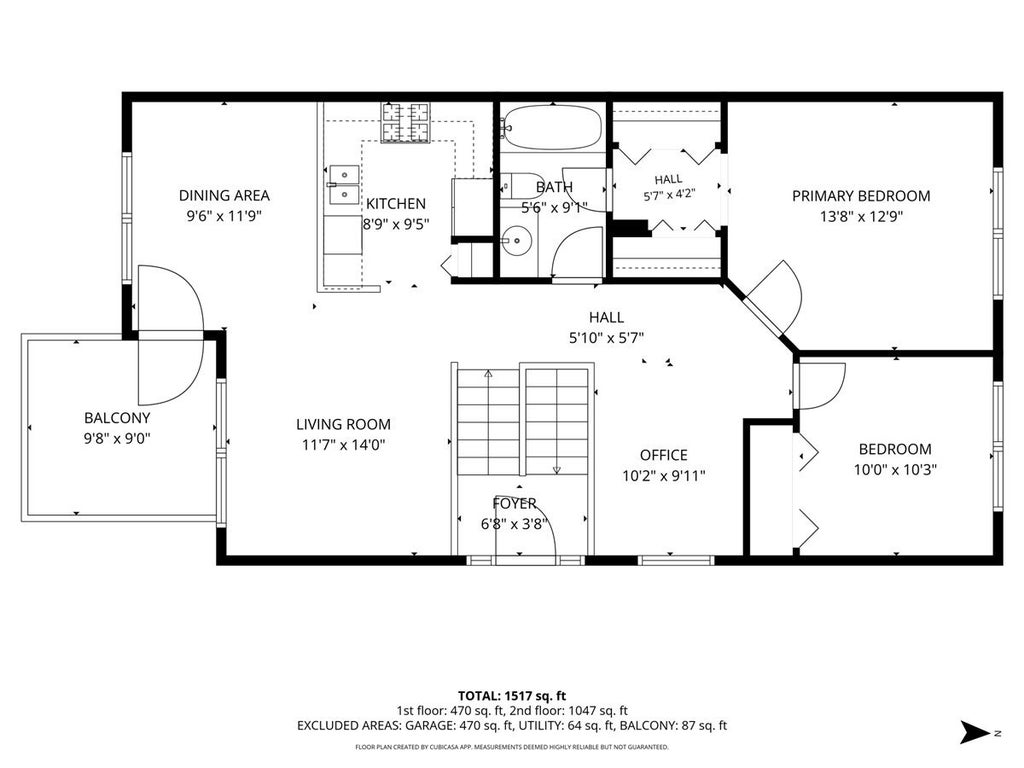
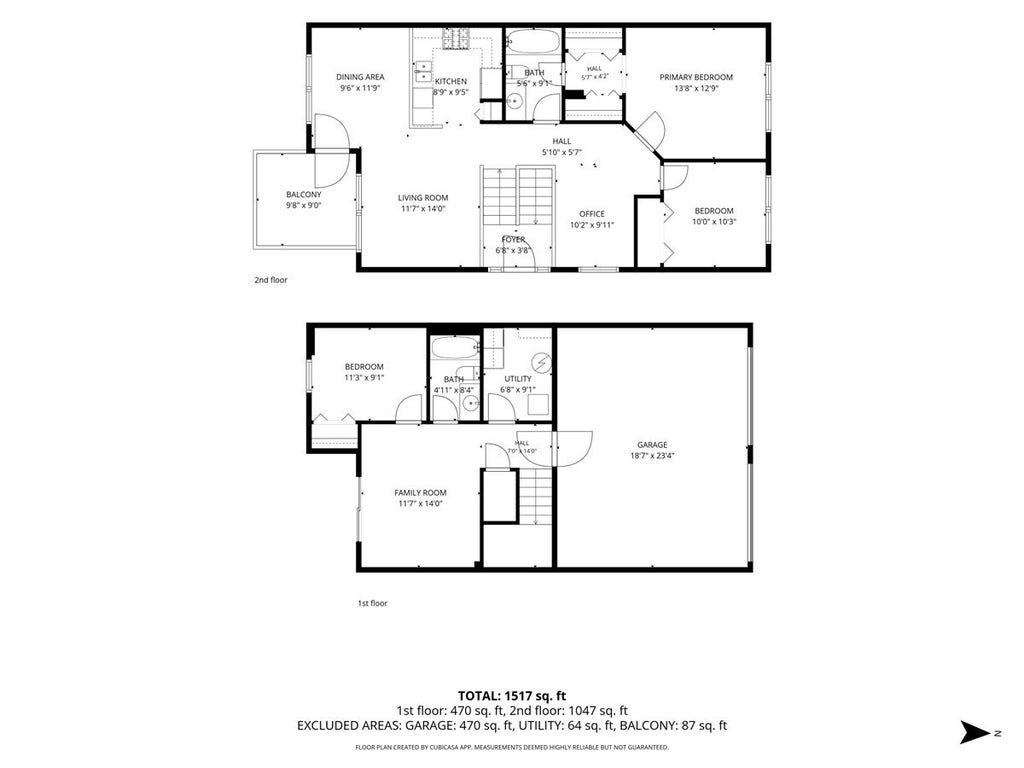
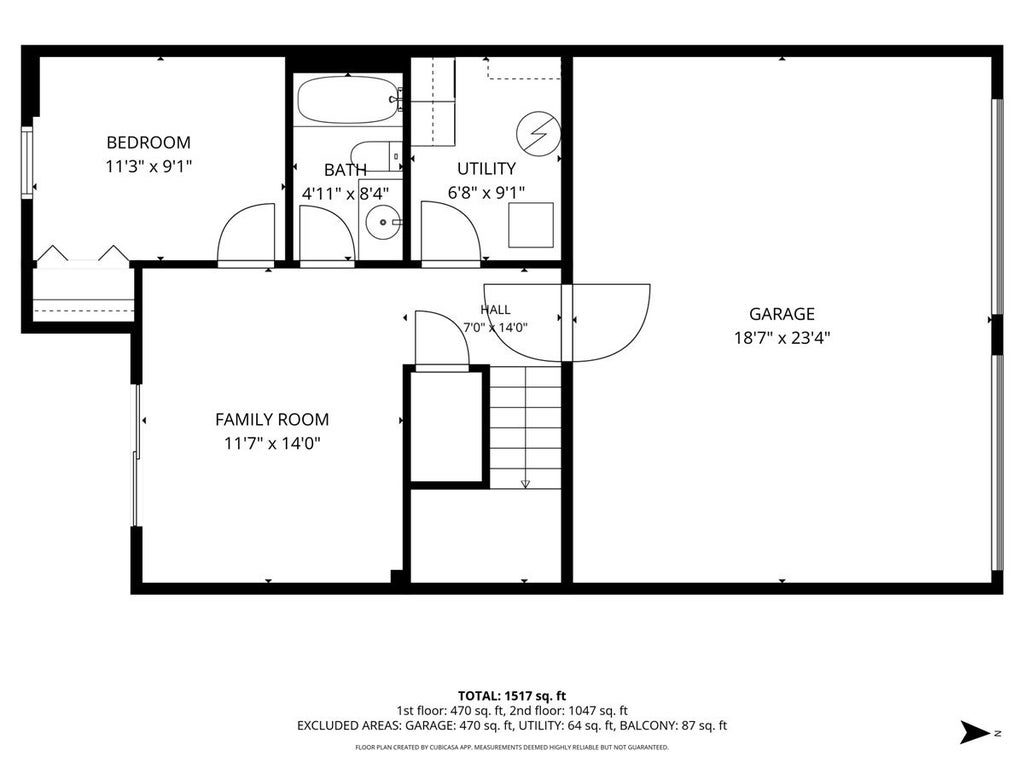
Welcome home to Tuscany Woods! This beautifully refreshed end-unit townhome offers the perfect blend of modern style, comfortable living and a peaceful setting surrounded by charming countryside views. Featuring 3 bedrooms, 2 full baths and a 2-car garage, this light-filled home welcomes you with a spacious open concept layout. Fresh paint on all levels and loads of modern updates throughout. The eat-in kitchen shines with new Bosch stainless steel appliances (2024), new lux vinyl flooring (2026), new recessed lighting and new modern light fixtures (2026), plus direct access to your private balcony from your new door / storm door (2025). It's the perfect spot for simply taking in all the peaceful views. The main level has a loft adjacent to the living room, perfect for a home office or play area. The relaxing primary suite offers a full bath, walk-in closet and a vaulted ceiling. The second bedroom has beautiful wainscoting and new lighting. Downstairs your versatile lower level provides additional living space with elegant crown molding, new recessed lighting and a walkout to your concrete patio. The lower level is perfect for a second family room, wellness space, or home office! Plenteous updates throughout the home include: Lennox HVAC with Smart Thermostat. (2024). Renewal by Anderson Fibrex Windows and Patio Door. (2024). LG Washer /Dryer (2024). Water Heater (2024). Sliding Patio Door. (2025). Balcony door & storm door. (2025). New roof. (2025). New Driveway. (2025). New garage spigot with shut-off valve. (2025). Enjoy the quieter suburban feel of Hampshire without sacrificing convenience! Rackow Park is located in the back of the subdivision along with a dog park for our beloved furry friends. Everyday shopping, dining and charming downtown Hampshire are just minutes away, with Huntley, Route 47 shopping and I-90 access all within easy reach. This home is ready to impress, come see for yourself! Welcome home to 1091 Marcello Drive!
| DAYS ON MARKET | 2 | LAST UPDATED | 9/24/2026 |
|---|---|---|---|
| YEAR BUILT | 2008 | COMMUNITY | Hampshire / Pingree Grove |
| GARAGE SPACES | 2.0 | COUNTY | Kane |
| STATUS | Active | PROPERTY TYPE(S) | Condo/Townhouse/Co-Op |
| School District | Hampshire High School |
|---|---|
| Elementary School | Hampshire Elementary School |
| Jr. High School | Hampshire Middle School |
| High School | Hampshire High School |
| ADDITIONAL DETAILS | |
| AIR | Central Air |
|---|---|
| AIR CONDITIONING | Yes |
| AMENITIES | Snow Removal |
| APPLIANCES | Dishwasher, Disposal, Microwave, Range, Refrigerator |
| AREA | Hampshire / Pingree Grove |
| BASEMENT | Finished, Walk-Out Access, Yes |
| CONSTRUCTION | Brick, Vinyl Siding |
| EXTERIOR | Balcony |
| GARAGE | Attached Garage, Yes |
| HEAT | Forced Air, Natural Gas |
| HOA DUES | 273 |
| LOT | 0 |
| LOT DIMENSIONS | COMMON |
| PARKING | Garage Door Opener, Attached, Garage |
| SEWER | Public Sewer |
| STORIES | 2 |
| TAXES | 6361 |
| WATER | Public |
MORTGAGE CALCULATOR
TOTAL MONTHLY PAYMENT
0
P
I
*Estimate only
| SATELLITE VIEW |
| / | |
We respect your online privacy and will never spam you. By submitting this form with your telephone number
you are consenting for Humderto
Garcia to contact you even if your name is on a Federal or State
"Do not call List".
Listed with Coldwell Banker Realty
The data relating to real estate for sale on this web site comes in part from the Broker ReciprocitySM Program of MRED. All real estate listings are marked with the Broker ReciprocitySM logo or the MRED Broker ReciprocitySM thumbnail logo (a little black house) and detailed information about them includes the name of the listing brokers.
The broker providing these data believes them to be correct, but advises interested parties to confirm them before relying on them in a purchase decision.
Copyright 2026 MRED. All rights reserved.

The broker providing these data believes them to be correct, but advises interested parties to confirm them before relying on them in a purchase decision.
Copyright 2026 MRED. All rights reserved.
This IDX solution is (c) Diverse Solutions 2026.