
 Twitter
 Facebook
 Email
Email
|

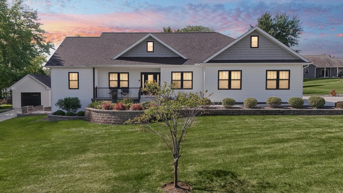
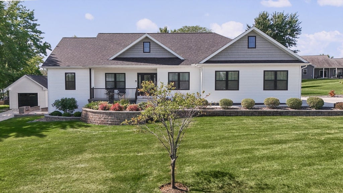
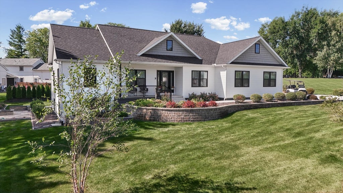
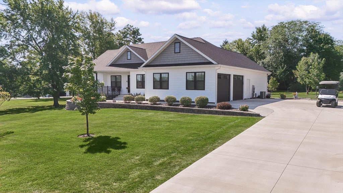
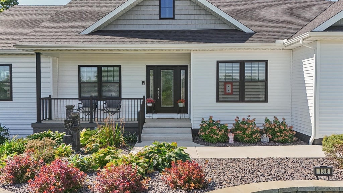
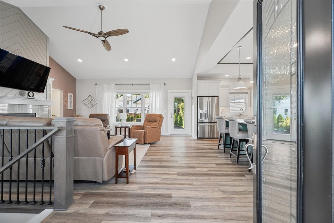
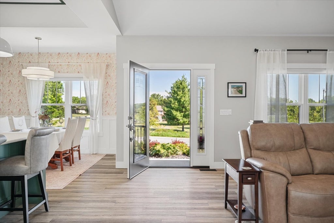
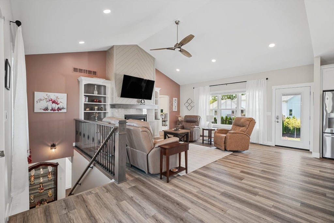
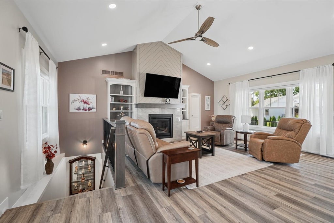
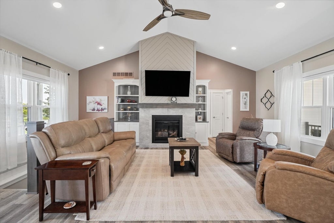
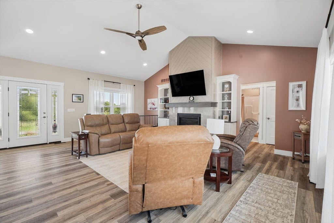
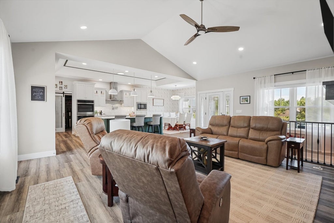
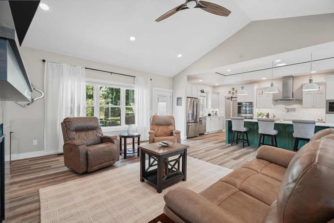
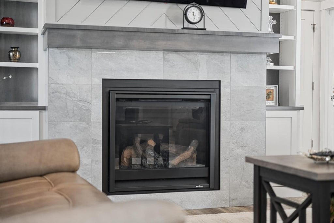
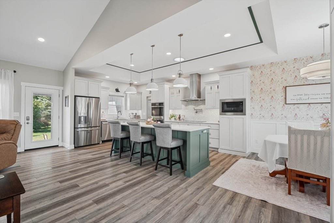
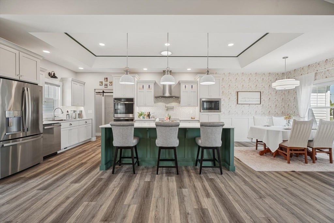
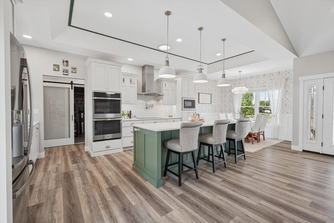
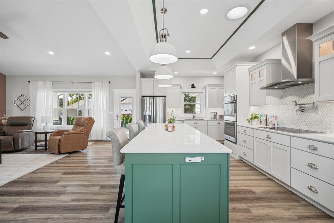
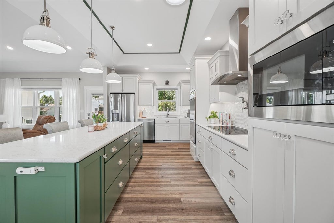
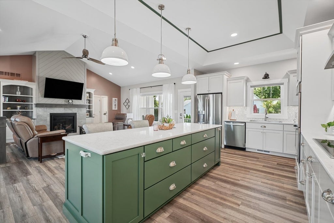
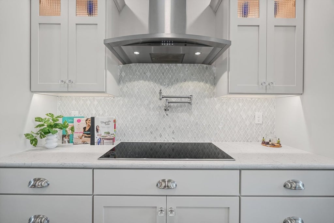
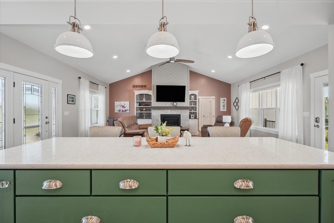
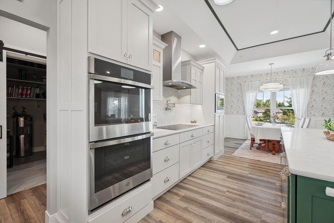
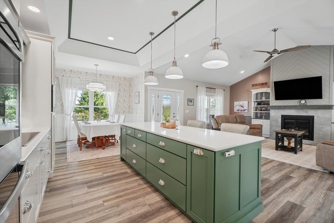
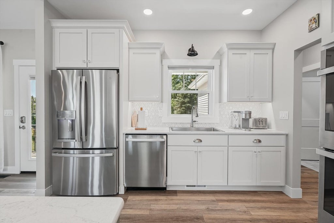
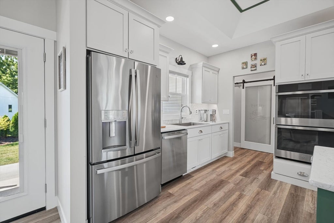
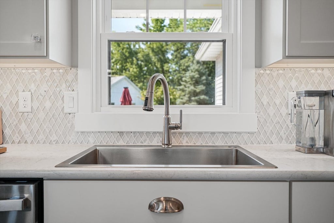
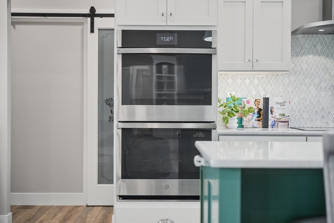
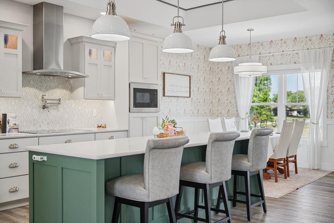
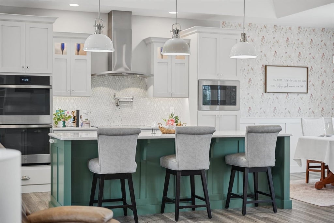
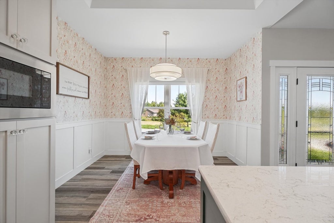
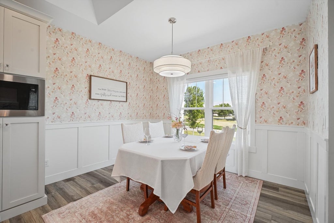
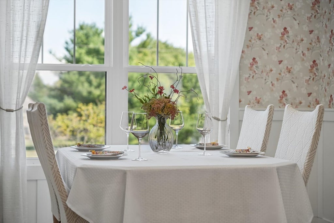
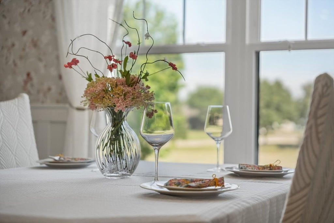
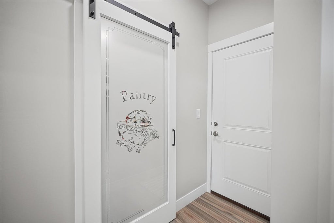
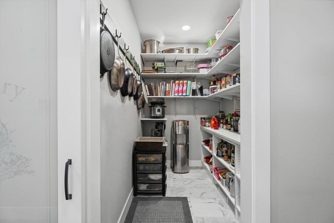
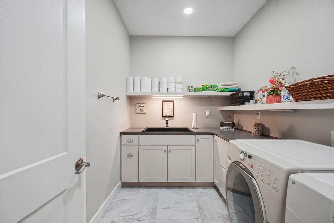
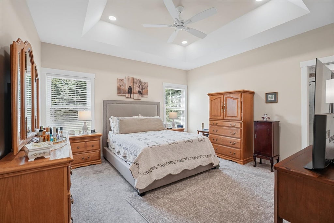
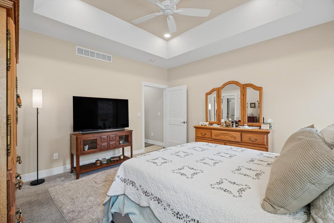
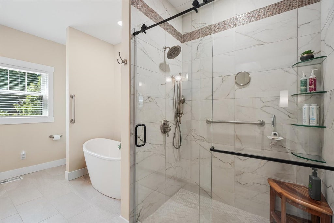
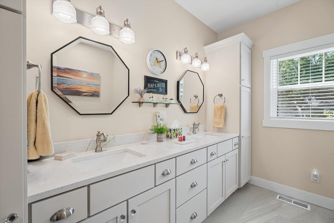
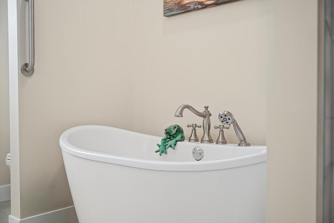
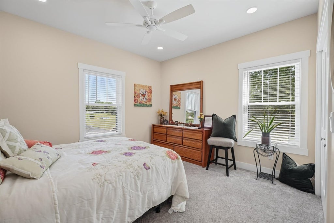
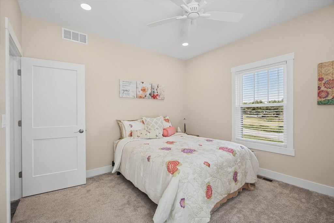
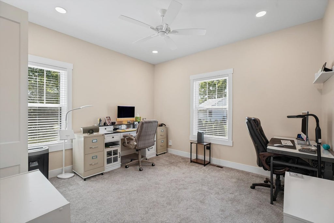
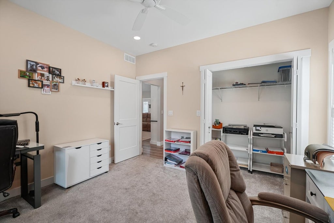
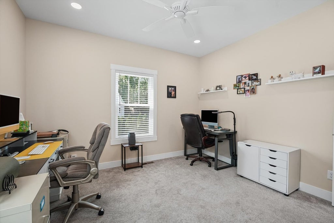
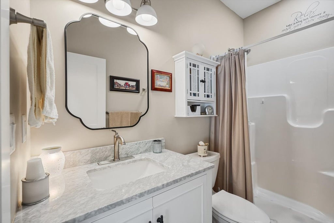
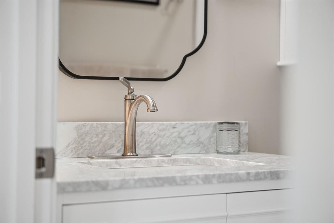
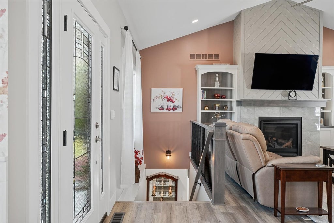
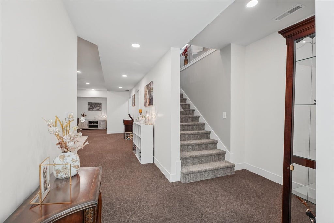
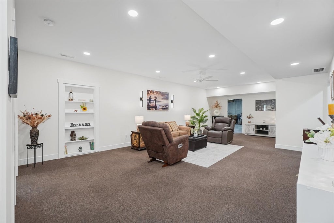
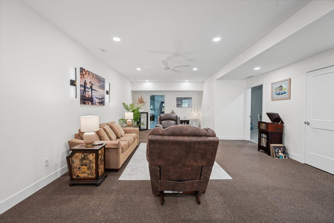
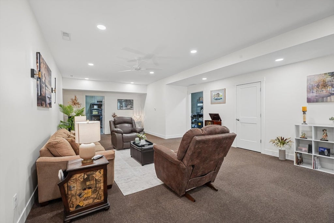
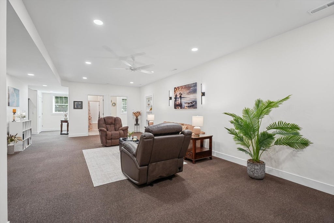
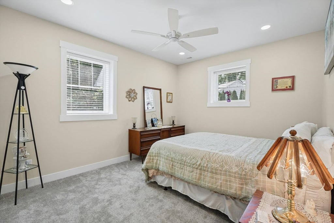
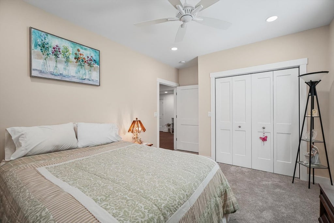
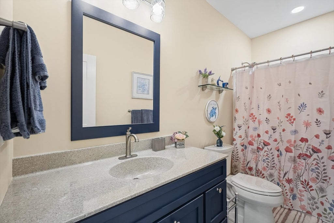
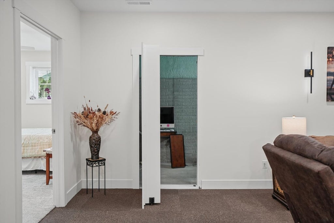
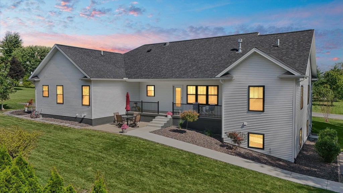
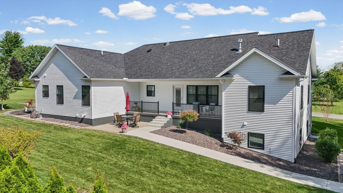
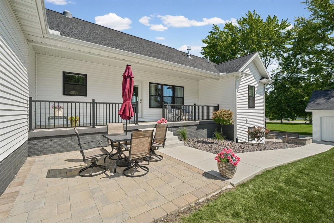
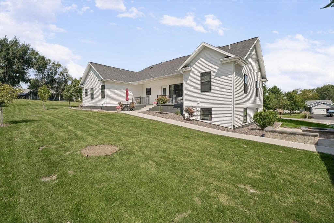
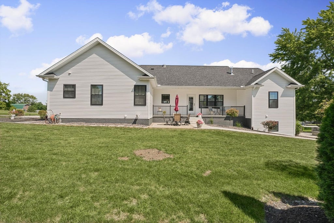
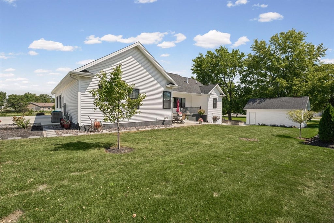
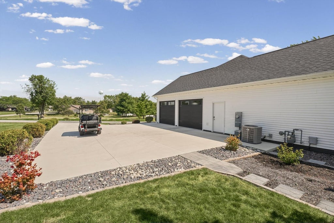
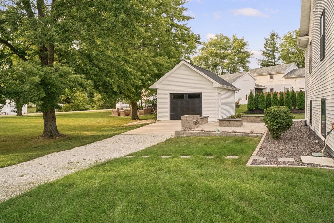
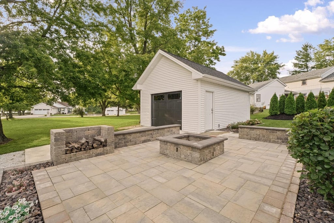
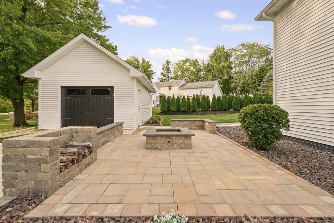
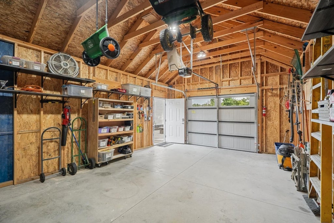
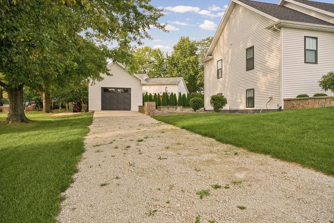
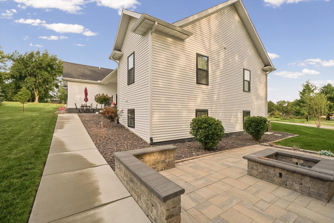
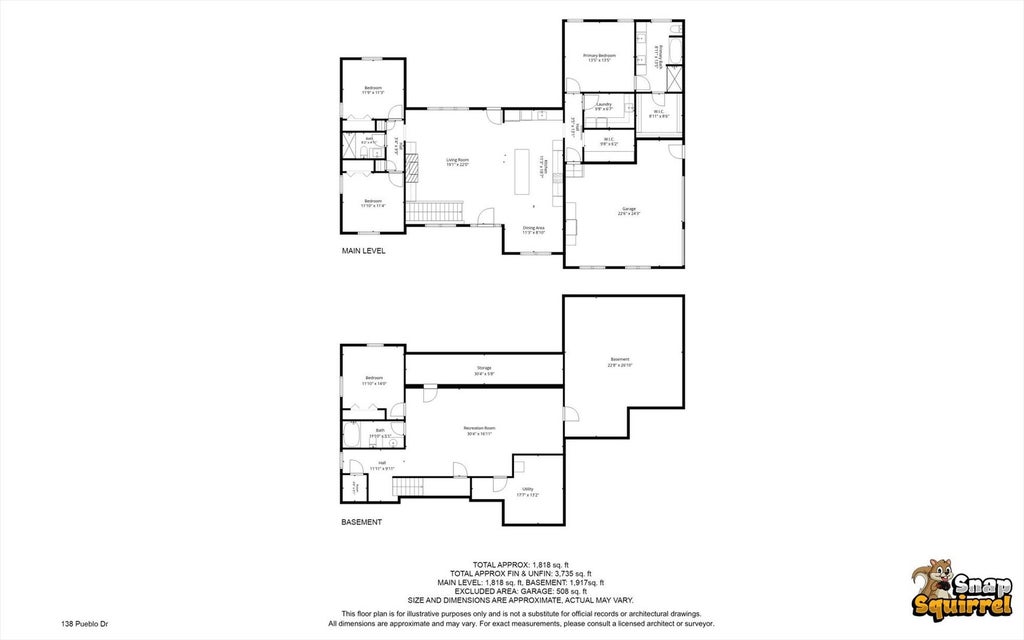
Custom-built, thoughtfully designed, and nearly impossible to recreate at this price! This recently built ranch at Lake Iroquois offers quality and attention to detail throughout, with a layout designed for both everyday living and entertaining. The heart of the home is the impressive chef's kitchen, offering beautiful finishes, abundant workspace and storage, and an easy flow into the main living areas. The thoughtfully designed floor plan provides privacy and flexibility for guests, while the full basement adds an incredible amount of additional living space and more storage than you'll know what to do with. The finished basement also features a fourth bedroom, giving this home even more space than you may realize at first glance. And tucked behind a bookcase, you'll even find a hidden room-one of the many custom details that makes this home anything but ordinary. The exterior is just as impressive, featuring in-ground sprinklers, professional landscaping, and a custom-built fire pit and seating area. An additional detached garage with its own driveway provides plenty of room for your toys and golf cart, while the extra driveway creates the perfect additional space for parking and gatherings with family and friends. From the finishes to the functionality, every inch of this home was designed with intention. With more than $600,000 invested into the property and a recent appraisal supporting a value above the current asking price, the next owner has the opportunity to step into this home with built-in equity from day one. Enjoy all of this within the Lake Iroquois community and its private lake, beach, pool, parks, trails, tennis and pickleball courts, and more. If you've considered building, take a look here first-the space, quality, and custom features already waiting for you would be difficult to duplicate.
| DAYS ON MARKET | 9 | LAST UPDATED | 9/17/2026 |
|---|---|---|---|
| YEAR BUILT | 2023 | COMMUNITY | Loda |
| GARAGE SPACES | 2.0 | COUNTY | Iroquois |
| STATUS | Active | PROPERTY TYPE(S) | Single Family |
| School District | Pbl High School |
|---|---|
| Elementary School | Clara Petersen Elementary School |
| Jr. High School | Pbl Junior High School |
| High School | Pbl High School |
| PRICE HISTORY | |
| Prior to Sep 17, '26 | $539,000 |
|---|---|
| Sep 17, '26 - Today | $499,900 |
| ADDITIONAL DETAILS | |
| AIR | Central Air |
|---|---|
| AIR CONDITIONING | Yes |
| AREA | Loda |
| BASEMENT | Finished, Full, Yes |
| CONSTRUCTION | Vinyl Siding |
| GARAGE | Attached Garage, Yes |
| HEAT | Natural Gas |
| HOA DUES | 750 |
| INTERIOR | Walk-In Closet(s) |
| LOT | 0.45 acre(s) |
| LOT DIMENSIONS | 130x150 |
| PARKING | Attached, Garage |
| SEWER | Public Sewer |
| STYLE | Ranch |
| TAXES | 8980 |
| WATER | Public |
MORTGAGE CALCULATOR
TOTAL MONTHLY PAYMENT
0
P
I
*Estimate only
| SATELLITE VIEW |
| / | |
We respect your online privacy and will never spam you. By submitting this form with your telephone number
you are consenting for Humderto
Garcia to contact you even if your name is on a Federal or State
"Do not call List".
Listed with Nate Evans Group
The data relating to real estate for sale on this web site comes in part from the Broker ReciprocitySM Program of MRED. All real estate listings are marked with the Broker ReciprocitySM logo or the MRED Broker ReciprocitySM thumbnail logo (a little black house) and detailed information about them includes the name of the listing brokers.
The broker providing these data believes them to be correct, but advises interested parties to confirm them before relying on them in a purchase decision.
Copyright 2026 MRED. All rights reserved.

The broker providing these data believes them to be correct, but advises interested parties to confirm them before relying on them in a purchase decision.
Copyright 2026 MRED. All rights reserved.
This IDX solution is (c) Diverse Solutions 2026.