
 Twitter
 Facebook
 Email
Email
|

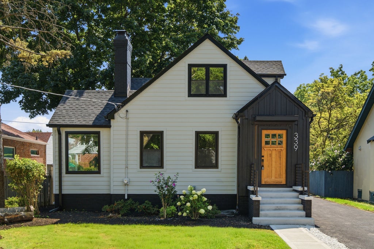
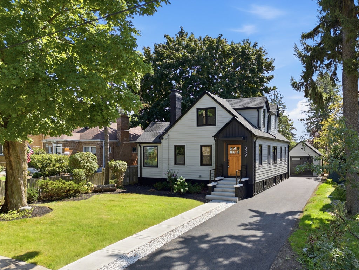
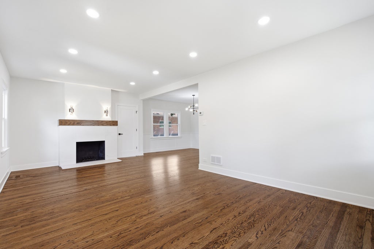
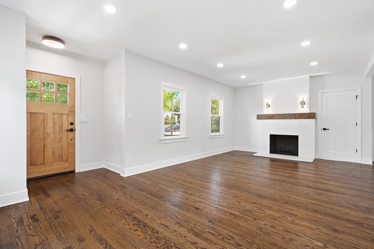
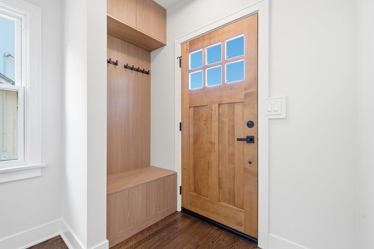
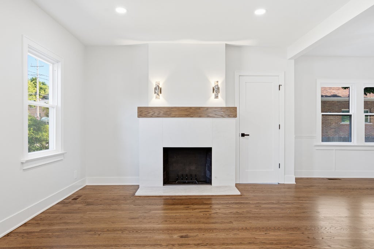
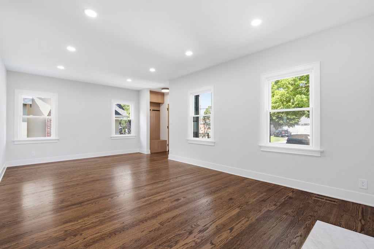
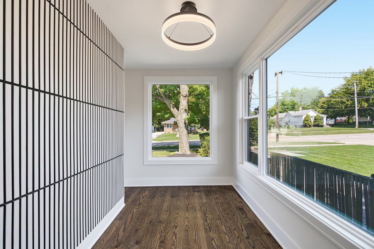
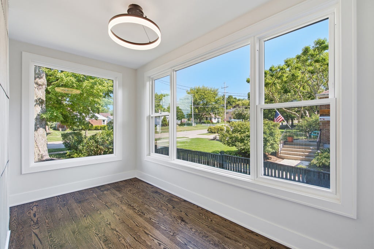
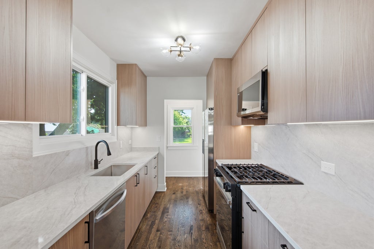
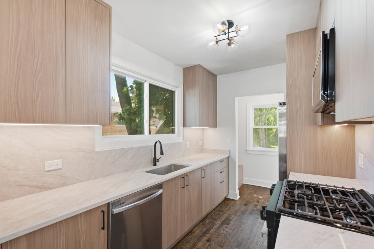
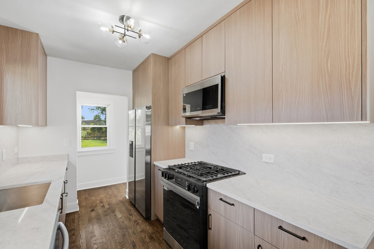
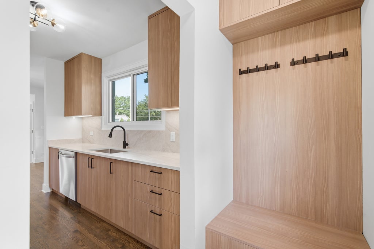
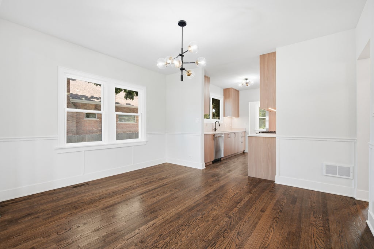
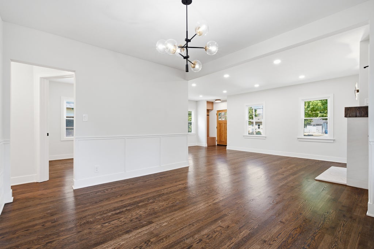
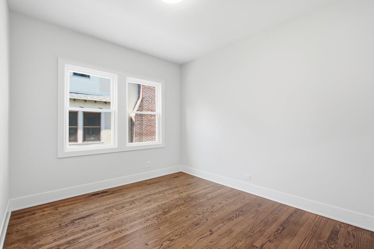
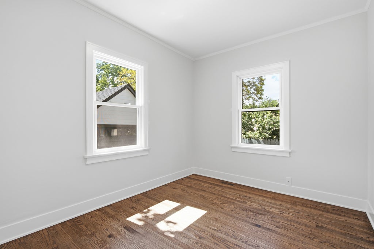
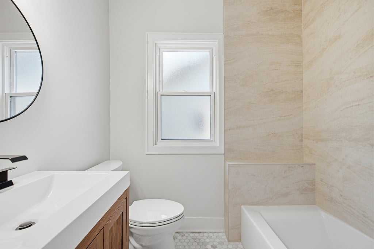
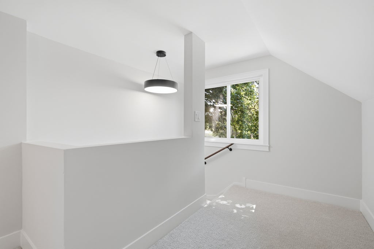
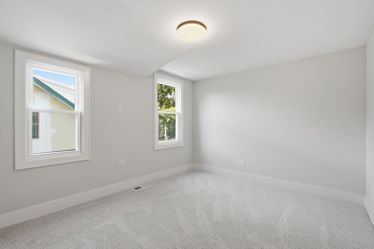
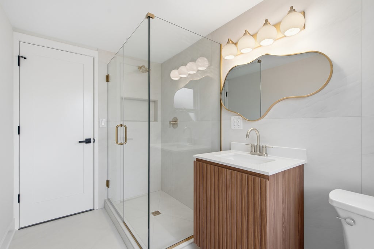
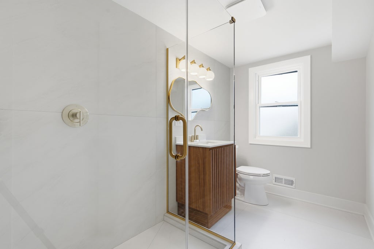
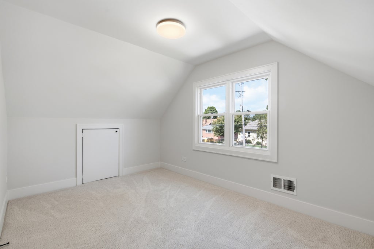
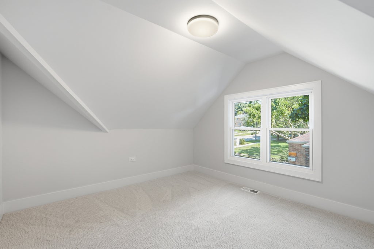
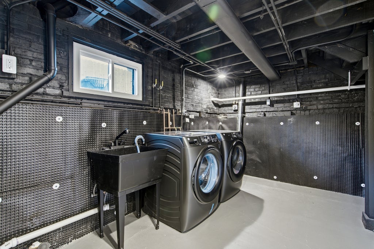
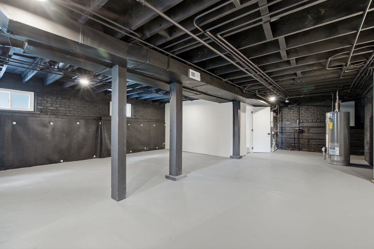
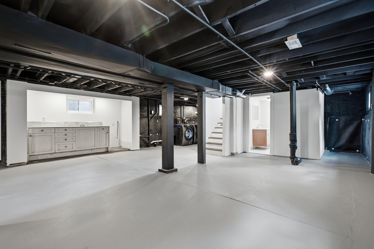
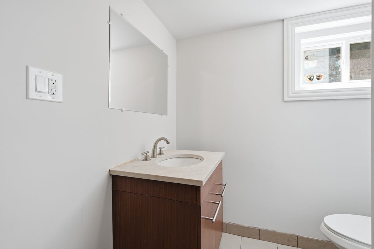
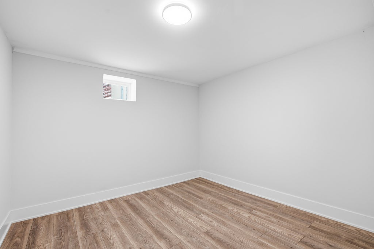
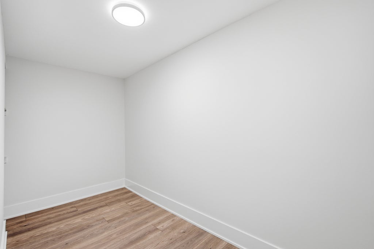
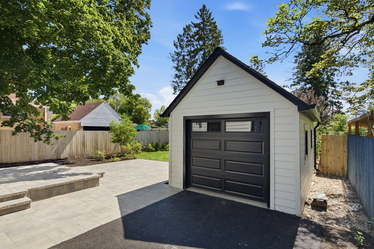
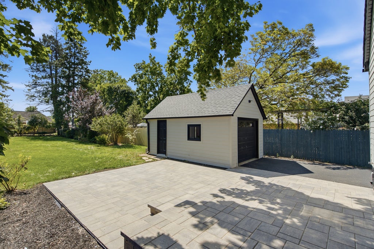
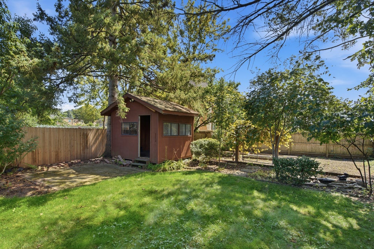
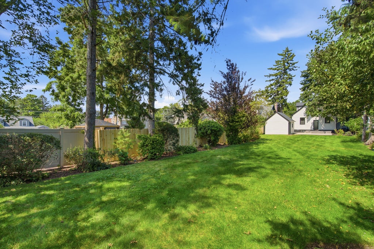
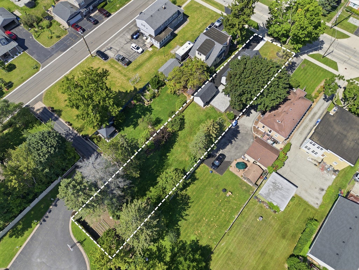
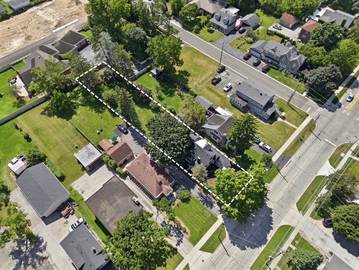
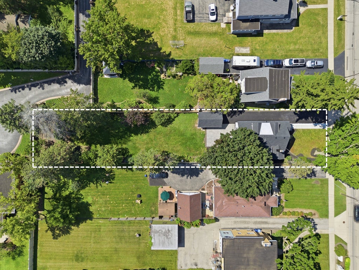
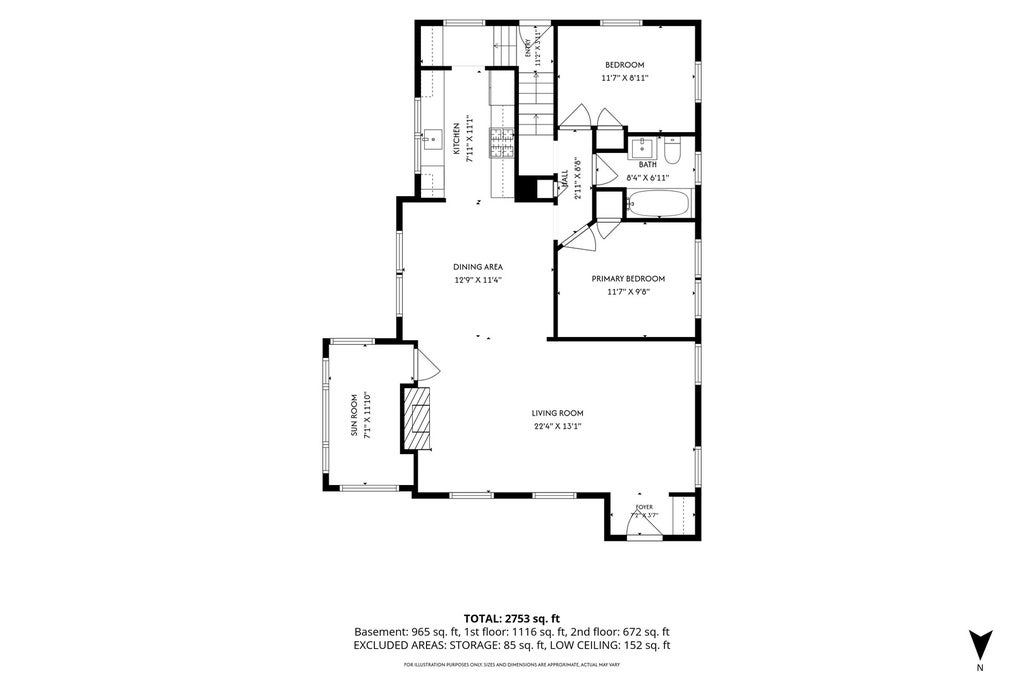
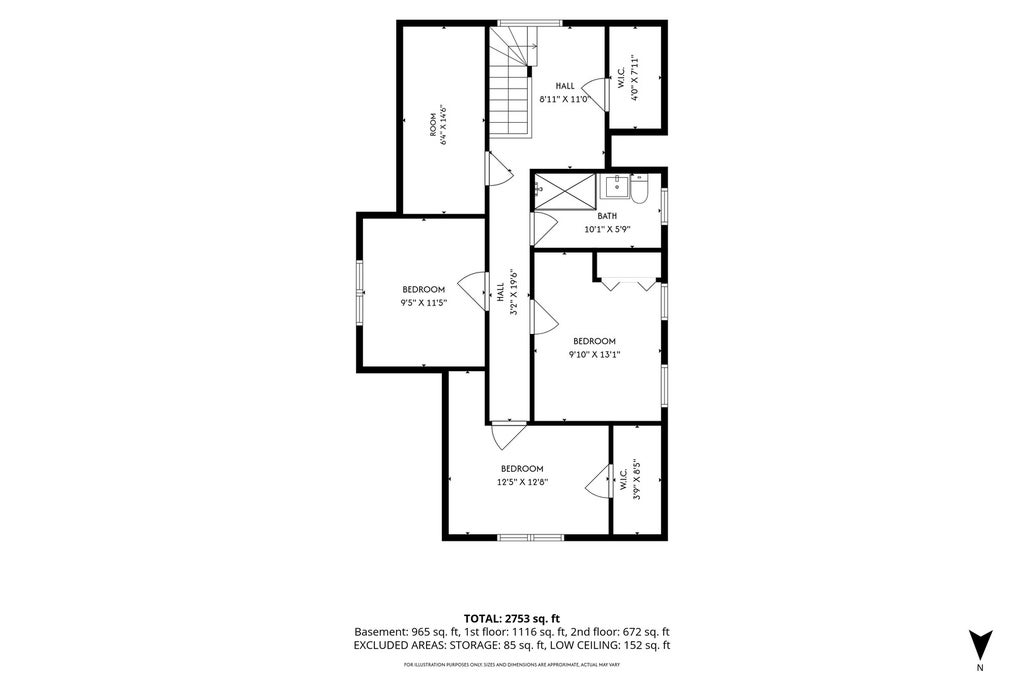
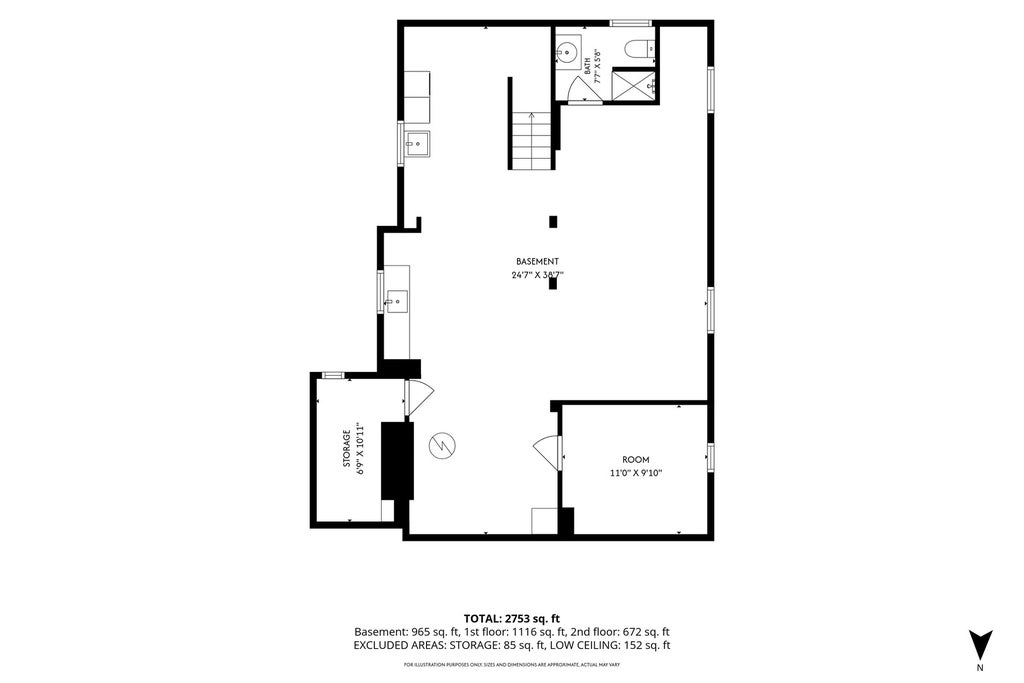
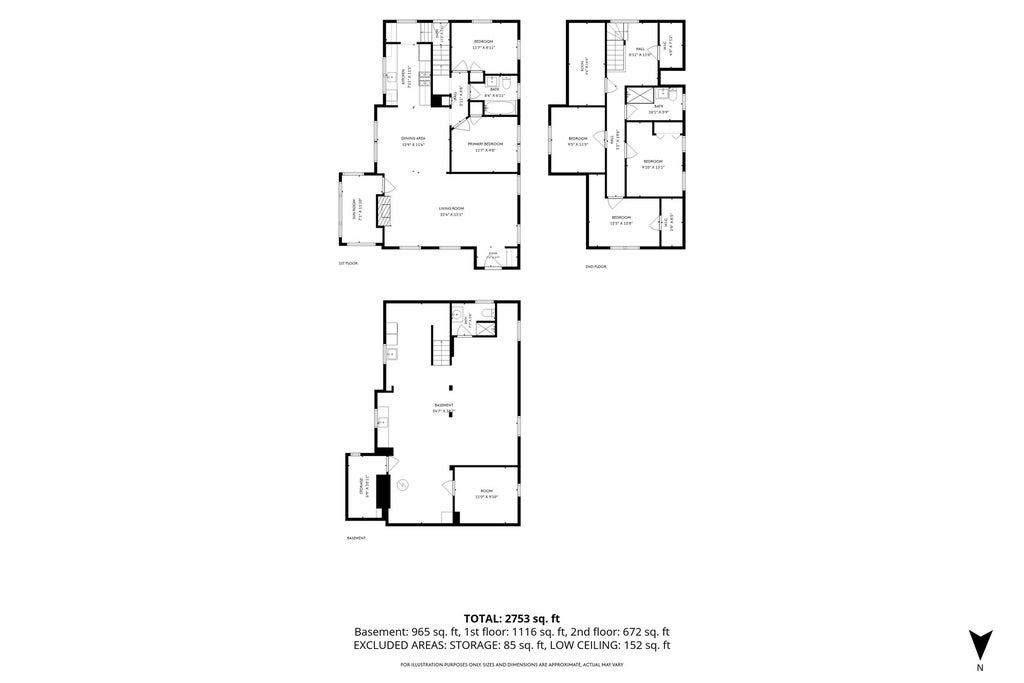
Custom Remodeled 5-Bedroom, 3-Bath Home - Fully Permitted Renovation! Beautifully renovated from top to bottom, this exceptional home seamlessly blends elevated finishes, thoughtful design, and functional living space. Major improvements include a new architectural shingle roof, premium LP SmartSide siding, new windows, gutters and downspouts, furnace, central A/C, water heater, updated plumbing and electrical, doors, and trim. Gorgeous refinished hardwood floors span the entire first floor, complemented by new carpeting throughout the second floor. At the heart of the home is the thoughtfully designed chef's eat-in kitchen, featuring custom cabinetry with under-cabinet lighting, stunning Taj Mahal quartzite countertops and backsplash, and stainless steel appliances. The bright and inviting living room with fireplace flows effortlessly into the dining room, creating a comfortable and spacious setting for both everyday living and entertaining. The versatile floor plan offers 2 bedrooms, a dedicated office, and a full bath on the first floor, plus 3 additional bedrooms and a full bath upstairs. This thoughtfully designed layout provides exceptional flexibility for families, guests, or those who work from home. The large partially finished basement offers tremendous potential, featuring a bonus room, full bathroom, abundant storage, dedicated laundry area, and space that could accommodate a second kitchen and recreation room-ideal for extended living, entertaining, or additional finished space. Outside, enjoy an exceptional 265-foot-deep, fully fenced backyard with a garden and brand-new stone patio, offering an abundance of space to relax, entertain, garden, play, or enjoy summer evenings. The expansive yard provides plenty of room for children to play, outdoor activities, and creating your own backyard oasis. A new asphalt driveway leads to the 1-car garage with a new garage door and opener. Ideally located in Highwood, close to schools, parks, shopping, restaurants, Metra transportation, and major expressways. Fully permitted, extensively renovated, and truly move-in ready-this is a home where quality craftsmanship, elevated finishes, and thoughtful design come together.
| DAYS ON MARKET | 21 | LAST UPDATED | 9/5/2026 |
|---|---|---|---|
| YEAR BUILT | 1926 | COMMUNITY | Highwood |
| GARAGE SPACES | 1.0 | COUNTY | Lake |
| STATUS | Conditional | PROPERTY TYPE(S) | Single Family |
| School District | Highland Park High School |
|---|---|
| High School | Highland Park High School |
| ADDITIONAL DETAILS | |
| AIR | Central Air |
|---|---|
| AIR CONDITIONING | Yes |
| APPLIANCES | Dishwasher, Disposal, Dryer, Microwave, Range, Refrigerator, Stainless Steel Appliance(s), Washer |
| AREA | Highwood |
| BASEMENT | Full, Partially Finished, Sump Pump, Yes |
| CONSTRUCTION | Brick, Wood Siding |
| FIREPLACE | Yes |
| GARAGE | Yes |
| HEAT | Forced Air, Natural Gas |
| INTERIOR | Open Floorplan |
| LOT | 0.29 acre(s) |
| LOT DIMENSIONS | 48x2675 |
| PARKING | Asphalt, Garage Door Opener, Detached, Garage |
| SEWER | Public Sewer |
| TAXES | 9202.36 |
MORTGAGE CALCULATOR
TOTAL MONTHLY PAYMENT
0
P
I
*Estimate only
| SATELLITE VIEW |
| / | |
We respect your online privacy and will never spam you. By submitting this form with your telephone number
you are consenting for Humderto
Garcia to contact you even if your name is on a Federal or State
"Do not call List".
Listed with Liv Realty Inc
The data relating to real estate for sale on this web site comes in part from the Broker ReciprocitySM Program of MRED. All real estate listings are marked with the Broker ReciprocitySM logo or the MRED Broker ReciprocitySM thumbnail logo (a little black house) and detailed information about them includes the name of the listing brokers.
The broker providing these data believes them to be correct, but advises interested parties to confirm them before relying on them in a purchase decision.
Copyright 2026 MRED. All rights reserved.

The broker providing these data believes them to be correct, but advises interested parties to confirm them before relying on them in a purchase decision.
Copyright 2026 MRED. All rights reserved.
This IDX solution is (c) Diverse Solutions 2026.