
 Twitter
 Facebook
 Email
Email
|
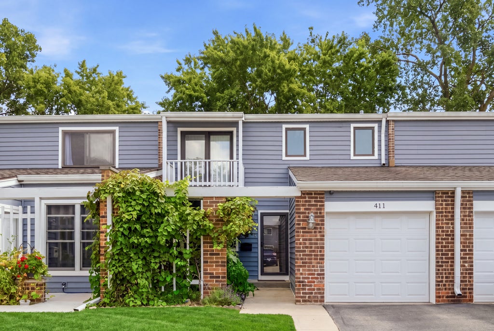
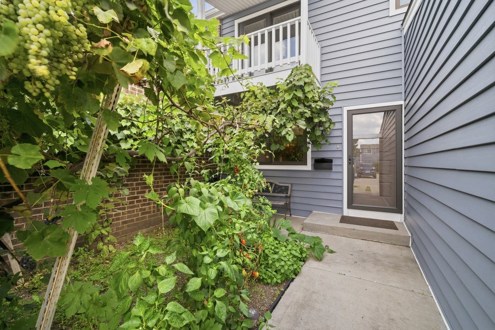
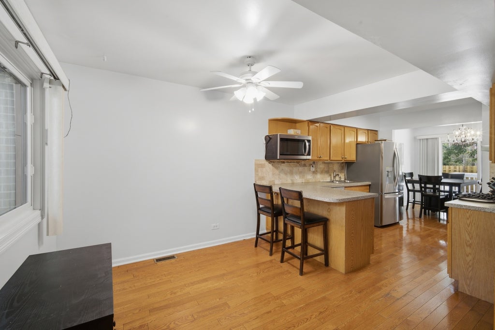
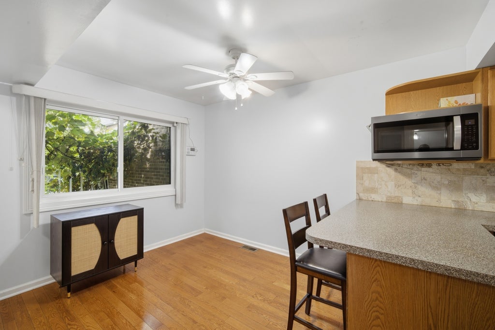
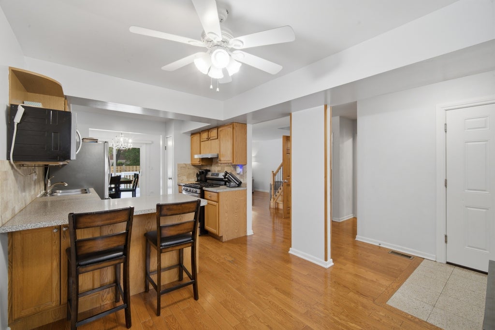
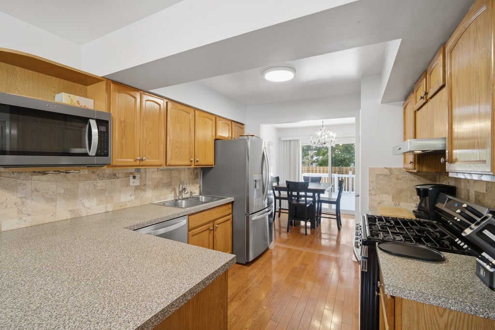
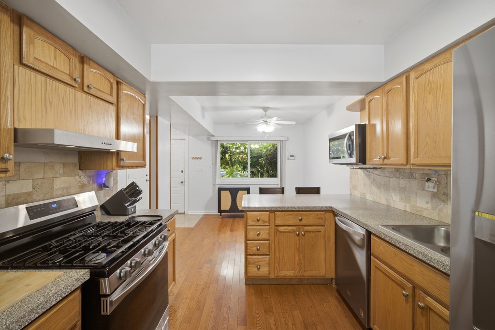
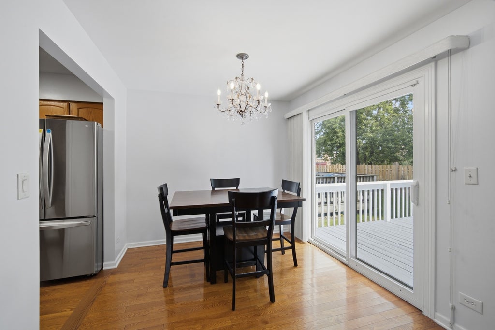
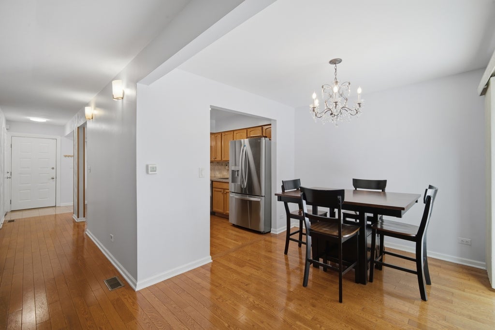
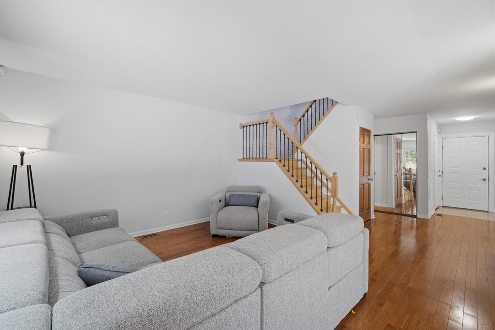
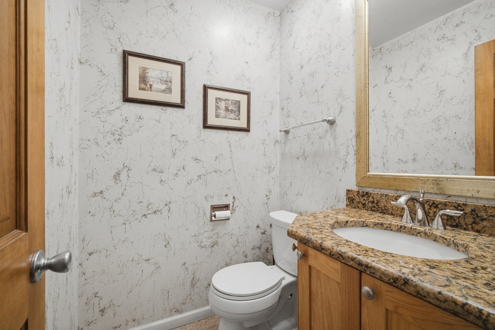
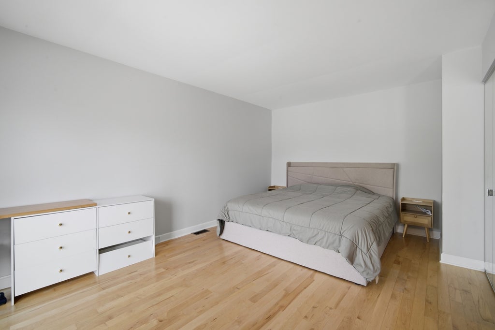
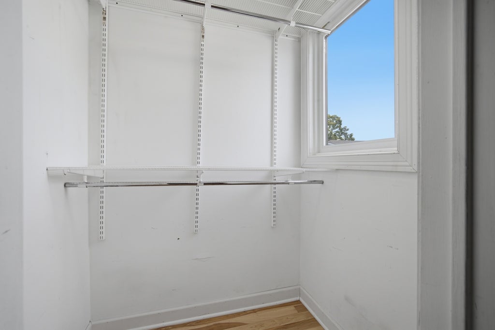
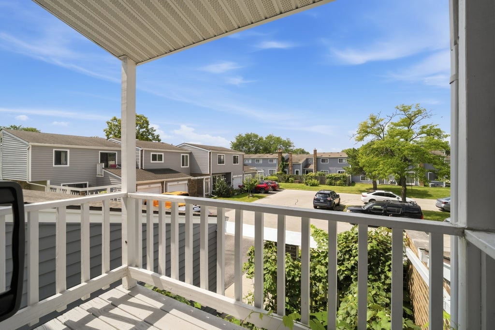

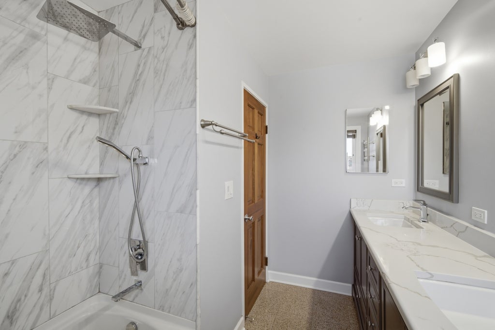
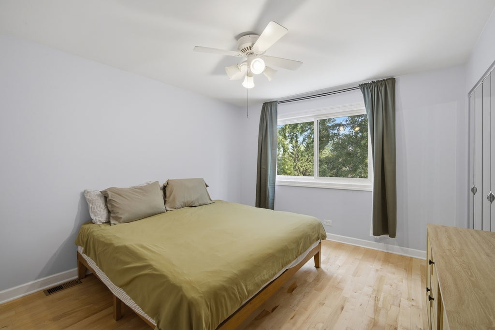
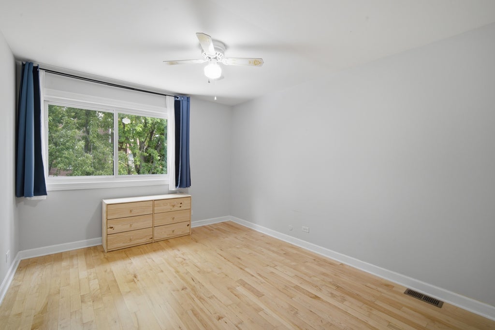
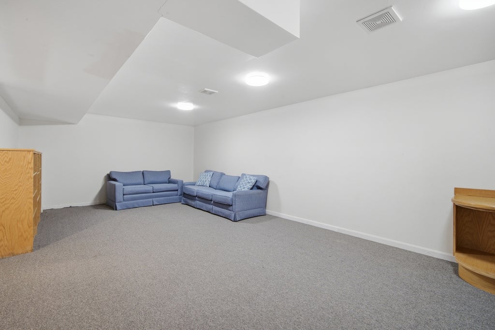
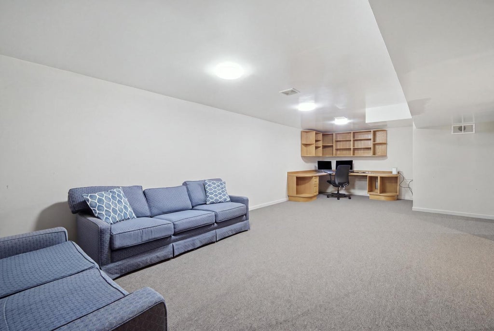
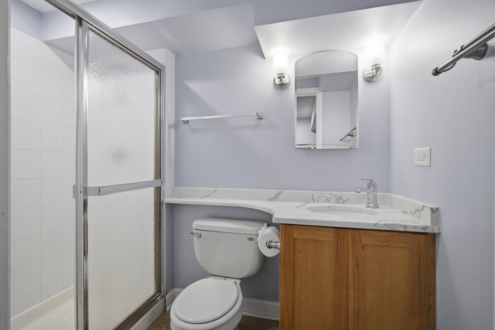
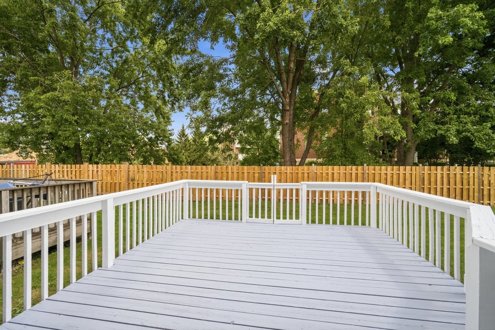
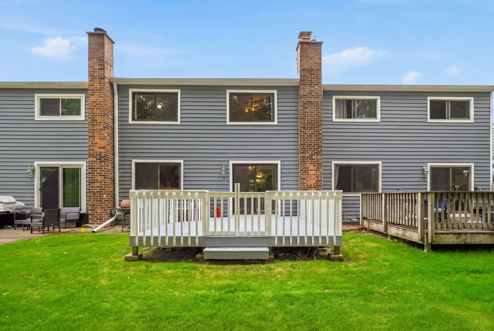

Welcome to this beautifully updated townhome in sought-after Harmony Village! One of the largest floor plans in the community, this 3-bedroom, 2.1-bath home offers an open layout with hardwood flooring throughout, abundant natural light, and a full finished basement with a full bath, family room, and dedicated office workspace. The main level features a living room and kitchen with an eat-in area and appliances replaced in 2024. The primary suite includes a private balcony, perfect for morning coffee or unwinding in the evening. Enjoy the outdoors from the newly painted deck or private front porch, complete with a charming garden featuring grapes and tomatoes. Numerous updates include windows replaced by the HOA in 2024, roof replaced in 2023, new exterior doors, energy-efficient furnace and HVAC system with GVAC updated in 2024 and heat exchanger replaced in 2025, new water heater, new siding, updated bathrooms with double-sink vanities, new washer and dryer, and updated first-floor lighting in 2026. Additional features include a working home security system, updated metal stair banisters, freshly painted first floor, second floor painted in 2025, updated basement vents, and newly painted basement ceiling. The attached garage and extra-long driveway provide excellent parking and storage. Ideally located on a quiet cul-de-sac with open green space just outside your door, Harmony Village offers beautifully maintained grounds and an array of amenities, including a community pool, clubhouse, playground, neighborhood pond views, and walking paths. Enjoy easy access to Downtown Wheeling's Restaurant Row, featuring a variety of local restaurants, coffee shops, and breweries. Nearby attractions include Heritage Park, a 100+ acre nature and recreation area featuring a sports complex, performance pavilion, lake, walking paths, and gathering spaces. The Wheeling Metra station and major roadways offer convenient commuting, while O'Hare International Airport is approximately 20-25 minutes away. This is also an investor-friendly community with rentals allowed, offering an excellent opportunity for both homeowners and investors!
| DAYS ON MARKET | 16 | LAST UPDATED | 8/28/2026 |
|---|---|---|---|
| TRACT | Harmony Village | YEAR BUILT | 1974 |
| COMMUNITY | Wheeling | GARAGE SPACES | 1.0 |
| COUNTY | Cook | STATUS | Active |
| PROPERTY TYPE(S) | Condo/Townhouse/Co-Op |
| School District | Wheeling High School |
|---|---|
| Elementary School | Walt Whitman Elementary School |
| Jr. High School | Oliver W Holmes Middle School |
| High School | Wheeling High School |
| ADDITIONAL DETAILS | |
| AIR | Central Air |
|---|---|
| AIR CONDITIONING | Yes |
| AMENITIES | Insurance, Snow Removal |
| APPLIANCES | Dishwasher, Disposal, Dryer, Microwave, Range, Refrigerator, Stainless Steel Appliance(s), Washer |
| AREA | Wheeling |
| BASEMENT | Finished, Full, Yes |
| CONSTRUCTION | Brick, Vinyl Siding |
| EXTERIOR | Balcony |
| GARAGE | Attached Garage, Yes |
| HEAT | Natural Gas |
| HOA DUES | 351 |
| INTERIOR | Entrance Foyer, Walk-In Closet(s) |
| LOT | 0 |
| LOT DESCRIPTION | Cul-de-sac, Garden |
| LOT DIMENSIONS | COMMON |
| PARKING | Asphalt, Garage Door Opener, Attached, Garage |
| SEWER | Public Sewer |
| STORIES | 2 |
| SUBDIVISION | Harmony Village |
| TAXES | 6490.1 |
MORTGAGE CALCULATOR
TOTAL MONTHLY PAYMENT
0
P
I
*Estimate only
| SATELLITE VIEW |
| / | |
We respect your online privacy and will never spam you. By submitting this form with your telephone number
you are consenting for Humderto
Garcia to contact you even if your name is on a Federal or State
"Do not call List".
Listed with Compass
The data relating to real estate for sale on this web site comes in part from the Broker ReciprocitySM Program of MRED. All real estate listings are marked with the Broker ReciprocitySM logo or the MRED Broker ReciprocitySM thumbnail logo (a little black house) and detailed information about them includes the name of the listing brokers.
The broker providing these data believes them to be correct, but advises interested parties to confirm them before relying on them in a purchase decision.
Copyright 2026 MRED. All rights reserved.

The broker providing these data believes them to be correct, but advises interested parties to confirm them before relying on them in a purchase decision.
Copyright 2026 MRED. All rights reserved.
This IDX solution is (c) Diverse Solutions 2026.