
 Twitter
 Facebook
 Email
Email




|

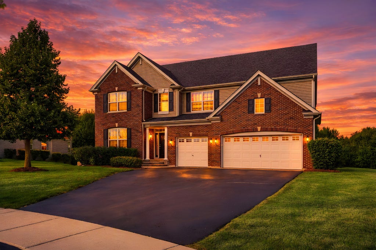
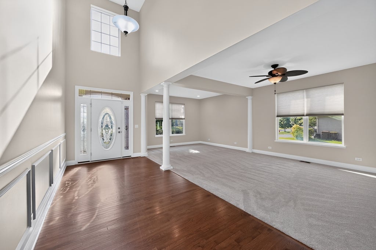
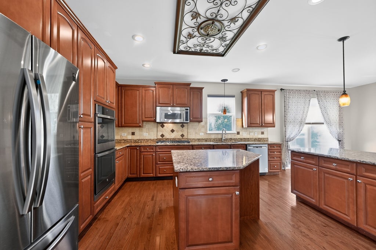
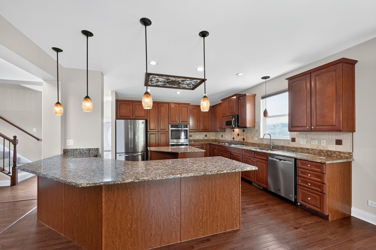
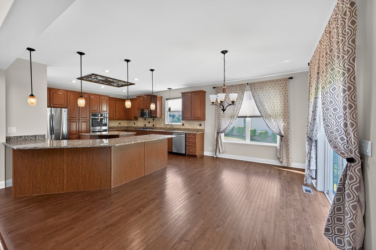
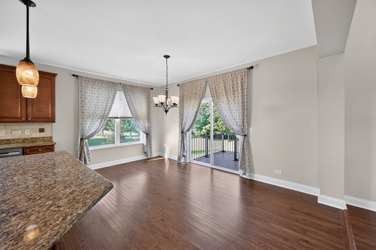
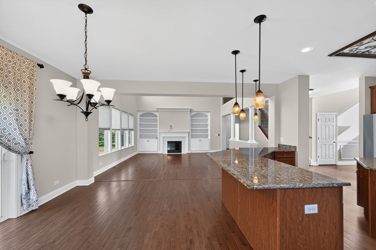
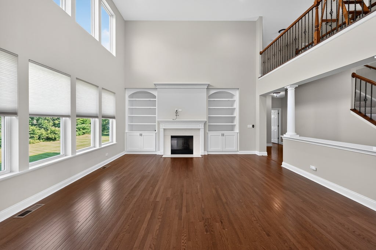
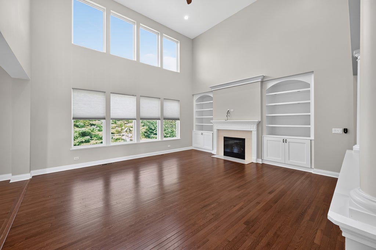
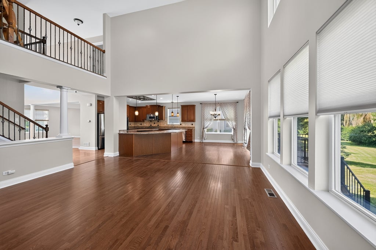
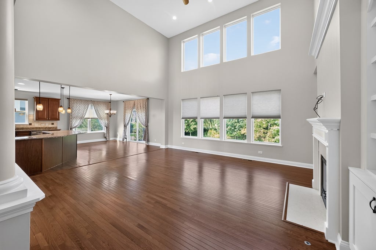
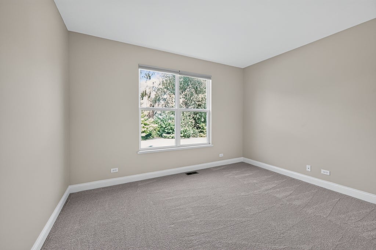
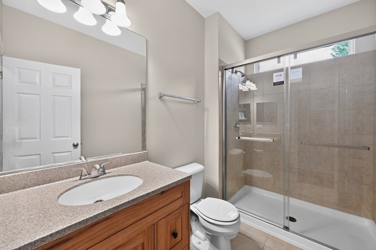
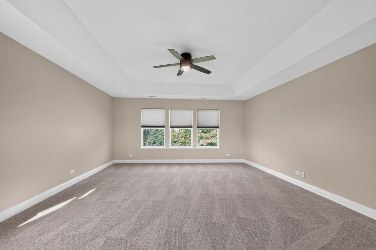
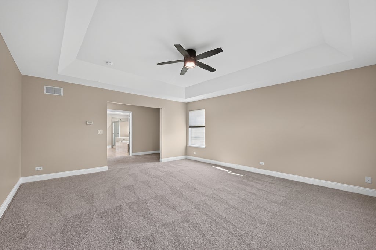
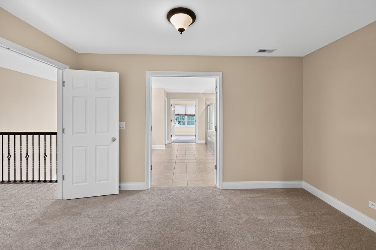
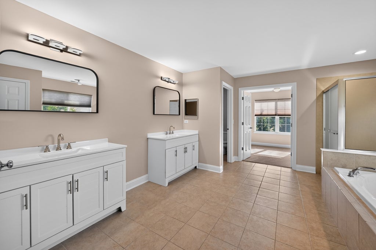
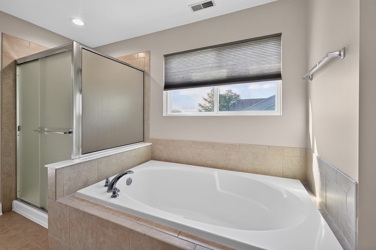
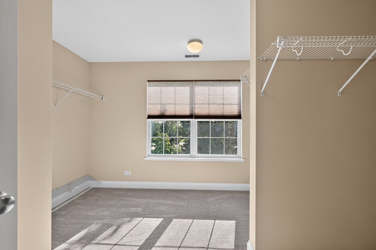
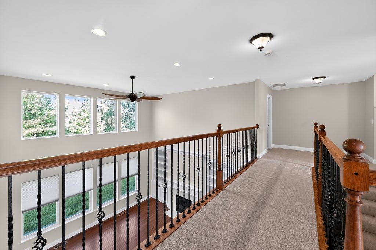
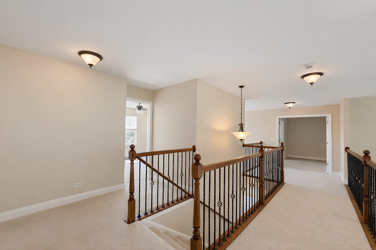
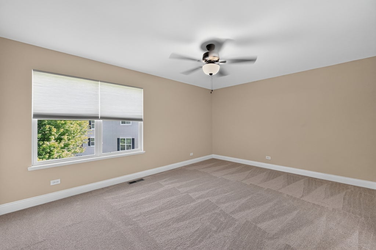
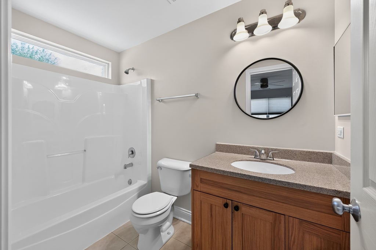
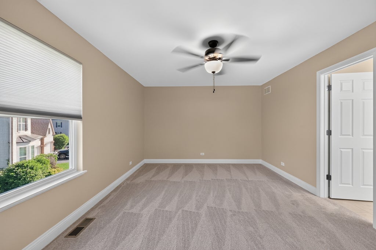
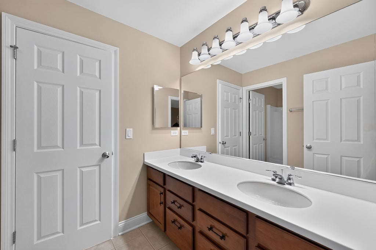
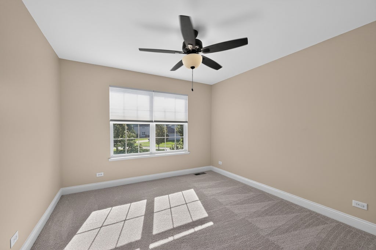
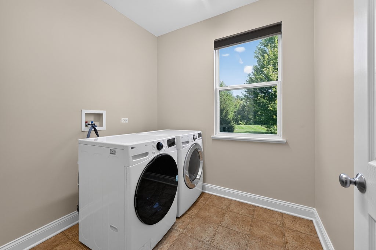
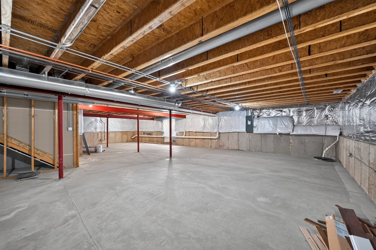
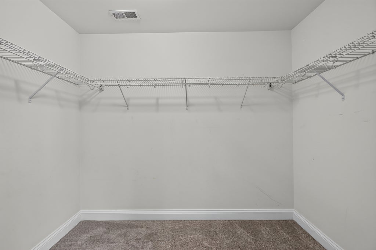
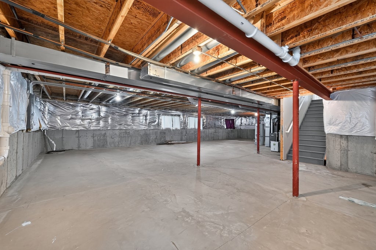
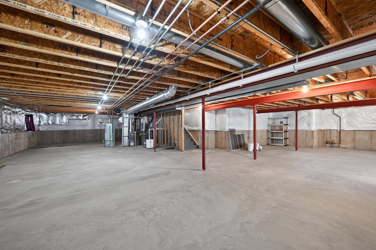
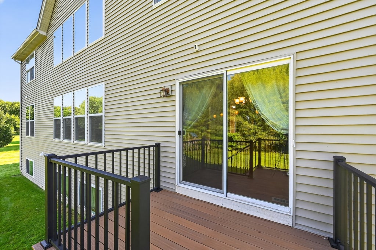
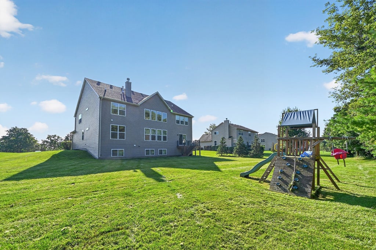
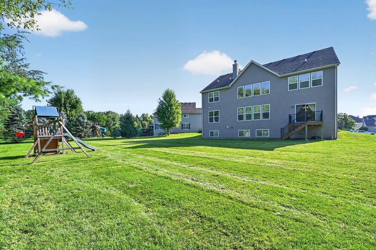
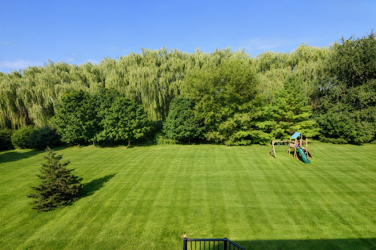
**MULTIPLE OFFERS REC'VD. All Offers will be reviewed on Tuesday 9/8. Highest & Best due by 2pm 9/8/26 ****** Welcome to the Highly sought after Newcastle model located on a premier estate lot in Gilberts Town Center. Located in a culdesac lot with a huge backyard, large driveway and walking distance to the park, this home has been updated and ready for you to call Home! The Newcastle features a highly desired floor plan making this home one that won't last! The 2 story entry welcomes you home and features a large Formal Living & Dining Room combo and flows into the heart of this awesome floorplan. The Kitchen is the true love of this home! Expansive Gourmet Chef's Kitchen features an abundance of cabinetry & Covered in Granite Counters, New Double oven & 5 burner Cooktop, large Island & Huge Peninsula which is where Life Happens! From Everyday living, to baking, entertaining and making life moments, the space is perfect! The kitchen flows into a Large Dinette which is large enough for an 8 person table and opens to the backyard. The 2 story Family offers custom built-ins with shelving and storage and cozy fireplace and is surrounding by beautiful windows with gorgeous backyard views. The main level also offers an Office/Bedroom which is perfect if you're in need of 1st Floor In-Law Arrangement as the main level features a Main Level Full Bath. The large Laundry room offers plenty of space to create your perfect Pintrest Laundry room! Upstairs, you will find a grand Owners Suite with Sitting nook. The space offers tray ceiling and private views of the backyard & treeline. The Owners suite also offers a private On-suite with brand new dual vanities, large shower and separate soaking tub and private Linen closet along with Large Walk in closet. The catwalk landing surrounded by upgrading railings leads to the other side of the 2nd floor which offers a 2nd Bedroom Suite with large closet and Updated Private Bath. Bedrooms 3 & 4 offer large room sizes and closets and share a Jack&Jill Bath. The home has been freshly painted through-out and has all Brand new carpeting. All this space plus a full Lookout Basement - Just waiting for you to create a perfect space of your own! This community has So much to offer! With steps to the community park with Splashpad, park, baseball fields and walking paths along with many community events including the Annual Carnival, the located is mins to shopping, I90 and so much more! Priced to sell, move in condition and situated on one of the most sought after streets in Gilberts, this one Won't last! Welcome Home!
| DAYS ON MARKET | 10 | LAST UPDATED | 8/28/2026 |
|---|---|---|---|
| TRACT | Gilberts Town Center | YEAR BUILT | 2011 |
| COMMUNITY | Gilberts | GARAGE SPACES | 3.0 |
| COUNTY | Kane | STATUS | Active |
| PROPERTY TYPE(S) | Single Family |
| School District | Hampshire High School |
|---|---|
| Elementary School | Gilberts Elementary School |
| Jr. High School | Dundee Middle School |
| High School | Hampshire High School |
| ADDITIONAL DETAILS | |
| AIR | Ceiling Fan(s), Central Air |
|---|---|
| AIR CONDITIONING | Yes |
| AMENITIES | Insurance |
| APPLIANCES | Dishwasher, Disposal, Double Oven, Humidifier, Microwave, Range, Stainless Steel Appliance(s) |
| AREA | Gilberts |
| BASEMENT | Full, Sump Pump, Unfinished, Yes |
| CONSTRUCTION | Brick, Vinyl Siding |
| FIREPLACE | Yes |
| GARAGE | Attached Garage, Yes |
| HEAT | Forced Air, Natural Gas |
| HOA DUES | 100 |
| INTERIOR | Cathedral Ceiling(s), In-Law Floorplan |
| LOT | 0.6 acre(s) |
| LOT DESCRIPTION | Cul-de-sac, Landscaped |
| LOT DIMENSIONS | 127 X 197 |
| PARKING | Asphalt, Garage Door Opener, Attached, Garage |
| SEWER | Public Sewer |
| STYLE | Contemporary |
| SUBDIVISION | Gilberts Town Center |
| TAXES | 13332.92 |
| WATER | Public |
MORTGAGE CALCULATOR
TOTAL MONTHLY PAYMENT
0
P
I
*Estimate only
| SATELLITE VIEW |
| / | |
We respect your online privacy and will never spam you. By submitting this form with your telephone number
you are consenting for Humderto
Garcia to contact you even if your name is on a Federal or State
"Do not call List".
Listed with Compass
The data relating to real estate for sale on this web site comes in part from the Broker ReciprocitySM Program of MRED. All real estate listings are marked with the Broker ReciprocitySM logo or the MRED Broker ReciprocitySM thumbnail logo (a little black house) and detailed information about them includes the name of the listing brokers.
The broker providing these data believes them to be correct, but advises interested parties to confirm them before relying on them in a purchase decision.
Copyright 2026 MRED. All rights reserved.

The broker providing these data believes them to be correct, but advises interested parties to confirm them before relying on them in a purchase decision.
Copyright 2026 MRED. All rights reserved.
This IDX solution is (c) Diverse Solutions 2026.