
 Twitter
 Facebook
 Email
Email













|

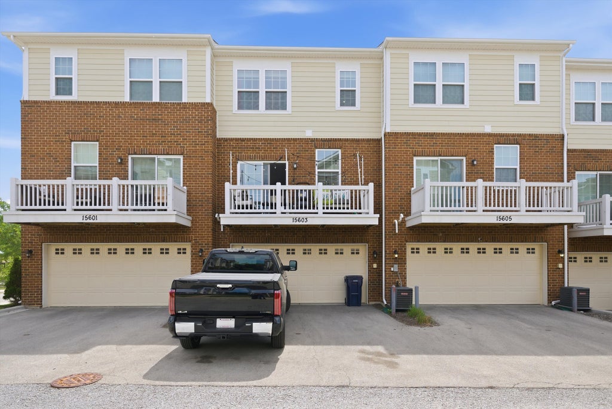
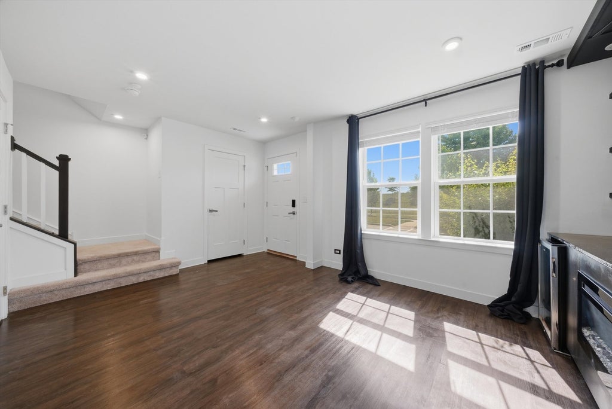
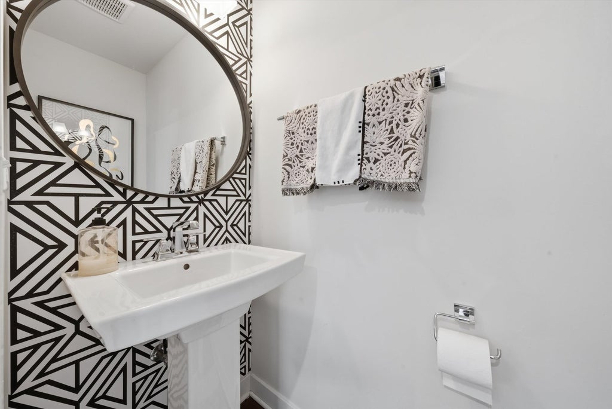
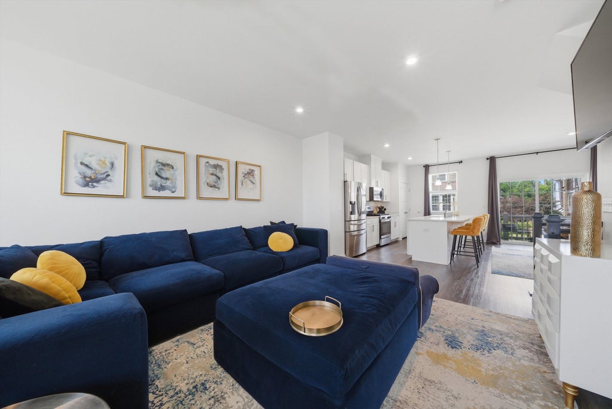
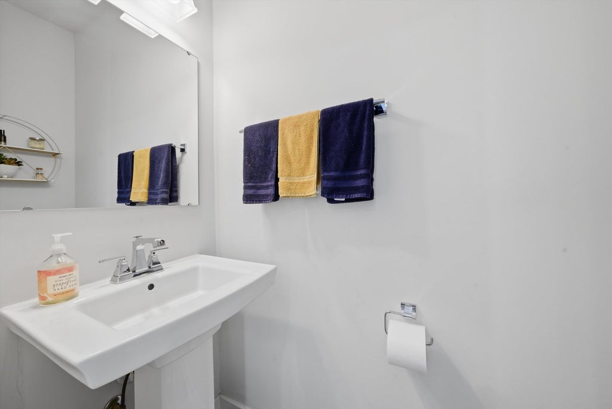
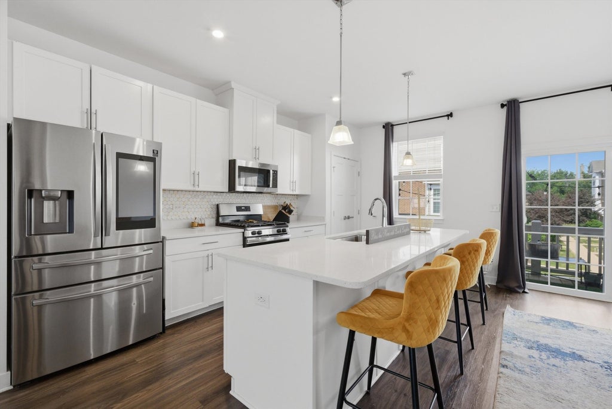
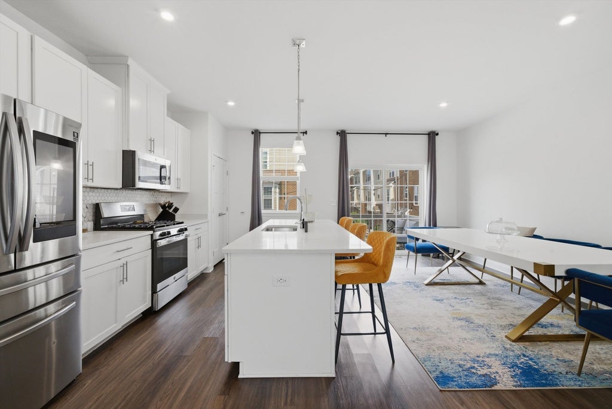
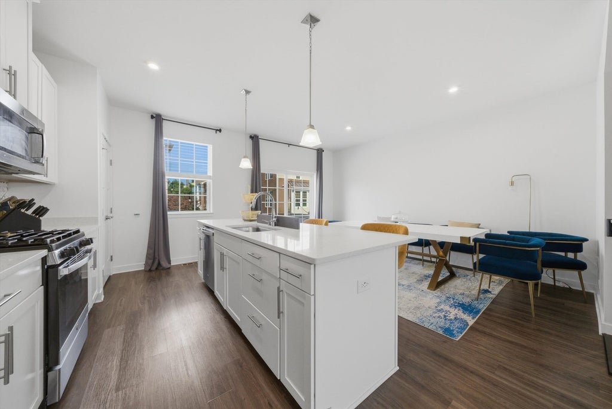
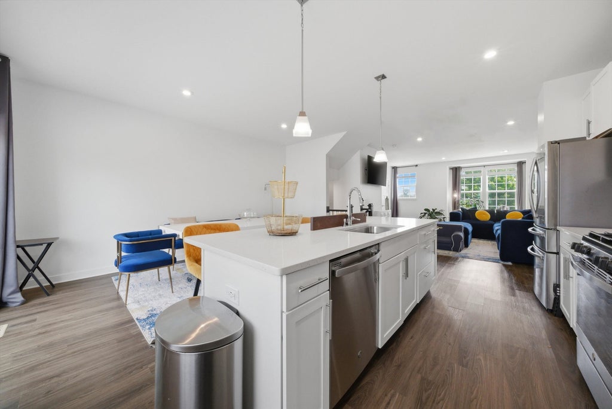
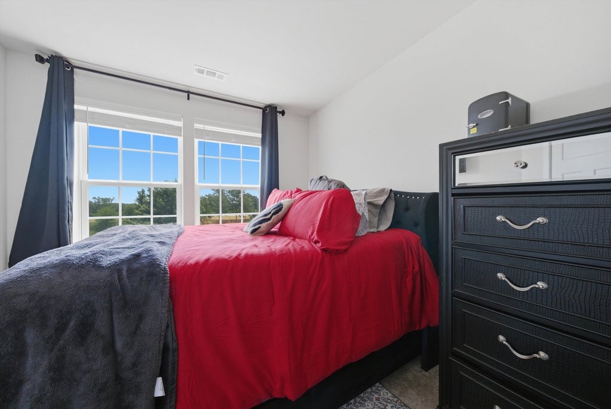
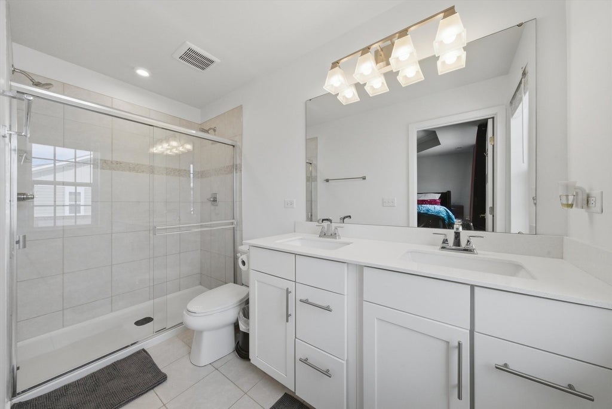
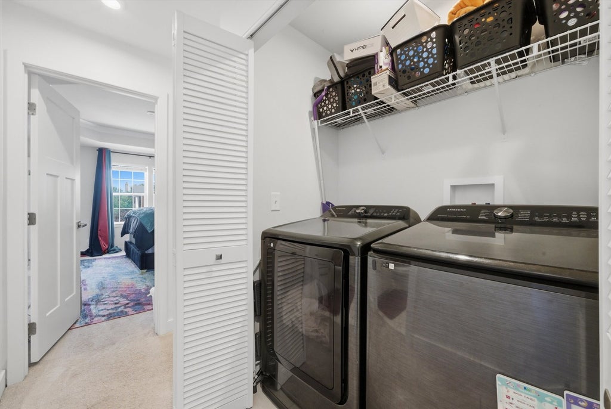
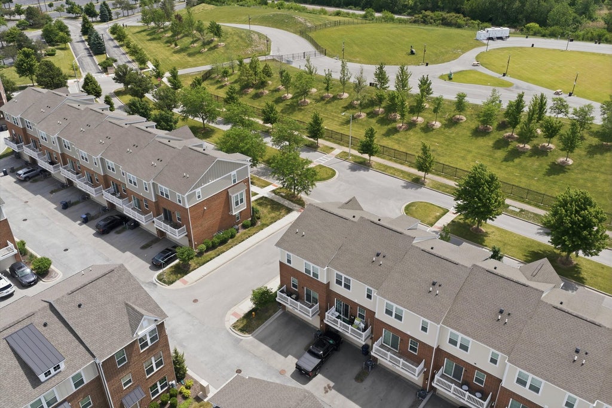
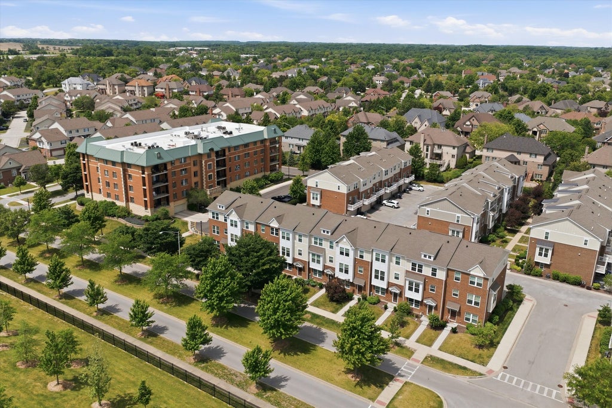
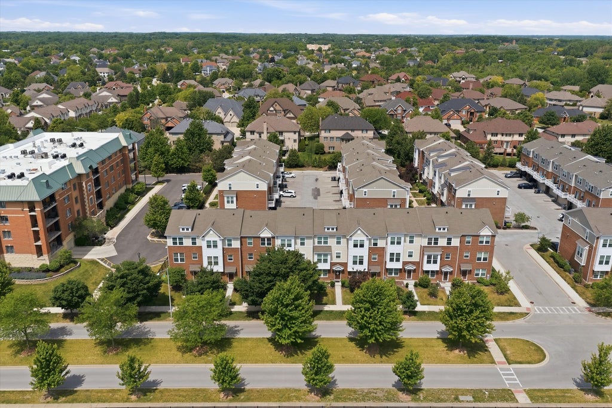
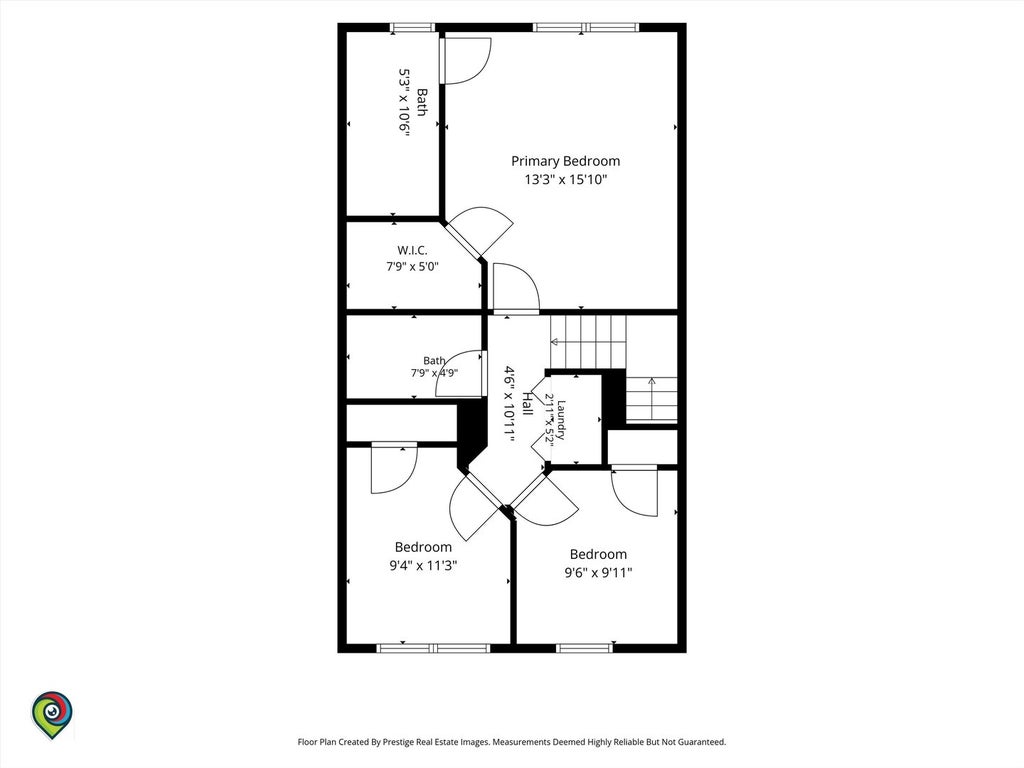
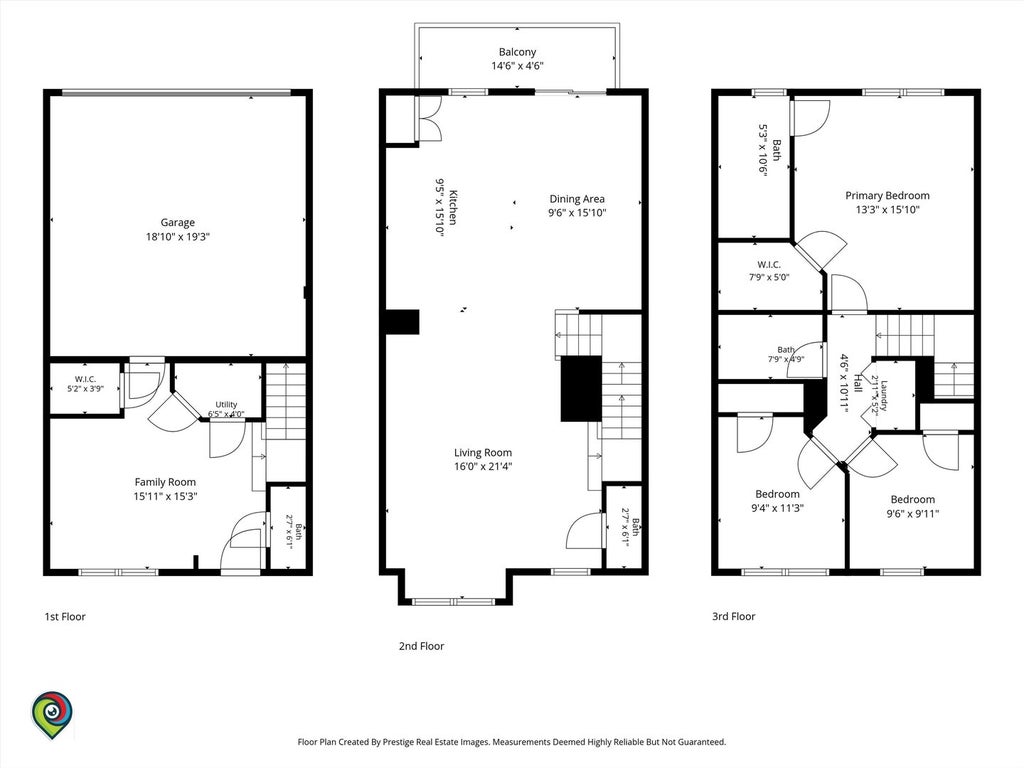
Welcome to 15603 Alice Mae Court, a refreshed and move-in-ready 3-bedroom townhome offering nearly 1,900 square feet of finished living space in Orland Park's Colette Highlands. With 2 full baths, 2 half baths, a finished lower-level family room, private balcony, and attached 2-car garage, this Conor model delivers the space and flexibility of a single-family home with the convenience of townhome living. The main level is bright and open, featuring oversized windows, recessed lighting, hardwood-style flooring, and an easy flow between the living room, dining area, and kitchen. The updated kitchen is anchored by a large center island and features quartz countertops, white cabinetry, stainless steel smart appliances, and plenty of room for everyday meals or entertaining. Sliding doors off the dining area open to a private balcony, extending the living space outdoors. Upstairs, the spacious primary suite features a tray ceiling, walk-in closet, and private ensuite bath. Two additional bedrooms, a full hall bath, and conveniently located bedroom-level laundry complete the upper floor. The finished entry level adds even more versatility with a comfortable family room featuring a custom media wall, electric fireplace, beverage cooler, and powder room. Use it as a second living area, home office, playroom, workout space, or entertaining retreat. Colette Highlands also offers landscaped grounds, sidewalks, walking paths, and pond views, all within easy reach of Centennial Park, shopping, dining, Metra, and major expressways. Updated, spacious, and ready for its next owner, 15603 Alice Mae Court offers exceptional value in a convenient Orland Park location. Schedule your private showing today.
| DAYS ON MARKET | 8 | LAST UPDATED | 8/28/2026 |
|---|---|---|---|
| YEAR BUILT | 2022 | COMMUNITY | Orland Park |
| GARAGE SPACES | 2.0 | COUNTY | Cook |
| STATUS | Active | PROPERTY TYPE(S) | Condo/Townhouse/Co-Op |
| ADDITIONAL DETAILS | |
| AIR | Ceiling Fan(s), Central Air |
|---|---|
| AIR CONDITIONING | Yes |
| AMENITIES | Insurance, Snow Removal |
| AREA | Orland Park |
| BASEMENT | None |
| CONSTRUCTION | Brick |
| FIREPLACE | Yes |
| GARAGE | Attached Garage, Yes |
| HEAT | Natural Gas |
| HOA DUES | 215 |
| INTERIOR | Dry Bar, Granite Counters, High Ceilings, Open Floorplan, Pantry |
| LOT | 0 |
| LOT DIMENSIONS | 2080 |
| PARKING | Asphalt, Garage Door Opener, Garage, Attached |
| SEWER | Public Sewer |
| STORIES | 2 |
| TAXES | 9513.74 |
| WATER | Public |
MORTGAGE CALCULATOR
TOTAL MONTHLY PAYMENT
0
P
I
*Estimate only
| SATELLITE VIEW |
| / | |
We respect your online privacy and will never spam you. By submitting this form with your telephone number
you are consenting for Humderto
Garcia to contact you even if your name is on a Federal or State
"Do not call List".
Listed with Coldwell Banker Realty
The data relating to real estate for sale on this web site comes in part from the Broker ReciprocitySM Program of MRED. All real estate listings are marked with the Broker ReciprocitySM logo or the MRED Broker ReciprocitySM thumbnail logo (a little black house) and detailed information about them includes the name of the listing brokers.
The broker providing these data believes them to be correct, but advises interested parties to confirm them before relying on them in a purchase decision.
Copyright 2026 MRED. All rights reserved.

The broker providing these data believes them to be correct, but advises interested parties to confirm them before relying on them in a purchase decision.
Copyright 2026 MRED. All rights reserved.
This IDX solution is (c) Diverse Solutions 2026.