
 Twitter
 Facebook
 Email
Email
|

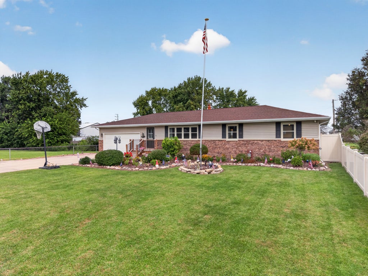
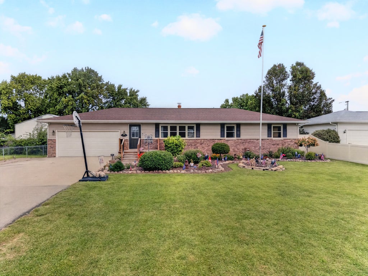
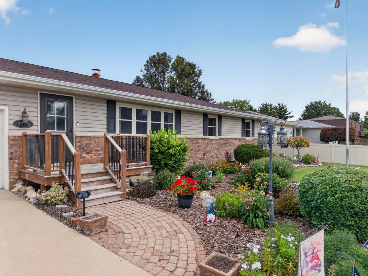
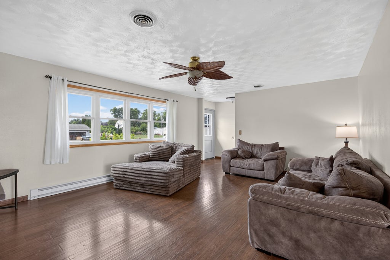
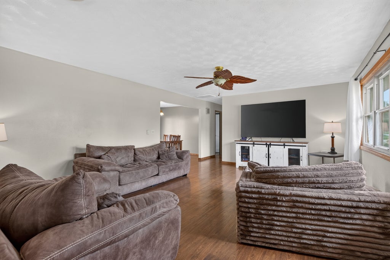
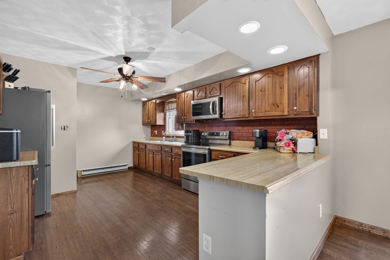
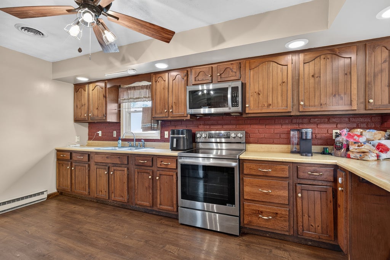
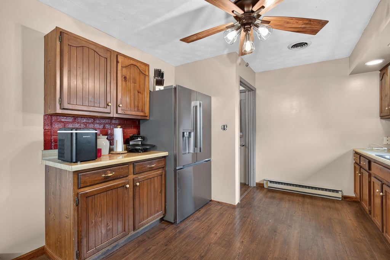
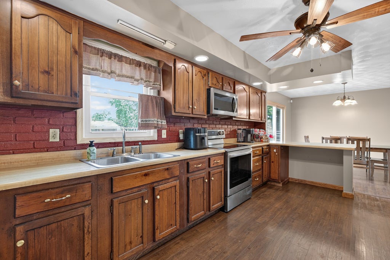
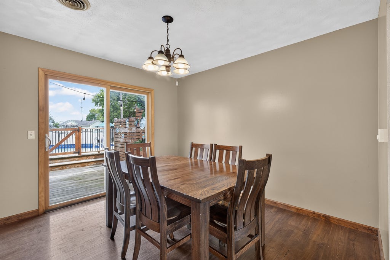
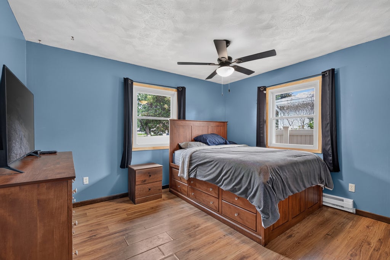
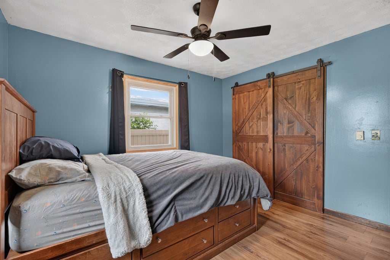
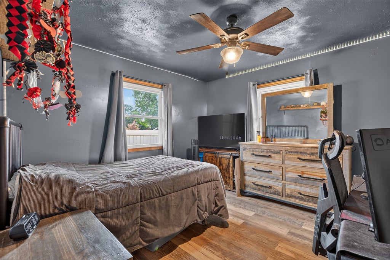
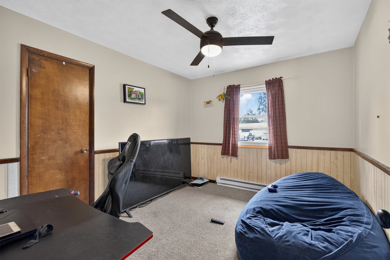
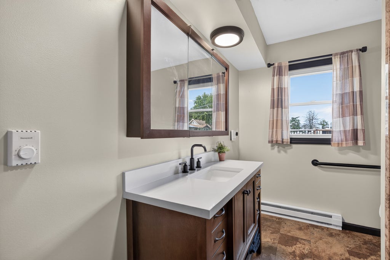
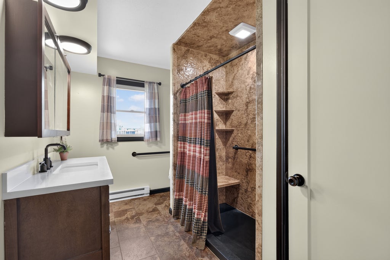
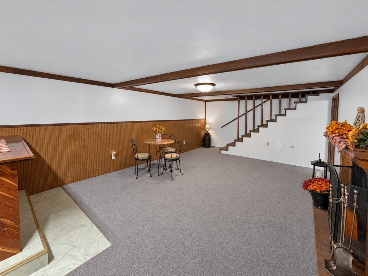
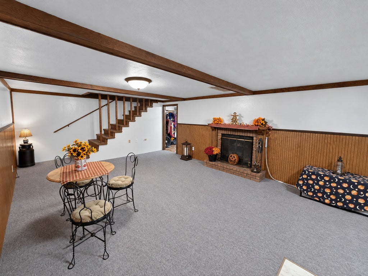
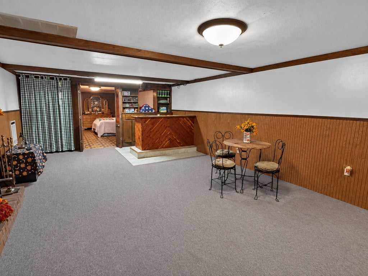
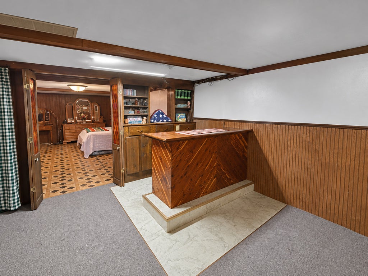
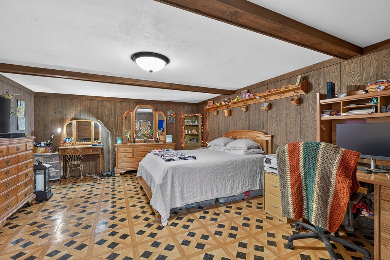
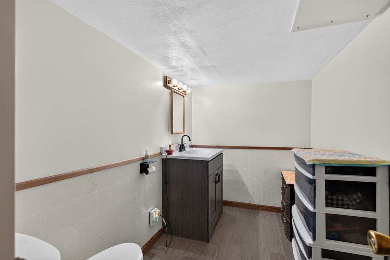
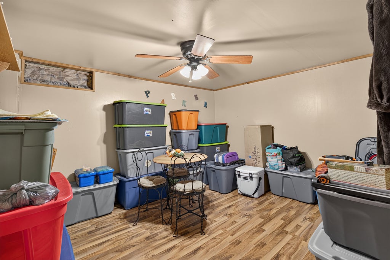
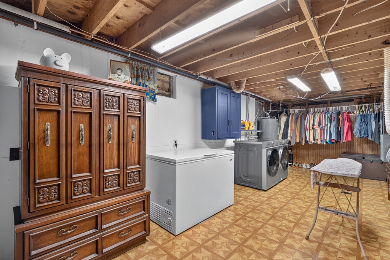
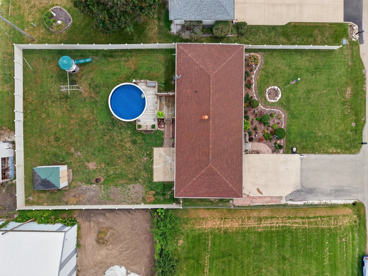
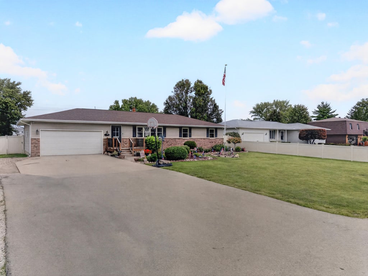
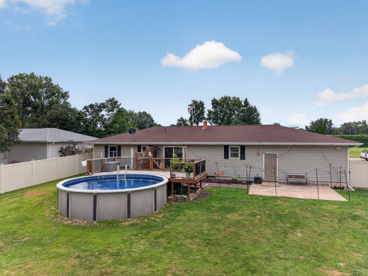
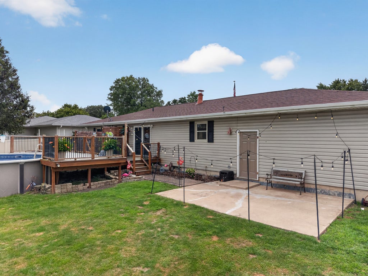
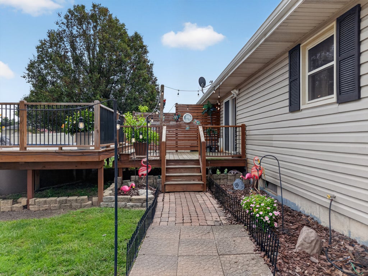
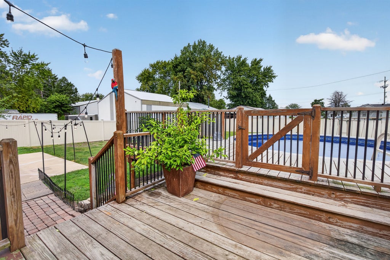
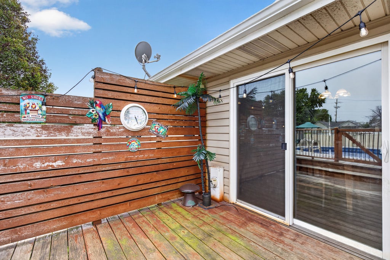
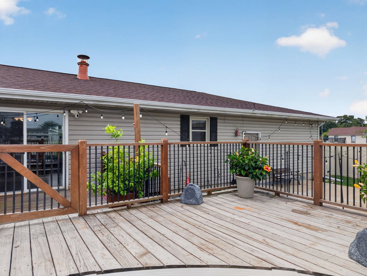
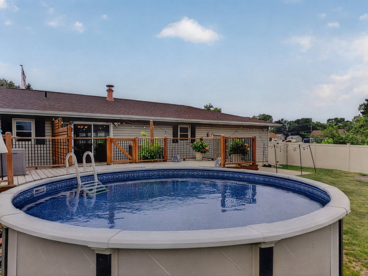
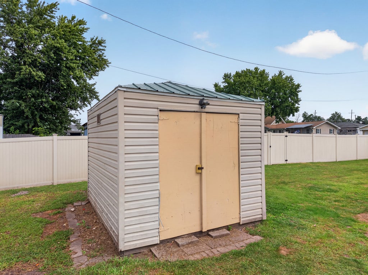
STOP SEARCHING! YOU MAY HAVE JUST FOUND YOUR NEW HOME! This spacious 4+ bedroom ranch offers nearly 2,800 SF of finished living space and is packed with major recent improvements, desirable amenities, and exceptional indoor and outdoor living space. The stunning landscaping and attractive curb appeal immediately draw you in, while the oversized driveway provides ample parking before leading to the cozy front porch. Inside, the spacious living room features large windows that fill the space with natural light and create a warm, welcoming atmosphere. The roomy kitchen offers abundant cabinetry, a breakfast bar, and all stainless steel appliances. The adjoining dining area provides a comfortable space for formal meals while overlooking the backyard through sliding doors leading to the deck and pool. Three generously sized main-level bedrooms offer excellent closet space, while the recently updated full bathroom features a large vanity and walk-in shower. The full finished basement significantly expands the home's living space with a spacious family room highlighted by a wood-burning fireplace, which can also provide supplemental heat to the main-level living room. An adjoining bonus room offers flexible space for an office, playroom, hobby area, or additional living space. A 4th bedroom and remodeled half bathroom add even more functionality, while the spacious utility and laundry room completes the lower level. The attached 2 car garage provides convenient vehicle and storage space. Outside, the experience is enhanced by the full property sound system with a dedicated amplifier as well as the impressive fully privacy-fenced backyard is truly an extension of the home, featuring a spacious deck, pool, concrete patio, yard shed, and plenty of room for outdoor activities, entertaining, and relaxation. For added ease of mind, the ring camera system is included. Major recent improvements include a new roof, gutters, windows, exterior doors, central air conditioning, appliances, interior doors, flooring, fresh paint, remodeled bathrooms, pool liner, a refinished front porch and deck in the works to be completed soon, and more. With nearly 2,800 SF of finished space, extensive recent updates, a finished basement, attached garage, and an incredible private backyard with pool, deck, and patio, this home offers the space and amenities you've been looking for. Come see why this one deserves to be at the top of your list!
| DAYS ON MARKET | 17 | LAST UPDATED | 9/9/2026 |
|---|---|---|---|
| YEAR BUILT | 1975 | COMMUNITY | Kangley / Streator |
| GARAGE SPACES | 2.0 | COUNTY | LaSalle |
| STATUS | Active | PROPERTY TYPE(S) | Single Family |
| School District | Streator Twp High School |
|---|---|
| Jr. High School | Northlawn Junior High School |
| High School | Streator Twp High School |
| PRICE HISTORY | |
| Prior to Sep 9, '26 | $324,900 |
|---|---|
| Sep 9, '26 - Today | $319,900 |
| ADDITIONAL DETAILS | |
| AIR | Central Air |
|---|---|
| AIR CONDITIONING | Yes |
| APPLIANCES | Dryer, Microwave, Range, Refrigerator, Stainless Steel Appliance(s), Washer |
| AREA | Kangley / Streator |
| BASEMENT | Finished, Full, Yes |
| CONSTRUCTION | Brick, Vinyl Siding |
| GARAGE | Attached Garage, Yes |
| HEAT | Baseboard, Electric, Radiant |
| LOT | 0.329 acre(s) |
| LOT DIMENSIONS | 82x175 |
| PARKING | Asphalt, Concrete, Garage Door Opener, Garage, Attached |
| POOL DESCRIPTION | Above Ground |
| SEWER | Public Sewer |
| STYLE | Ranch |
| TAXES | 5863.44 |
| WATER | Public |
MORTGAGE CALCULATOR
TOTAL MONTHLY PAYMENT
0
P
I
*Estimate only
| SATELLITE VIEW |
| / | |
We respect your online privacy and will never spam you. By submitting this form with your telephone number
you are consenting for Humderto
Garcia to contact you even if your name is on a Federal or State
"Do not call List".
Listed with Chismarick Realty, LLC
The data relating to real estate for sale on this web site comes in part from the Broker ReciprocitySM Program of MRED. All real estate listings are marked with the Broker ReciprocitySM logo or the MRED Broker ReciprocitySM thumbnail logo (a little black house) and detailed information about them includes the name of the listing brokers.
The broker providing these data believes them to be correct, but advises interested parties to confirm them before relying on them in a purchase decision.
Copyright 2026 MRED. All rights reserved.

The broker providing these data believes them to be correct, but advises interested parties to confirm them before relying on them in a purchase decision.
Copyright 2026 MRED. All rights reserved.
This IDX solution is (c) Diverse Solutions 2026.